14116 Seneca Rd
14116 Seneca Rd
14116 Seneca Rd
14116 Seneca Rd
14116 Seneca Rd
14116 Seneca Rd
14116 Seneca Rd
14116 Seneca Rd
14116 Seneca Rd
14116 Seneca Rd
14116 Seneca Rd
14116 Seneca Rd
14116 Seneca Rd
14116 Seneca Rd
14116 Seneca Rd
14116 Seneca Rd
14116 Seneca Rd
14116 Seneca Rd
14116 Seneca Rd
14116 Seneca Rd
14116 Seneca Rd
14116 Seneca Rd
14116 Seneca Rd
14116 Seneca Rd
14116 Seneca Rd
14116 Seneca Rd
14116 Seneca Rd
14116 Seneca Rd
14116 Seneca Rd
14116 Seneca Rd
14116 Seneca Rd
14116 Seneca Rd
14116 Seneca Rd
14116 Seneca Rd
14116 Seneca Rd
14116 Seneca Rd
14116 Seneca Rd
14116 Seneca Rd
14116 Seneca Rd
14116 Seneca Rd
14116 Seneca Rd
14116 Seneca Rd
14116 Seneca Rd
14116 Seneca Rd
14116 Seneca Rd
14116 Seneca Rd
14116 Seneca Rd
14116 Seneca Rd
14116 Seneca Rd
14116 Seneca Rd
14116 Seneca Rd
14116 Seneca Rd
14116 Seneca Rd
14116 Seneca Rd
14116 Seneca Rd
14116 Seneca Rd
14116 Seneca Rd
14116 Seneca Rd
14116 Seneca Rd
SEE ALL PHOTOS
14116 Seneca Rd
14116 Seneca Rd
14116 Seneca Rd
14116 Seneca Rd
14116 Seneca Rd
14116 Seneca Rd
14116 Seneca Rd
14116 Seneca Rd
14116 Seneca Rd
14116 Seneca Rd
14116 Seneca Rd
14116 Seneca Rd
14116 Seneca Rd
14116 Seneca Rd
14116 Seneca Rd
14116 Seneca Rd
14116 Seneca Rd
14116 Seneca Rd
14116 Seneca Rd
14116 Seneca Rd
14116 Seneca Rd
14116 Seneca Rd
14116 Seneca Rd
14116 Seneca Rd
14116 Seneca Rd
14116 Seneca Rd
14116 Seneca Rd
14116 Seneca Rd
14116 Seneca Rd
14116 Seneca Rd
14116 Seneca Rd
14116 Seneca Rd
14116 Seneca Rd
14116 Seneca Rd
14116 Seneca Rd
14116 Seneca Rd
14116 Seneca Rd
14116 Seneca Rd
14116 Seneca Rd
14116 Seneca Rd
14116 Seneca Rd
14116 Seneca Rd
14116 Seneca Rd
14116 Seneca Rd
14116 Seneca Rd
14116 Seneca Rd
14116 Seneca Rd
14116 Seneca Rd
14116 Seneca Rd
14116 Seneca Rd
14116 Seneca Rd
14116 Seneca Rd
14116 Seneca Rd
14116 Seneca Rd
14116 Seneca Rd
14116 Seneca Rd
14116 Seneca Rd
14116 Seneca Rd
14116 Seneca Rd
Sold

14116 Seneca Rd

14116 SENECA ROAD, GERMANTOWN, MD 20874

$1,290,000
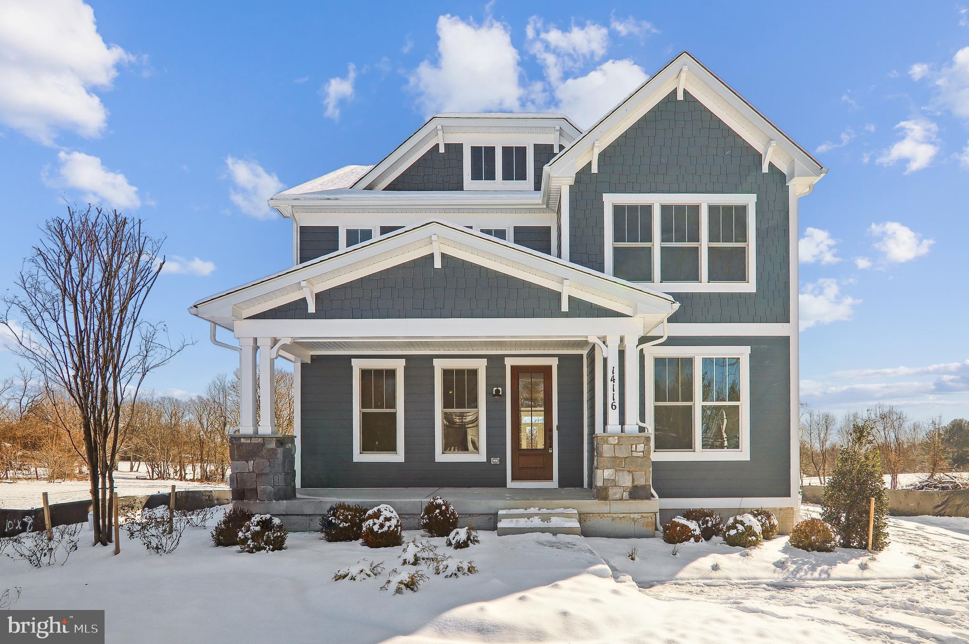
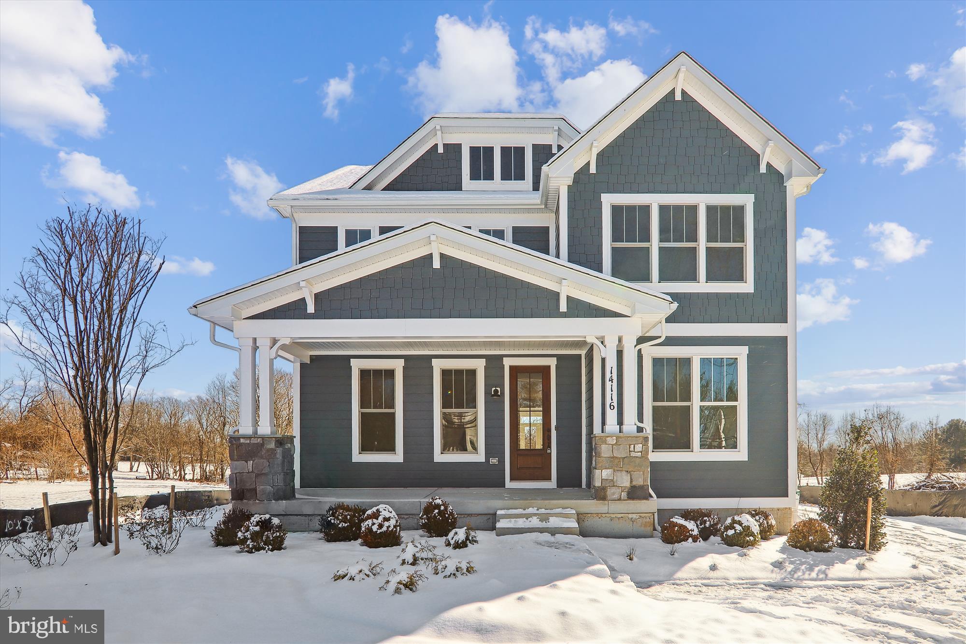
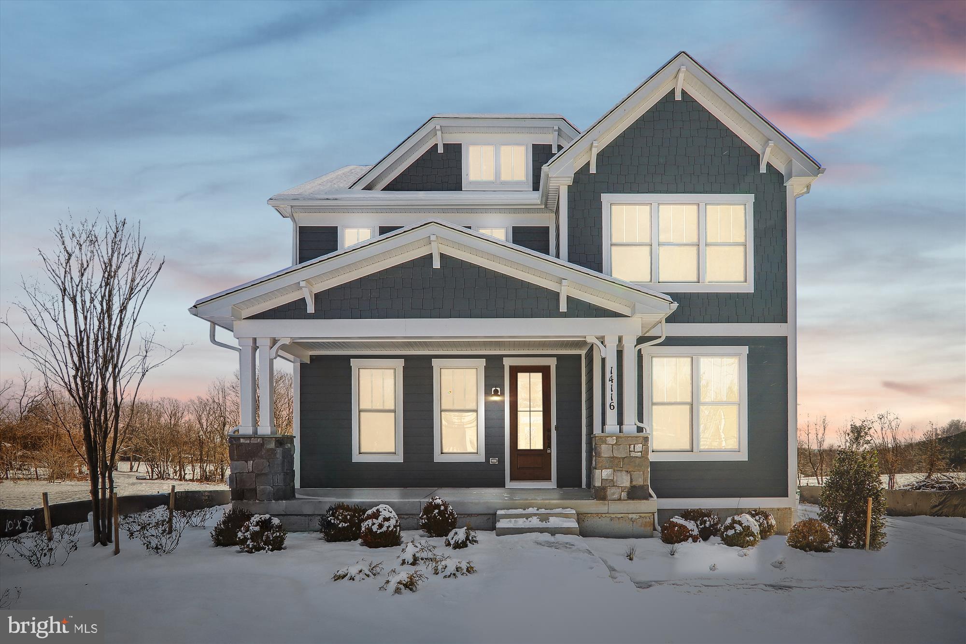
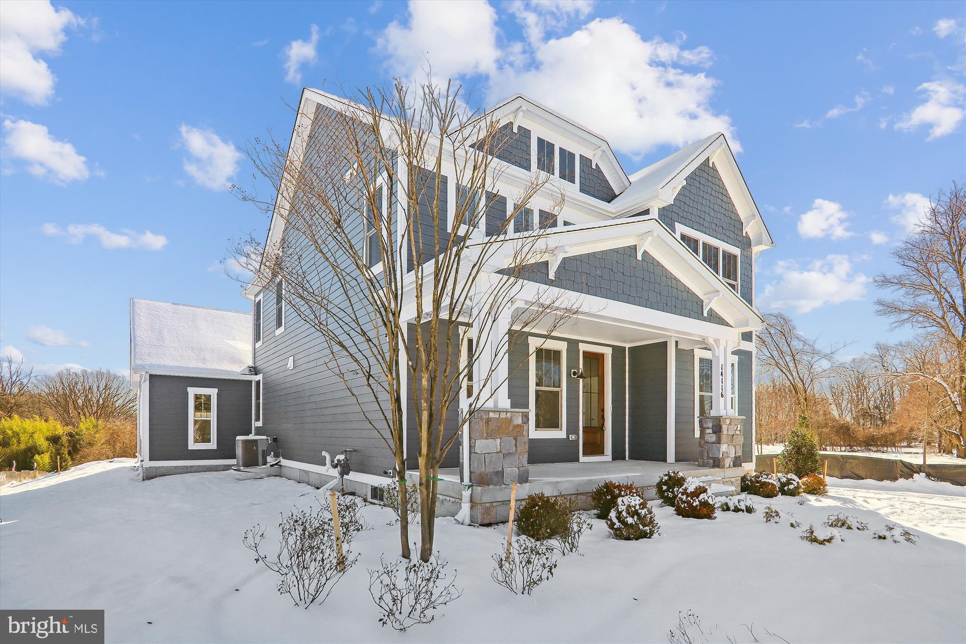
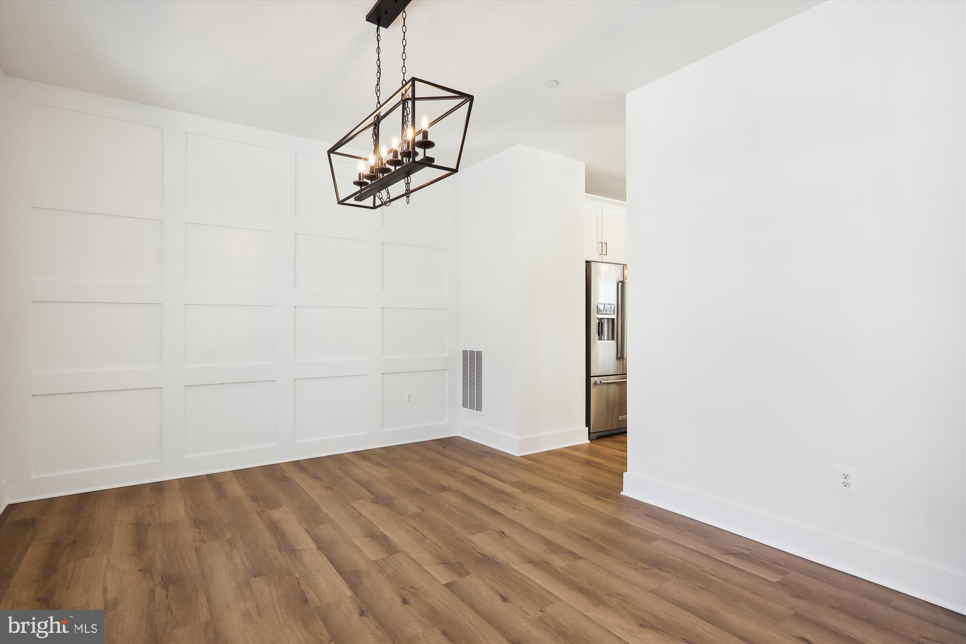
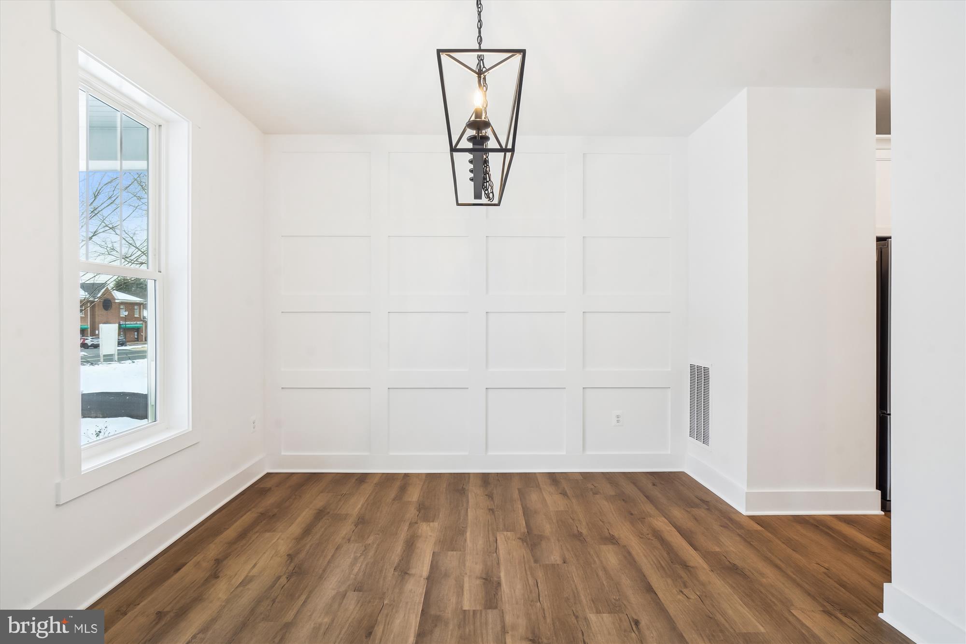
Ready for immediate move-in! Introducing the dazzling Hometown Collection by Mitchell and Best, a fresh lineup of homes that redefine modern living. Step into a world where over five decades of M&B's renowned quality meets affordability, and discover your dream home at 14116 Seneca Road. Nestled on a picturesque one-acre haven, flanked by serene woodlands, this property is an absolute gem.

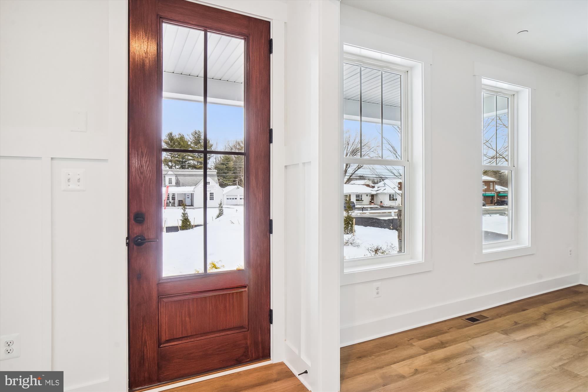
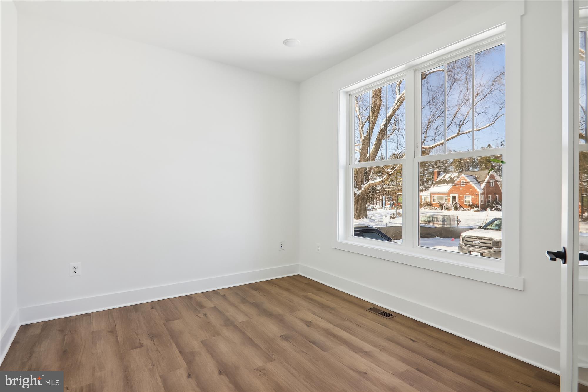
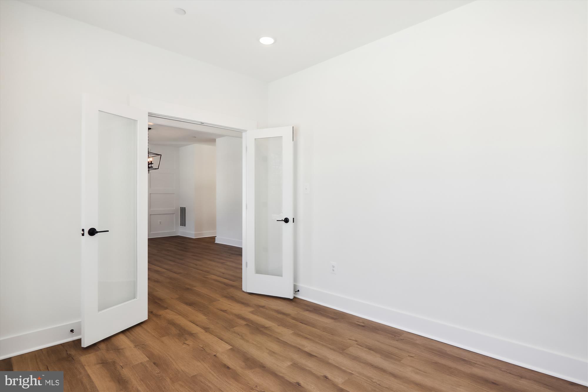
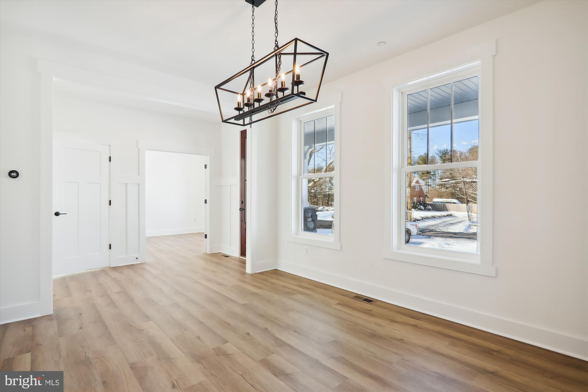
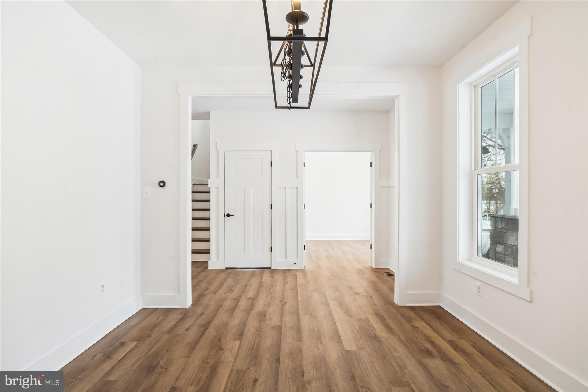
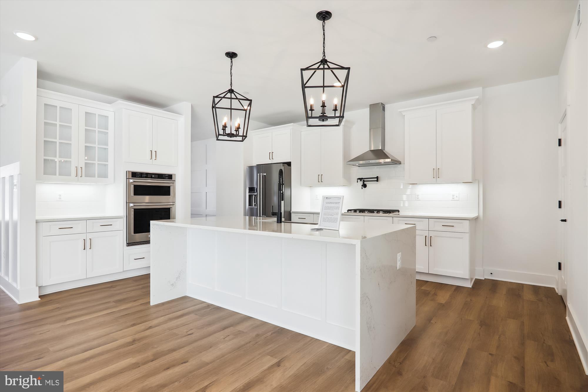
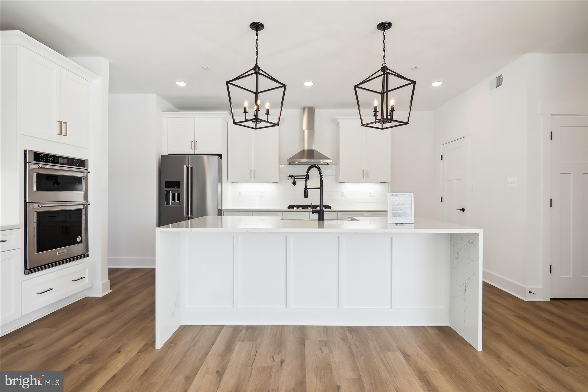
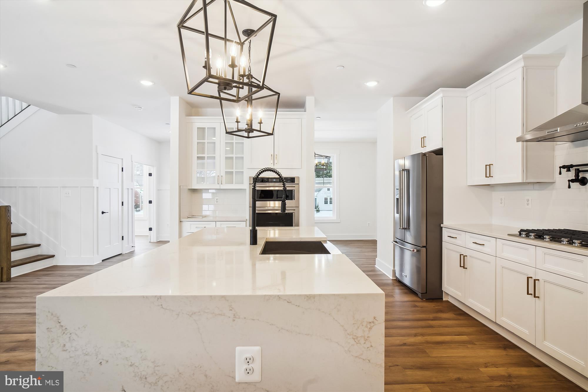
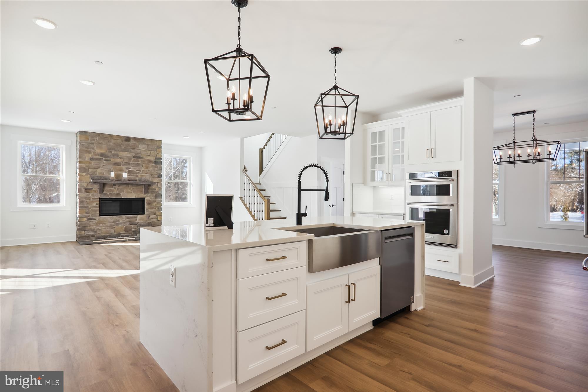
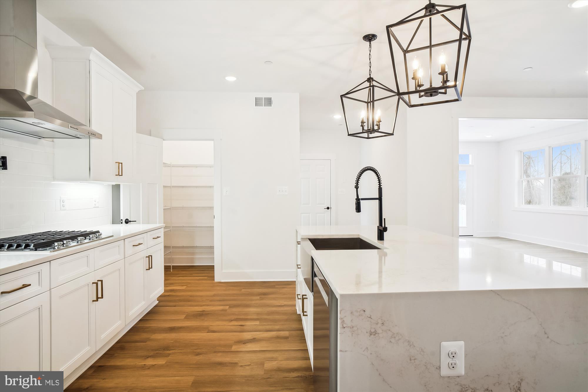
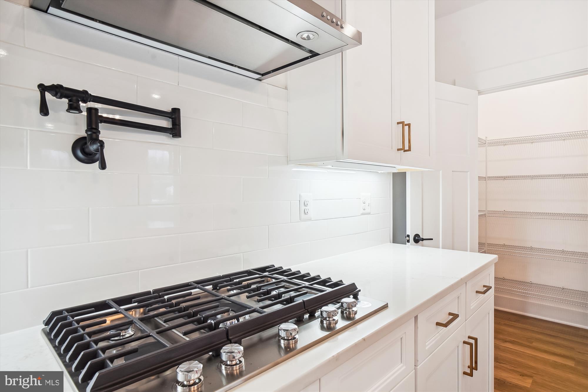
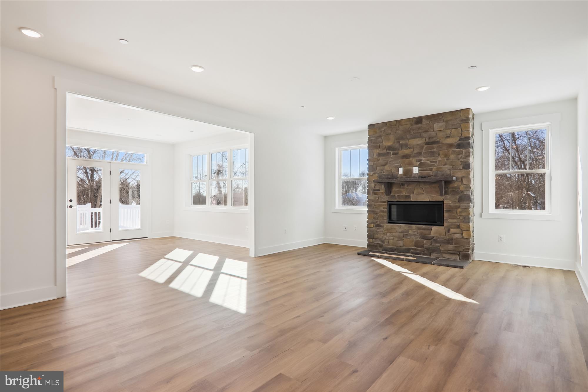
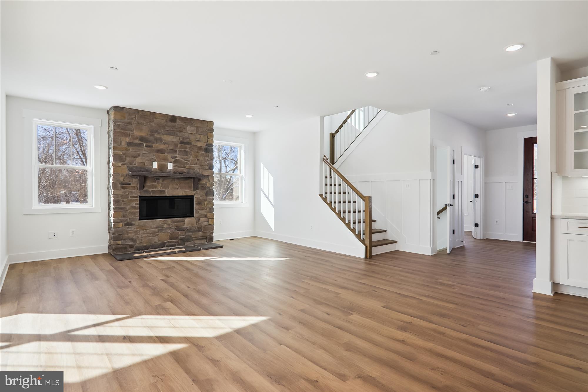
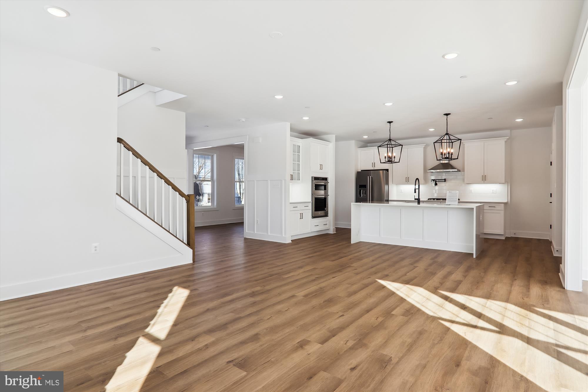
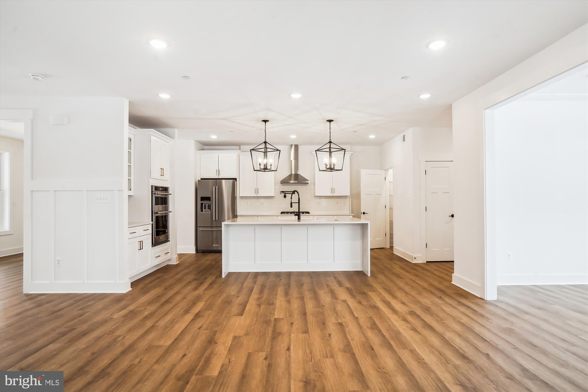
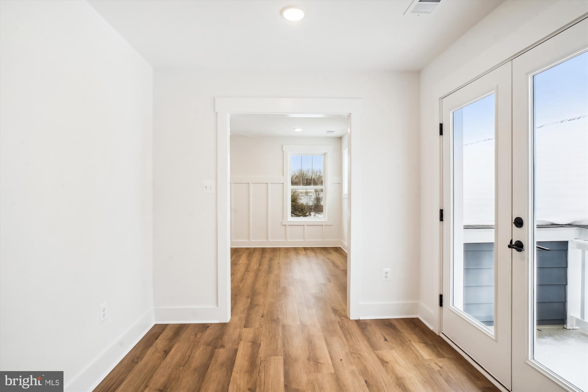
Are you captivated by the allure of open-concept designs? Prepare to fall in love with this architectural marvel. Boasting luxury vinyl plank flooring that spans all three levels, this home is a testament to style and resilience. From the moment you step into the grand Foyer, the expansive layout unfurls before you, seamlessly connecting to a state-of-the-art Gourmet Kitchen. Here, stainless steel appliances shine alongside a colossal island adorned with Quartz countertops, complemented by a spacious walk-in Pantry.

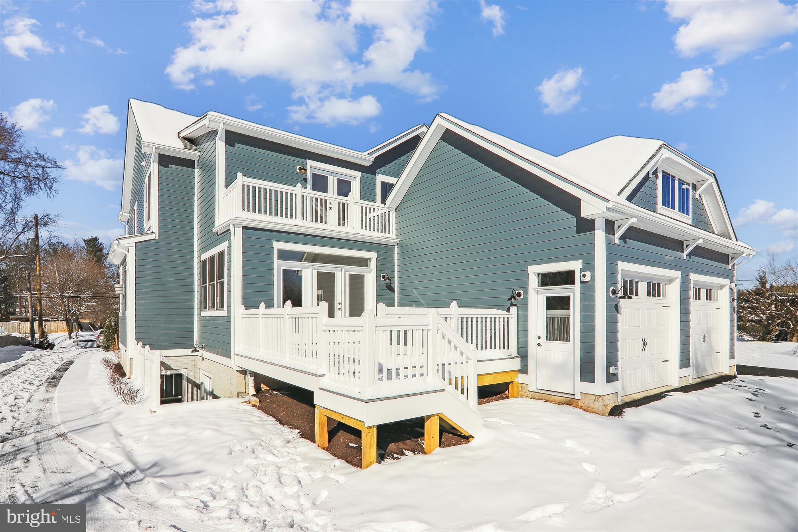
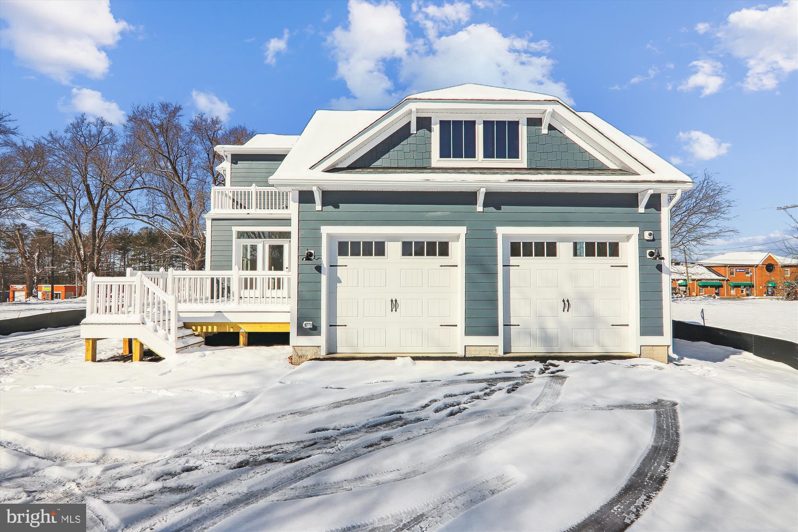
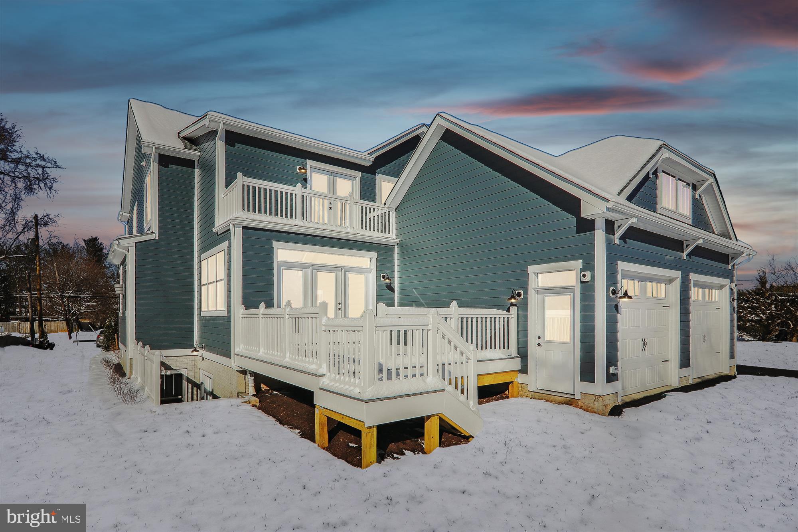
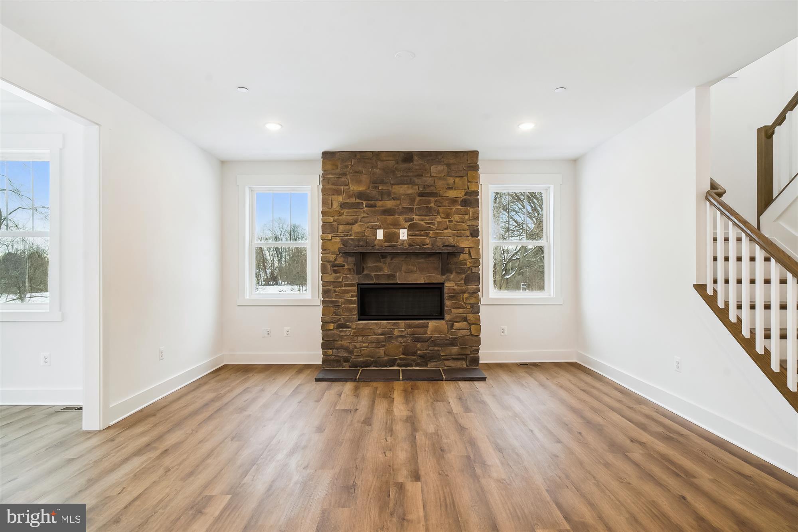
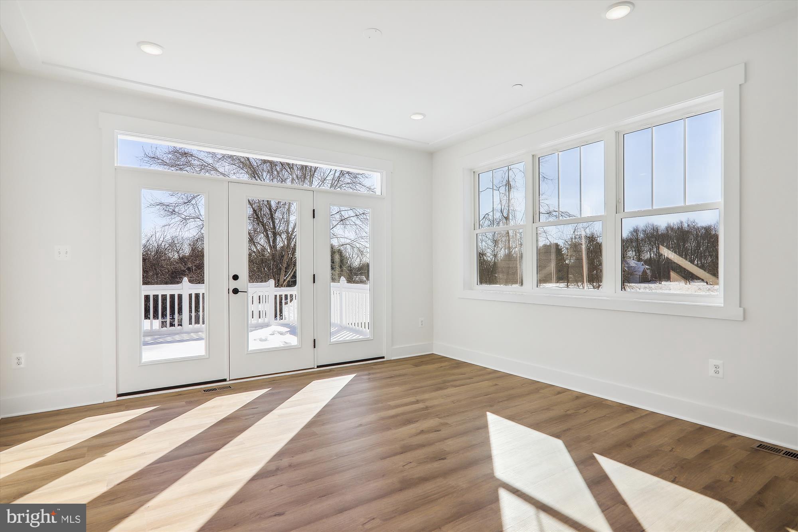
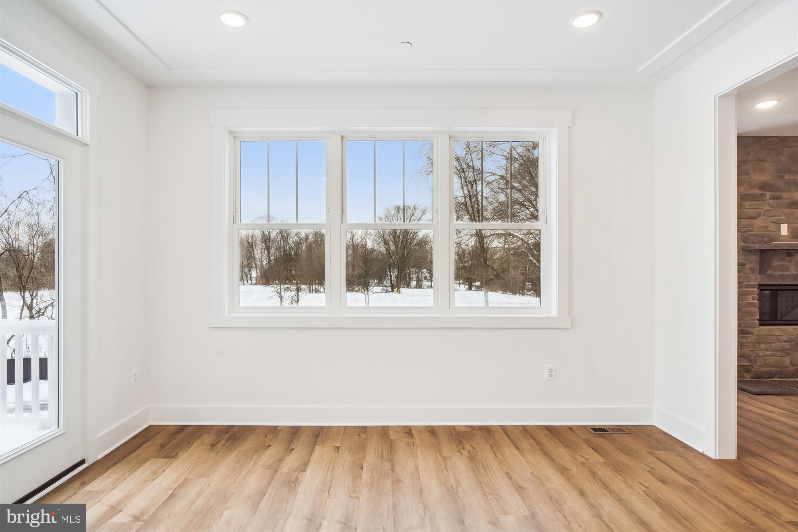
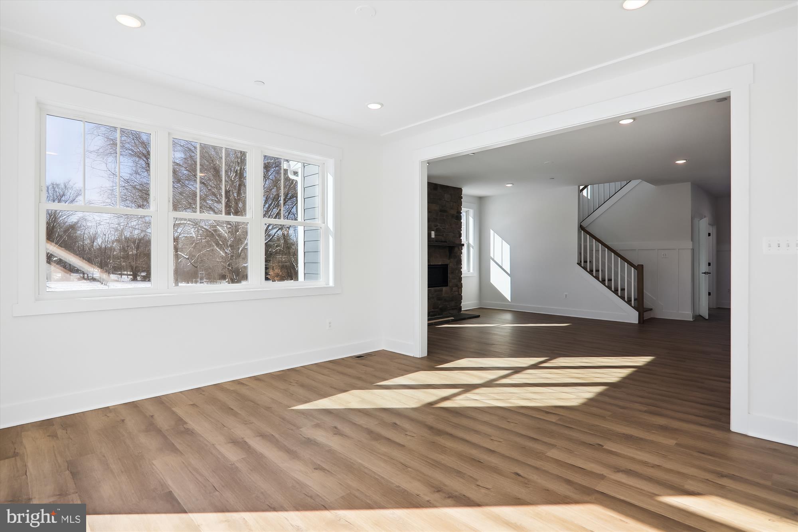
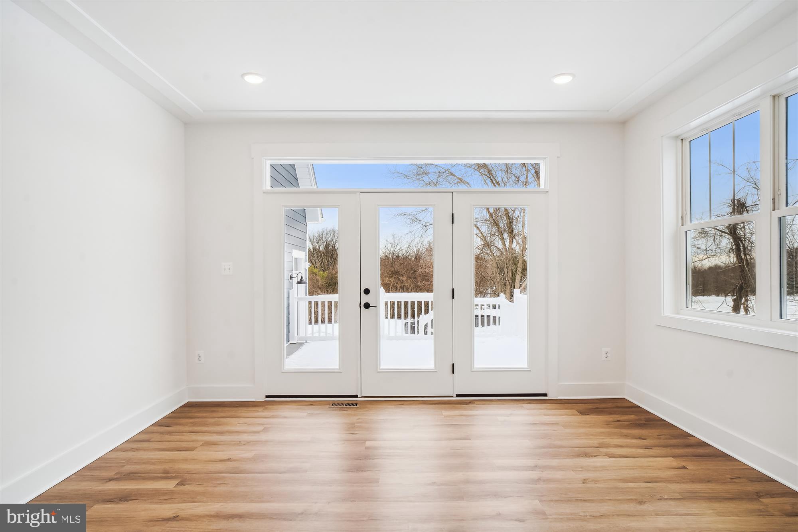
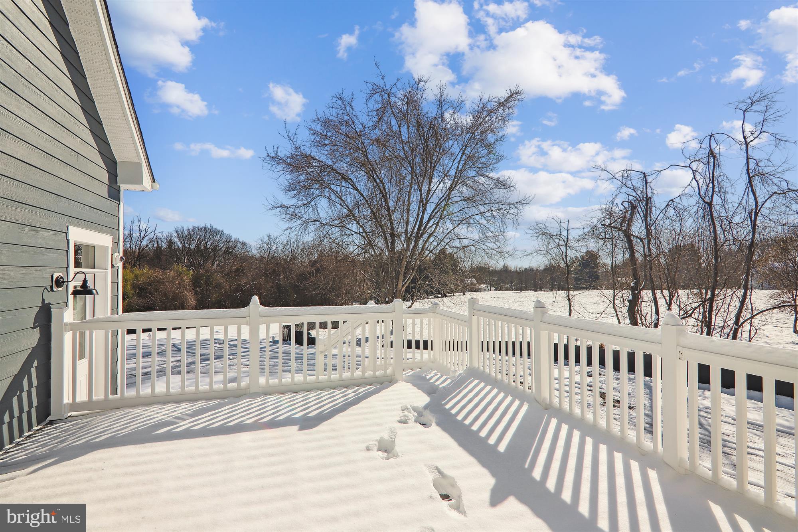
Convenience is key with a 25x25-foot oversized garage positioned perfectly adjacent to the kitchen. Direct your gaze across, and the family room beckons, featuring a gas fireplace embraced by floor-to-ceiling stone--an invitation to cozy, elegant evenings. Adjoining this space is a versatile Sunroom/Flex Room, leading out to an impressive deck, perfect for entertaining or quiet reflection.

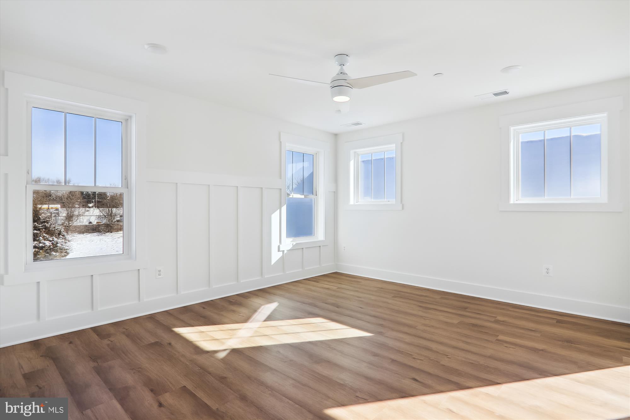
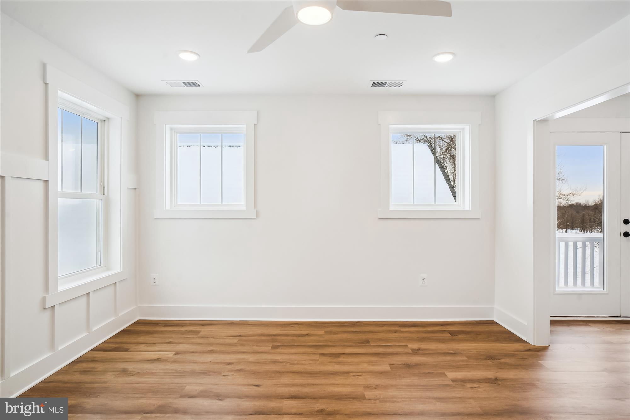
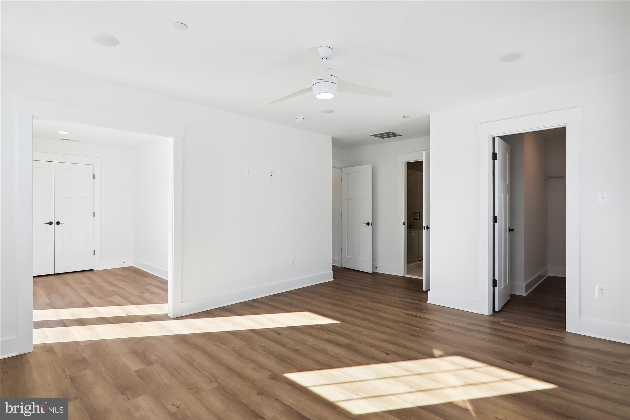
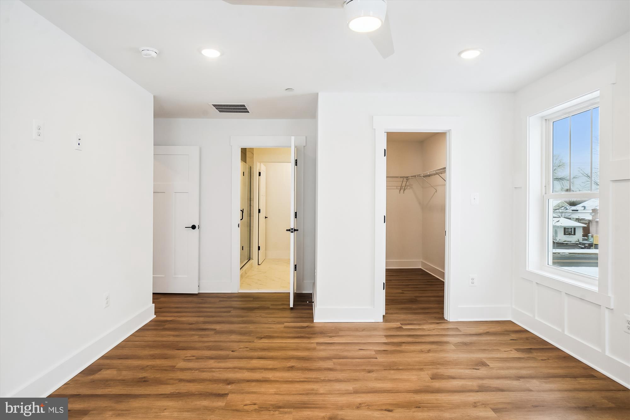
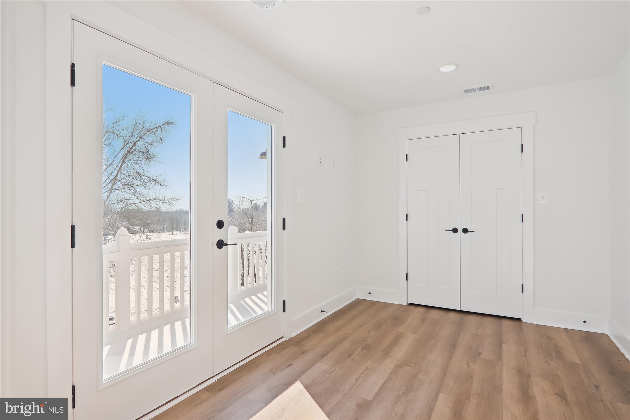
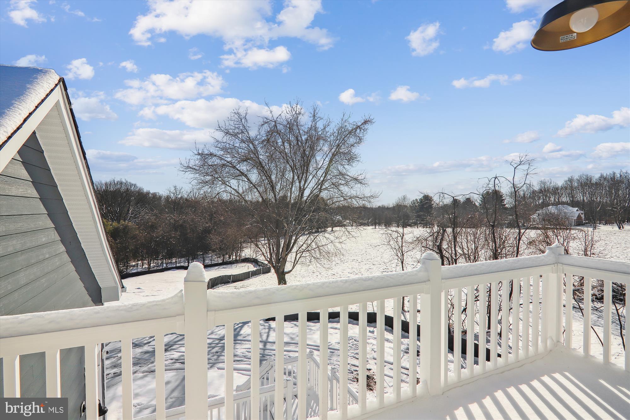
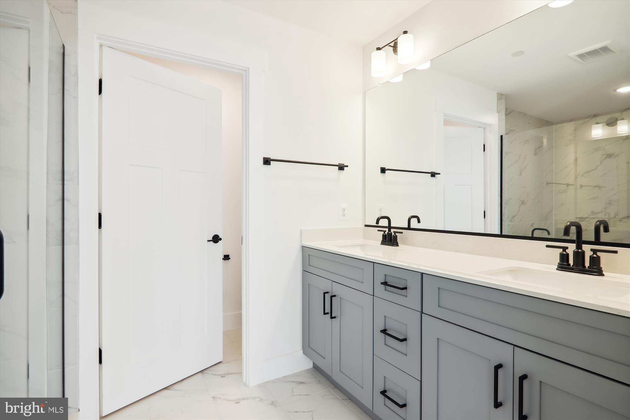
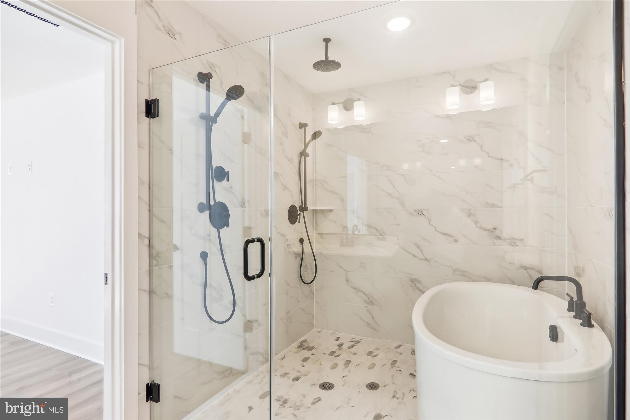
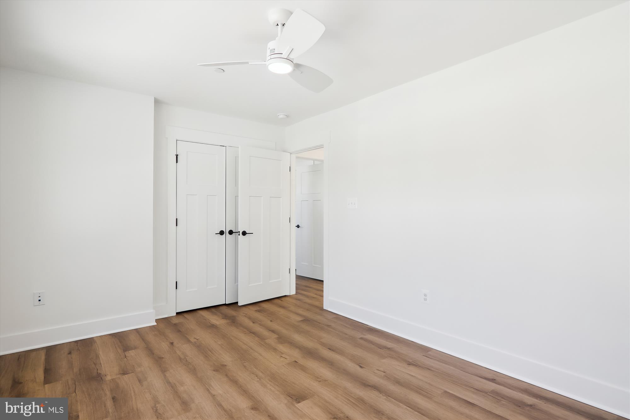
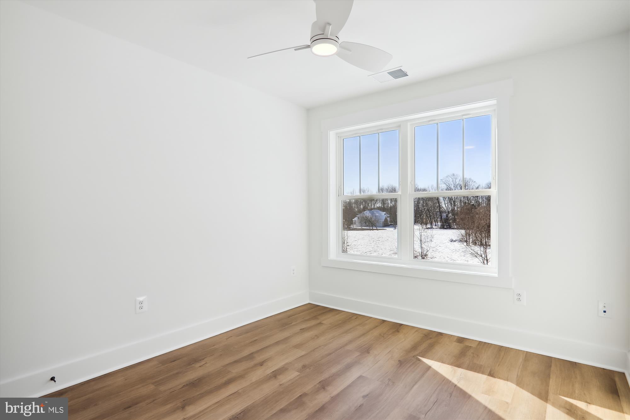
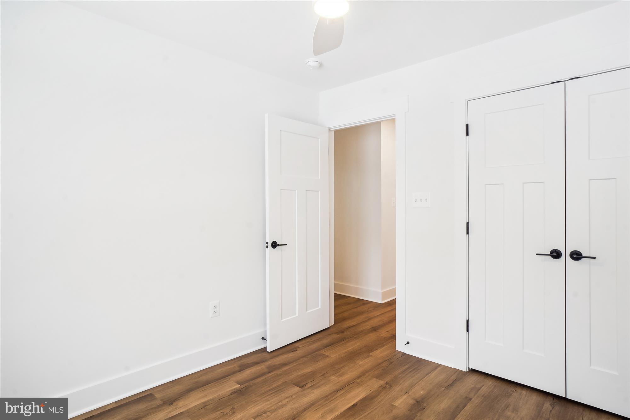
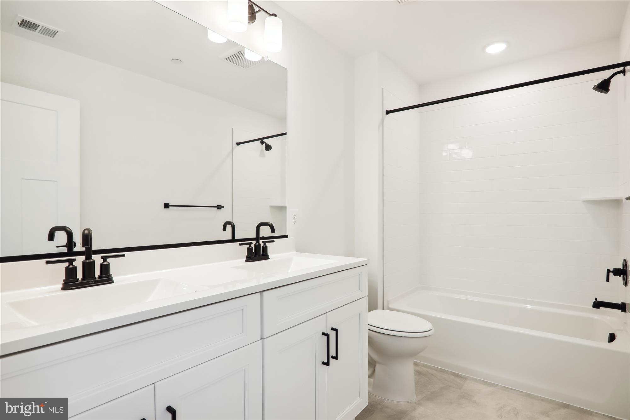
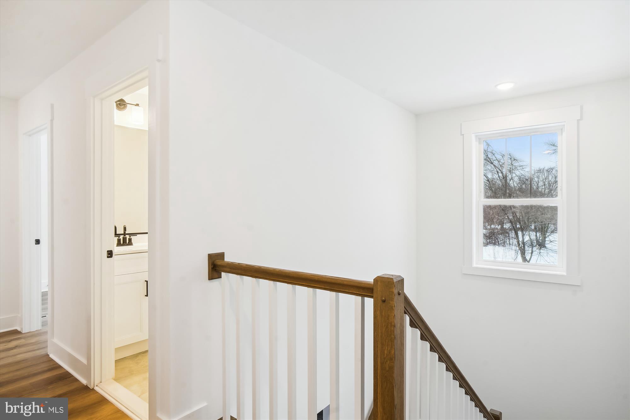
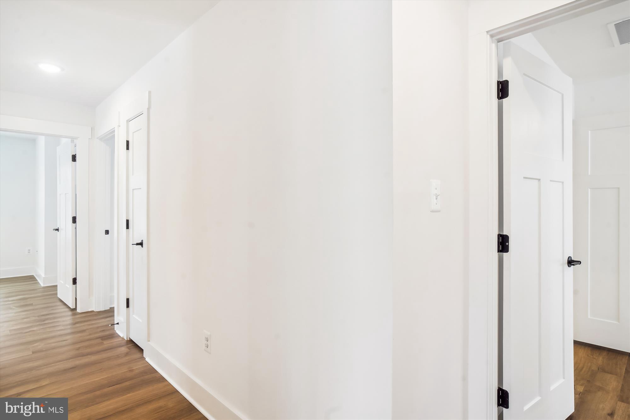
Ascend to the upper level where tranquility awaits in three well-appointed bedrooms. The crown jewel is the opulent primary suite--a sanctuary of peace with a lavish ensuite bathroom, complete with a spa-inspired tub and shower. Indulge in the added luxury of a private sitting room, complete with its own petite deck, offering serene views to savor your morning coffee amidst the treetops.

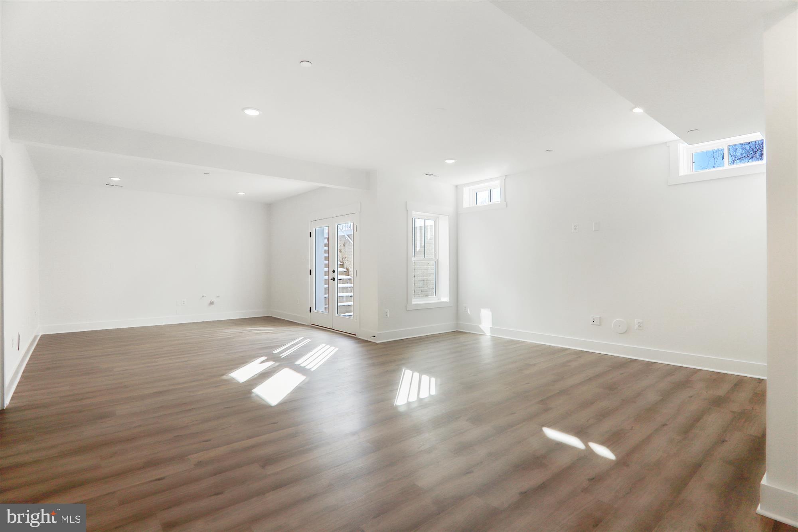
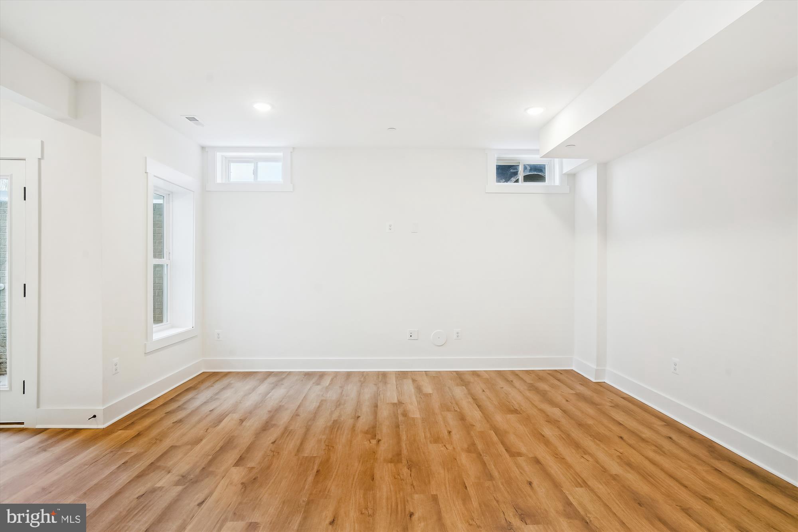
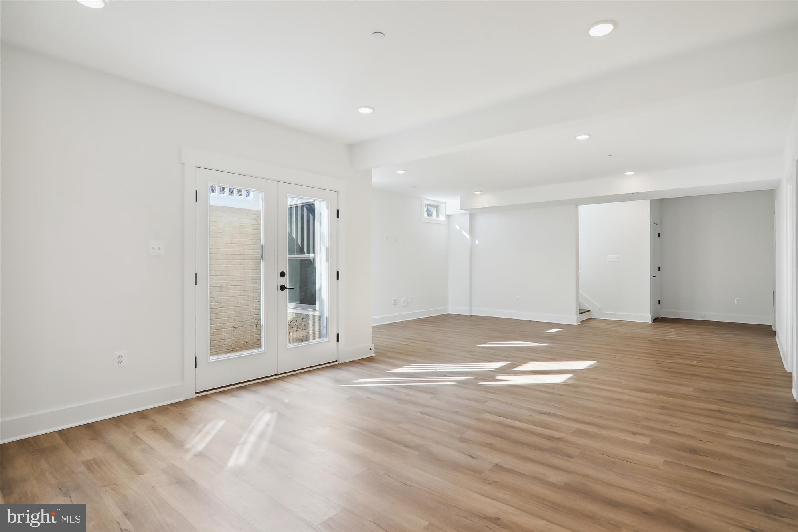
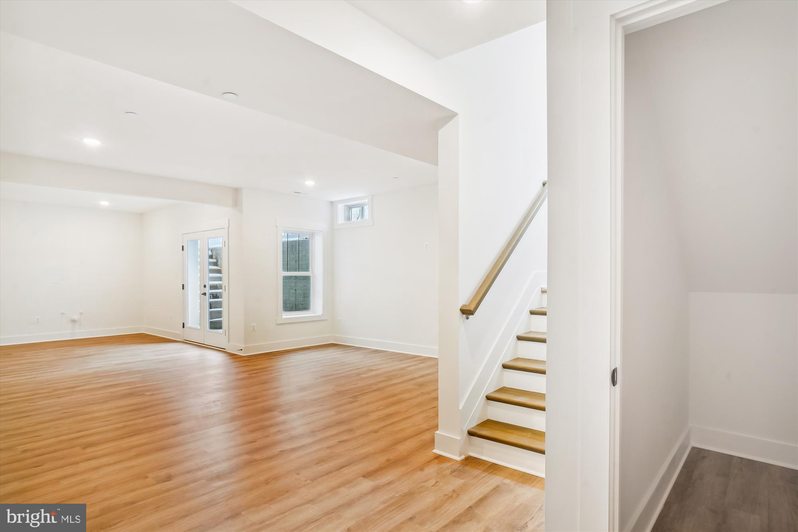
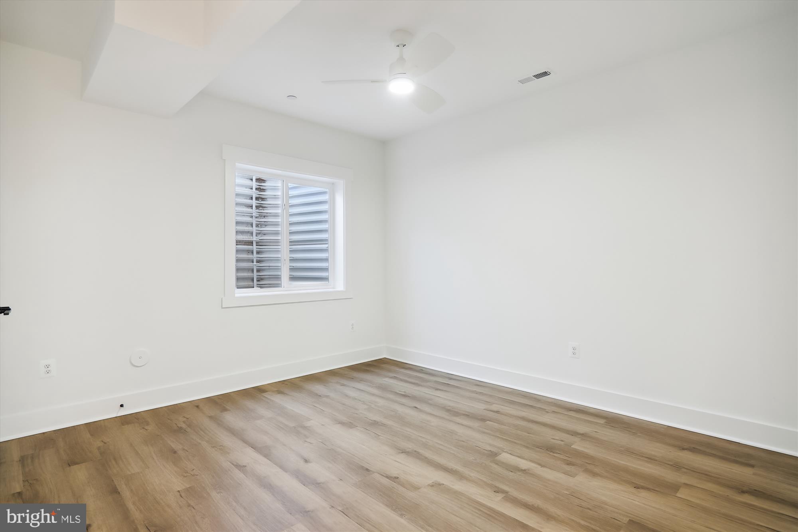
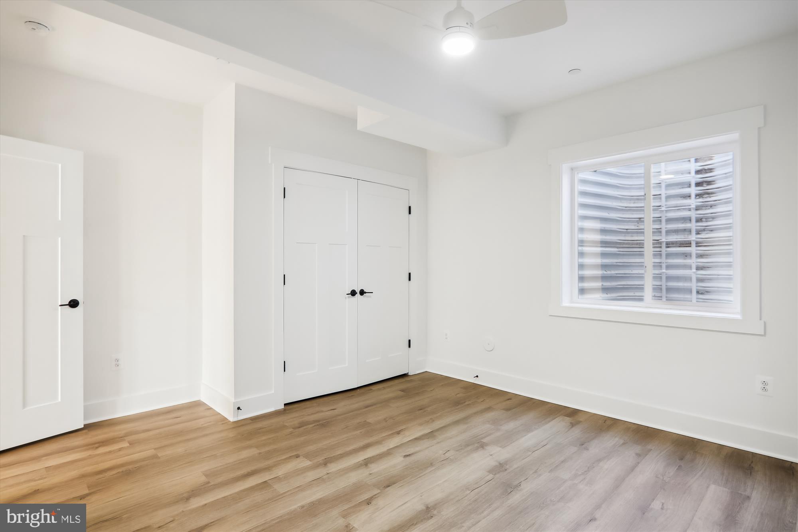
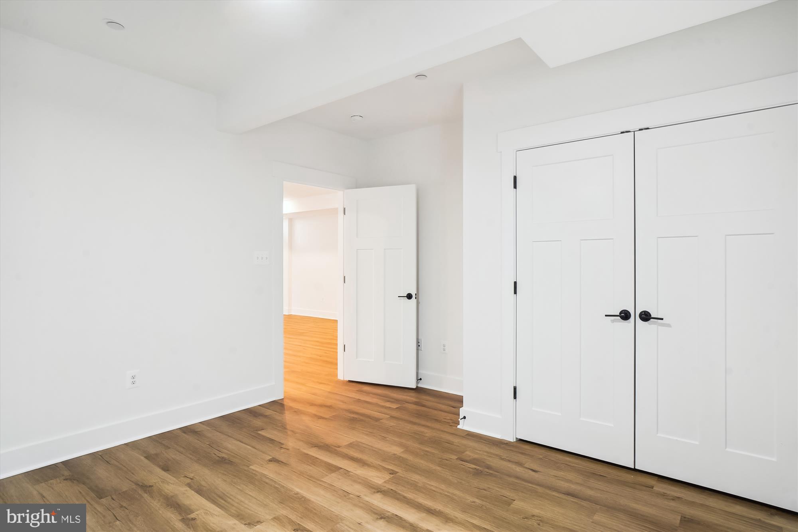
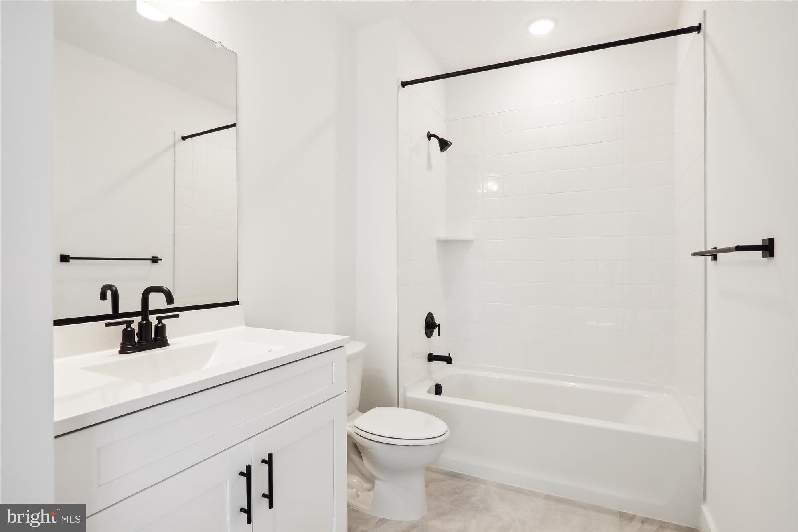
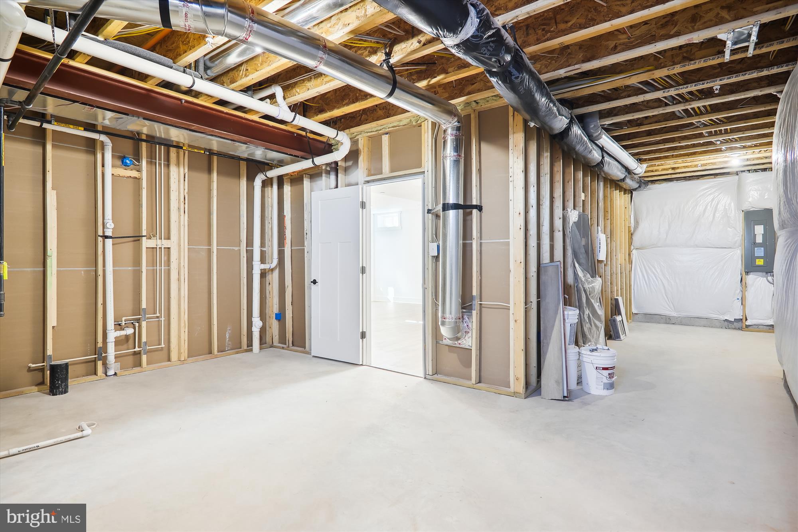
The adventure continues as you explore the fully finished basement, a spacious canvas awaiting your personal touch. It features a large areaway, an additional fifth bedroom, and a bathroom, plus it's prepped and primed for an Accessory Dwelling Unit (ADU) setup.

This isn't just a house--it's the epitome of dream living. Make it yours and let your life's best chapters unfold here, at 14116 Seneca Road. Agent is related to the Seller.

5
beds

4
baths

1 Acres lot

Jeanette Faulkner Mitchell

Jeanette Faulkner Mitchell

Features & Amenities

Interior

  • total bedrooms5
  • Total bathrooms4
  • full bathrooms3
  • half bathroom1
  • Laundry room Upper Level
  • Flooring Vinyl
  • APPLIANCES Electric Water Heater

Area & Lot

  • Status Sold
  • Date Sold March 8, 2024
  • Lot Area1 Acres
  • MLS® IDMDMC2117930
  • TypeResidential
  • YEAR BUILT2024
  • Architecture StylesTransitional
  • School DistrictMONTGOMERY COUNTY PUBLIC SCHOOLS

Exterior

  • STORIES3
  • Garage Space2.0
  • water SourcePublic
  • utilitiesNatural Gas Available, Water Available, Electricity Available
  • PoolNone
  • roofAsphalt
  • parkingOversized, Asphalt, Garage, Driveway, Attached
  • HEAT TYPENatural Gas, Central
  • AIR CONDITIONINGElectric
  • sewerSeptic Tank
  • SubstructureConcrete Perimeter

Financial

  • Sales Price$1,290,000
  • Real Estate Tax $2,737/yr
  • Zoning RE2
View Virtual Tour

Work With Us

Whether you're buying your first home or selling a property, we’re here to make the process seamless and stress-free. With personalized guidance and a commitment to your goals, we ensure every transaction is handled with care and expertise from start to finish.

Follow Me on Instagram