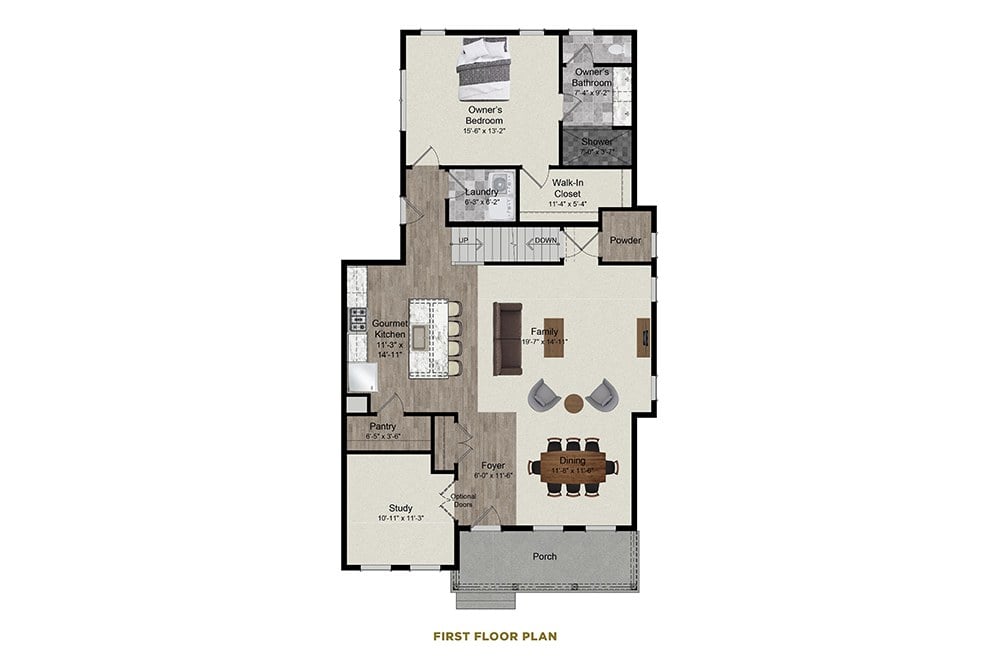
The Kensington first-floor plan.
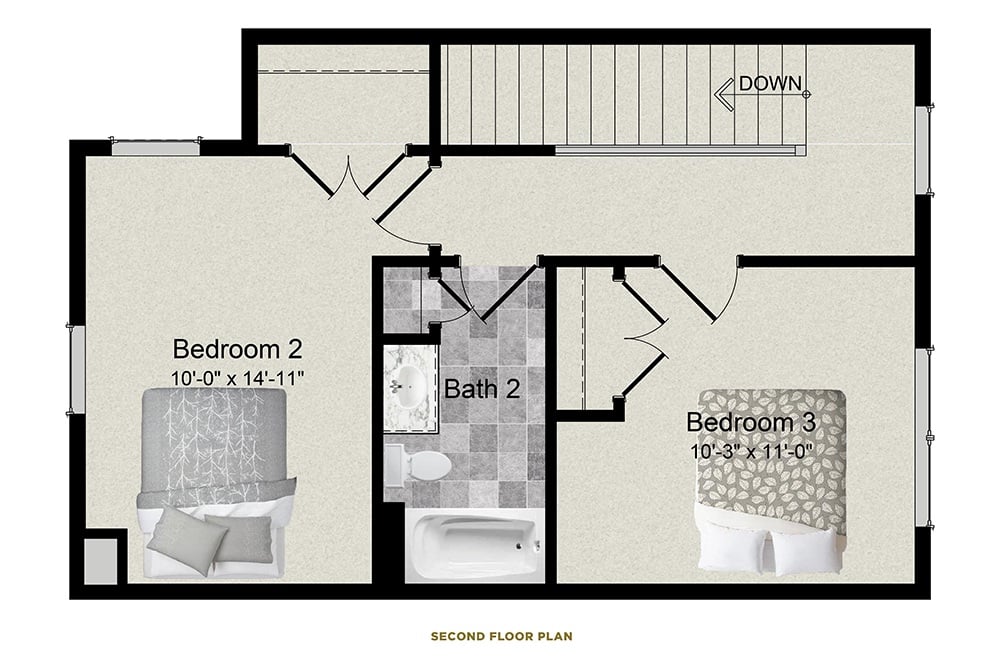
The Kensington second-floor plan with two bedrooms, a bathroom, and staircase.
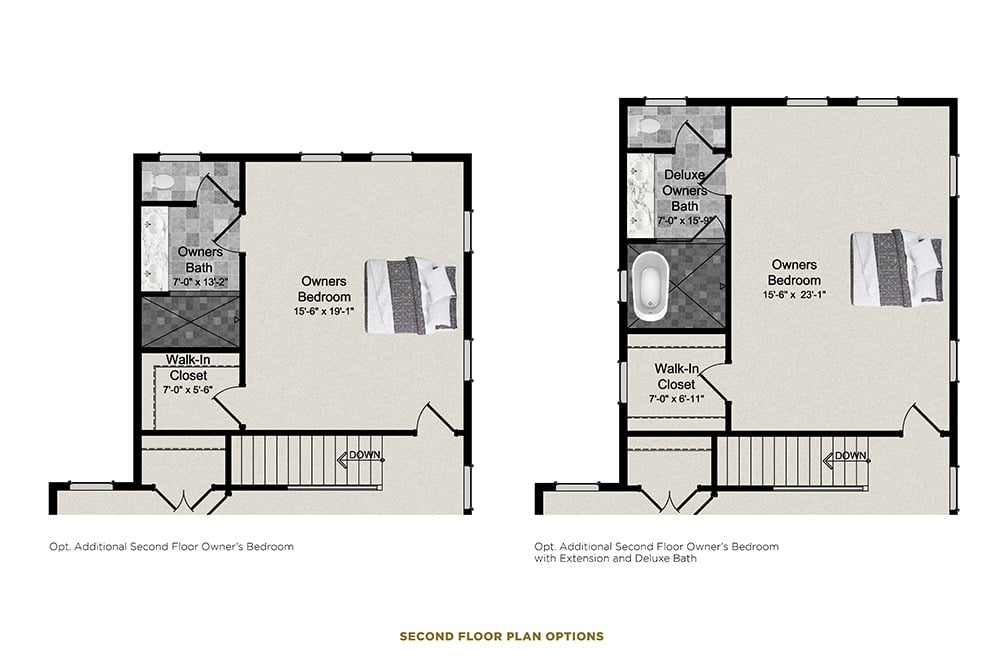
The Kensington second-floor plan options, showing an additional owner's bedroom and an extended bedroom with deluxe bath.
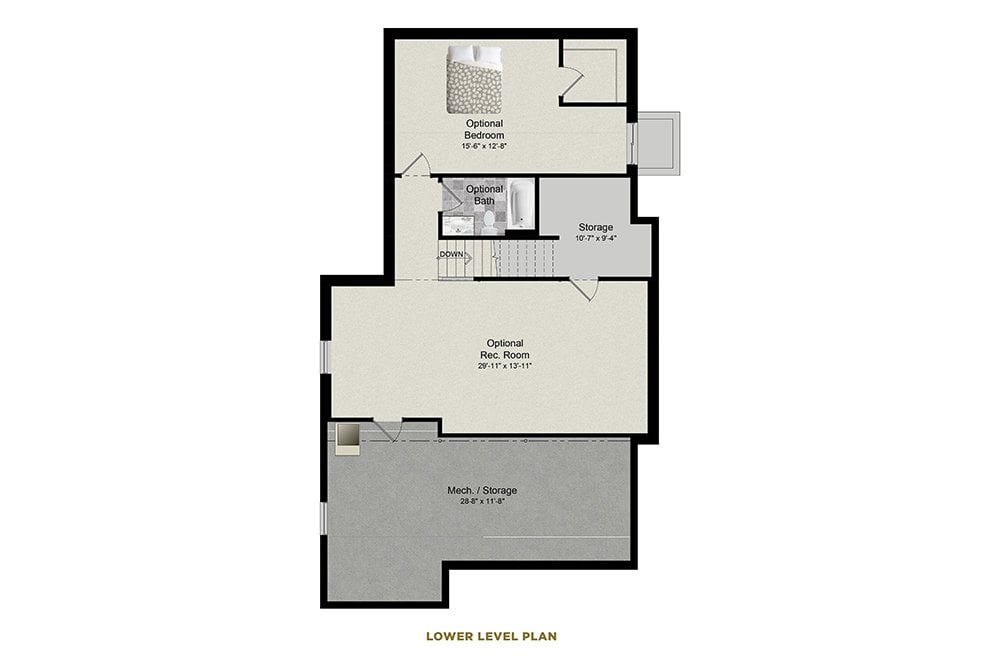
The Kensington lower-level floor plan with optional bedroom, bath, recreation room, and storage.
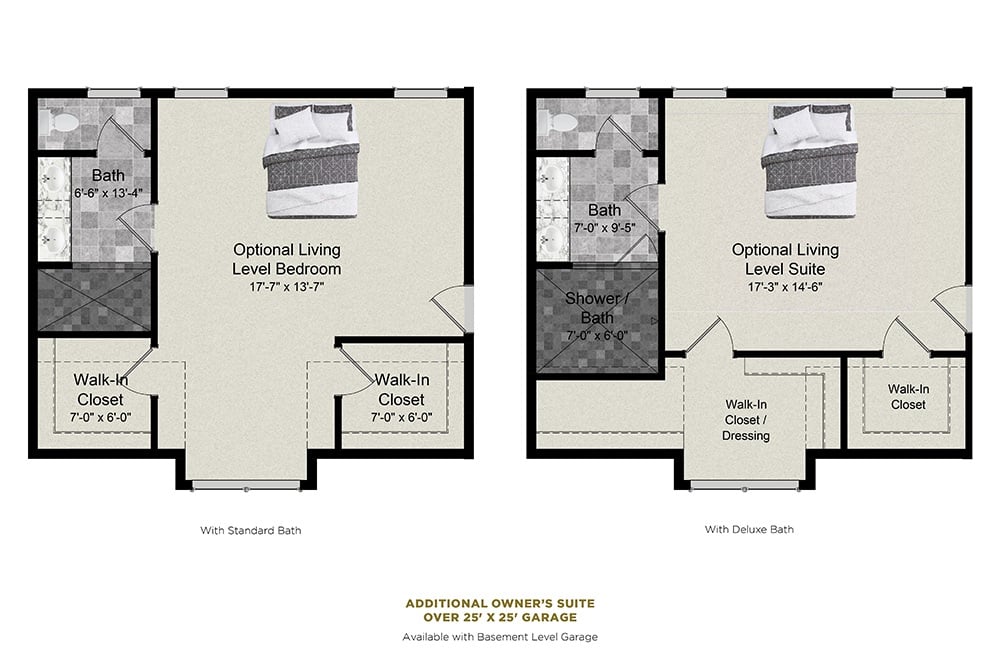
The Kensington optional living-level bedroom and suite floor plans with standard and deluxe bath layouts.
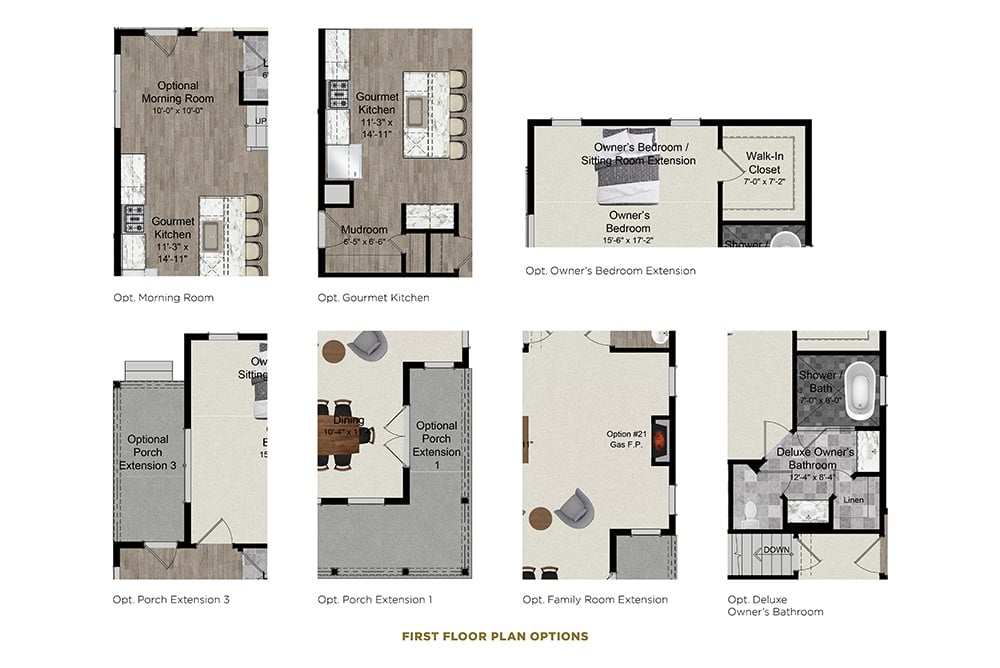
The Kensington first-floor plan options, including alternate kitchen, bedroom, porch, family room, and bathroom layouts.
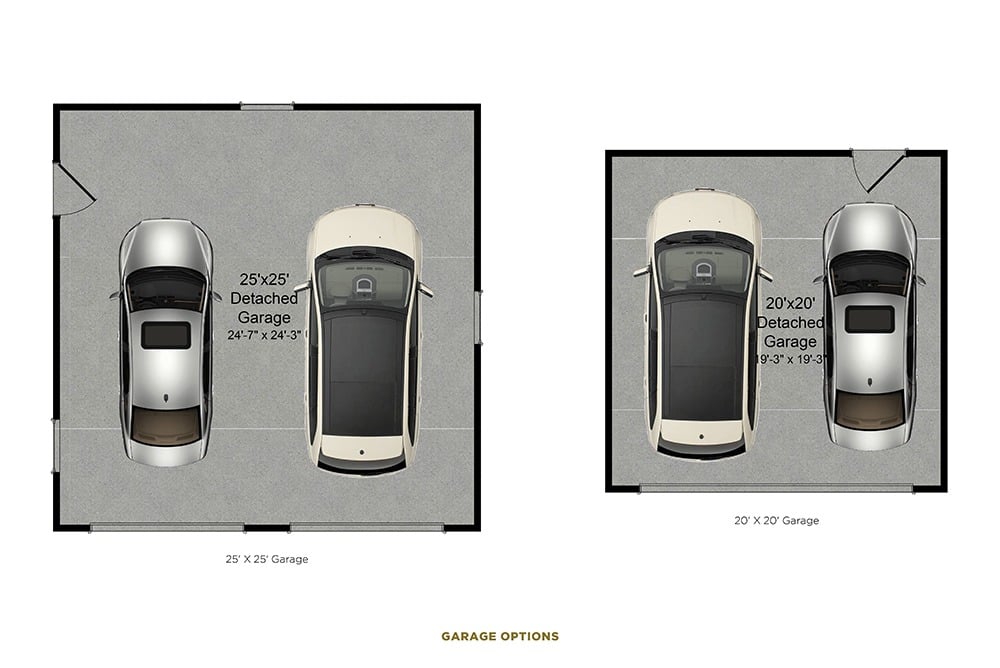
Garage options diagram comparing two-car detached garages measuring 25 by 25 feet and 20 by 20 feet.
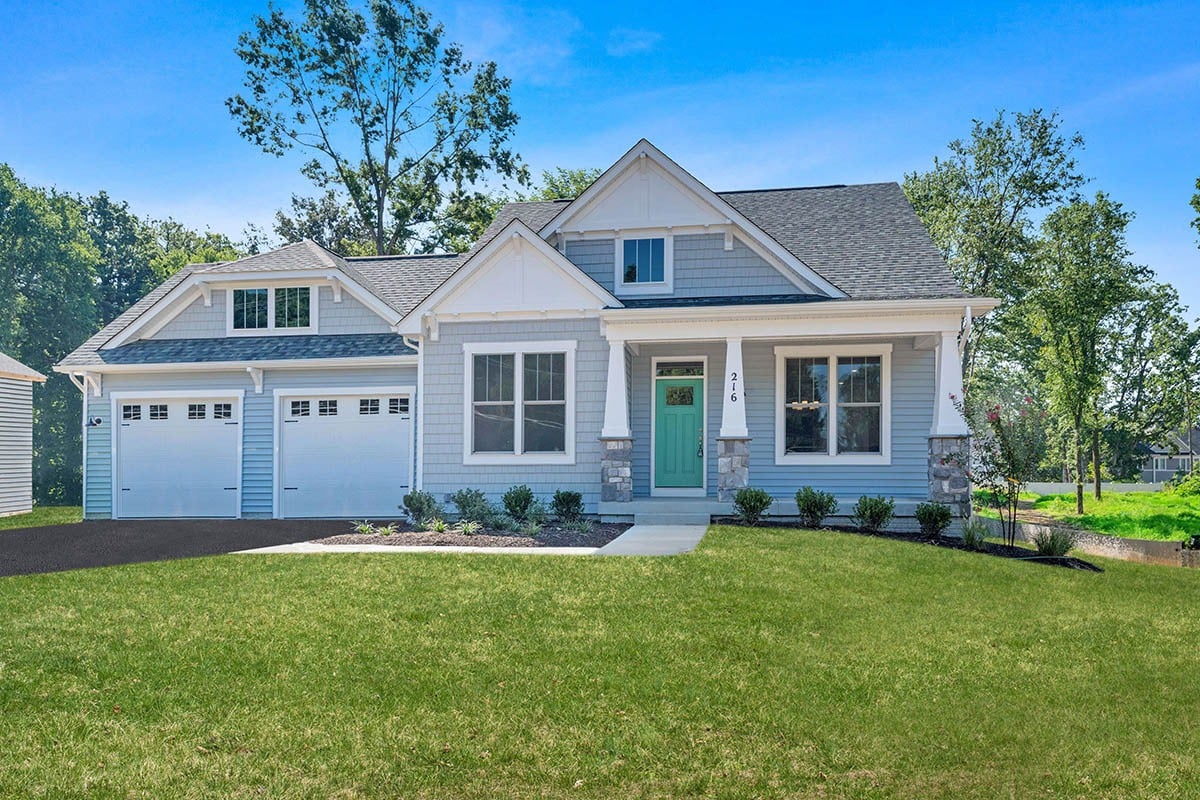
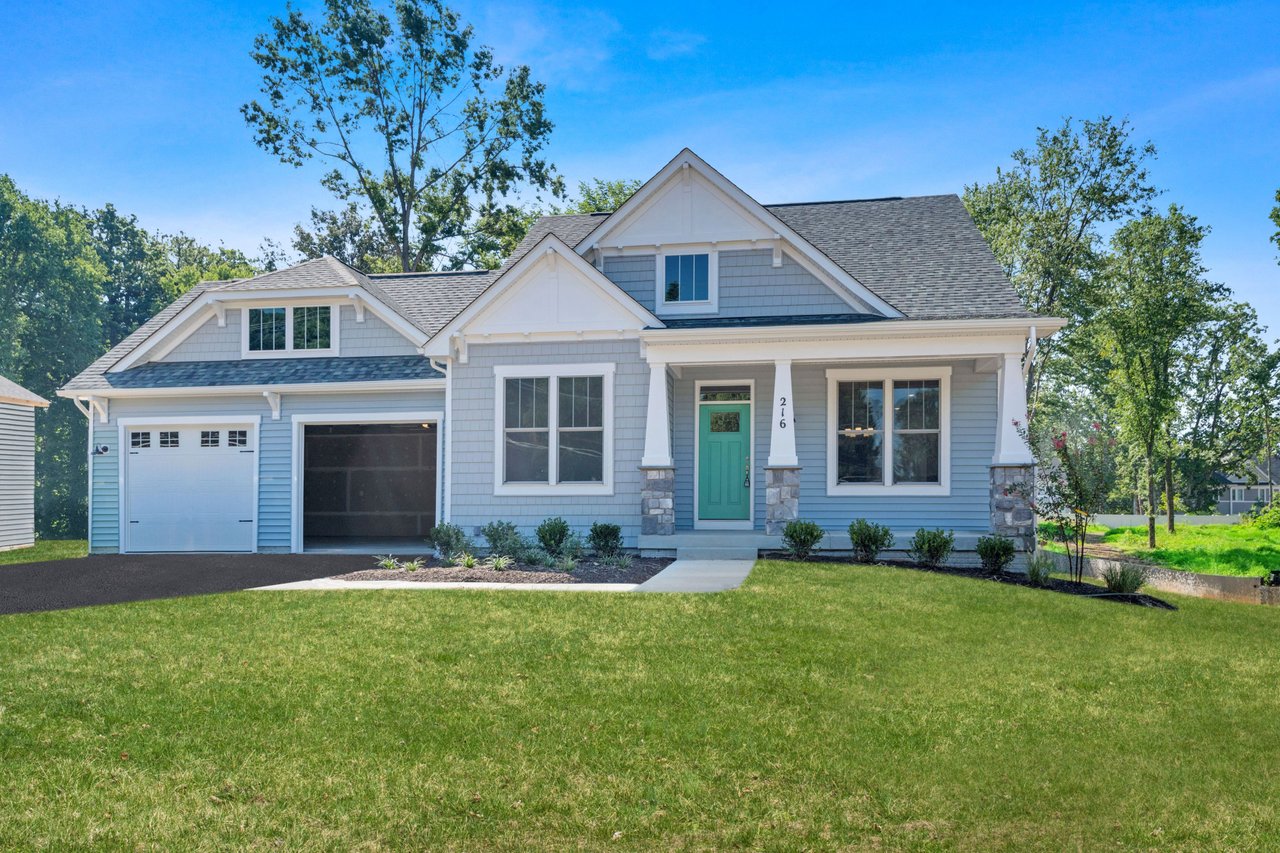
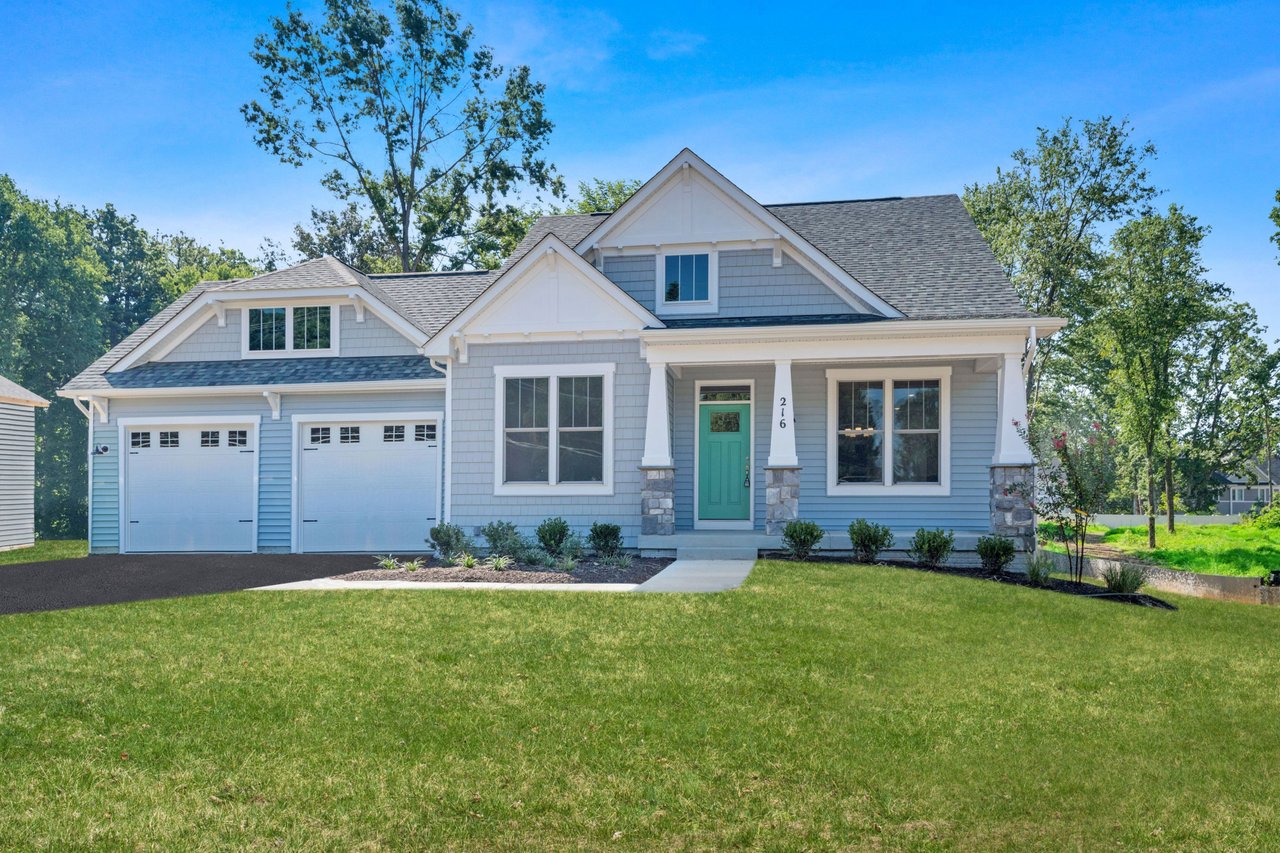
Light blue two-story home with a teal front door, covered porch, and two-car garage.
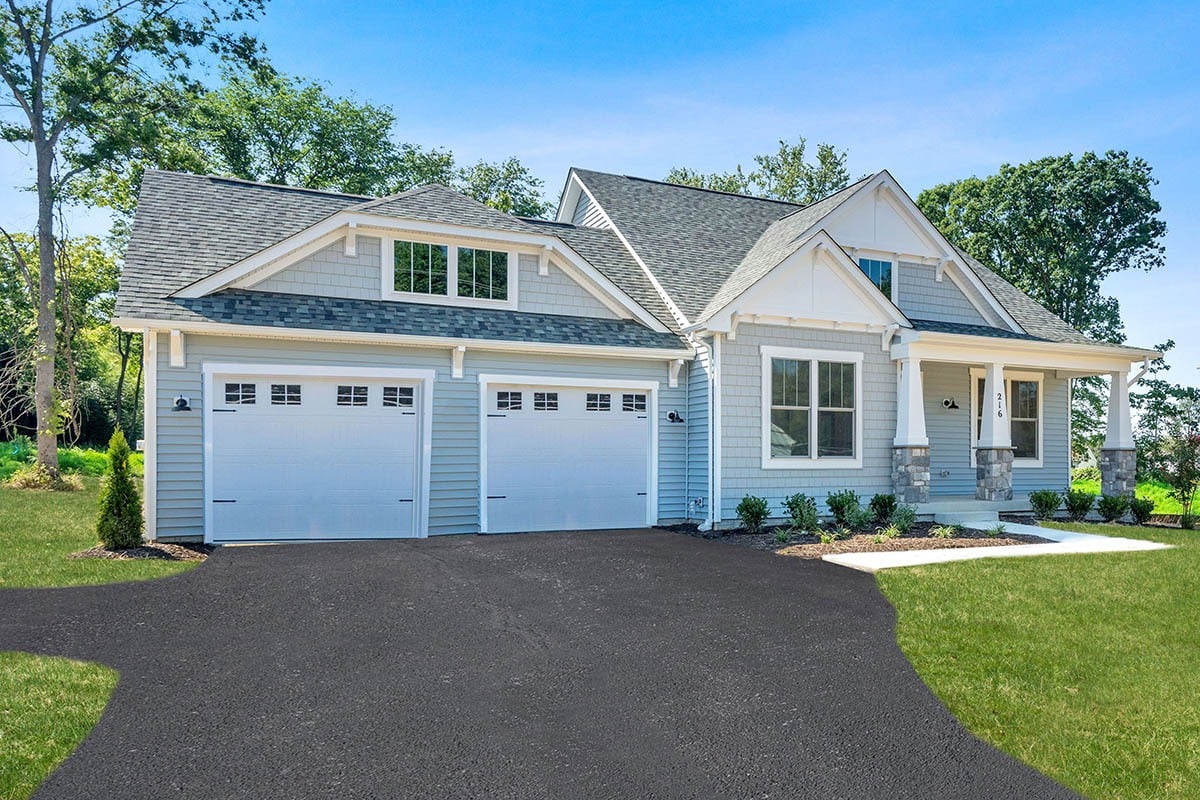
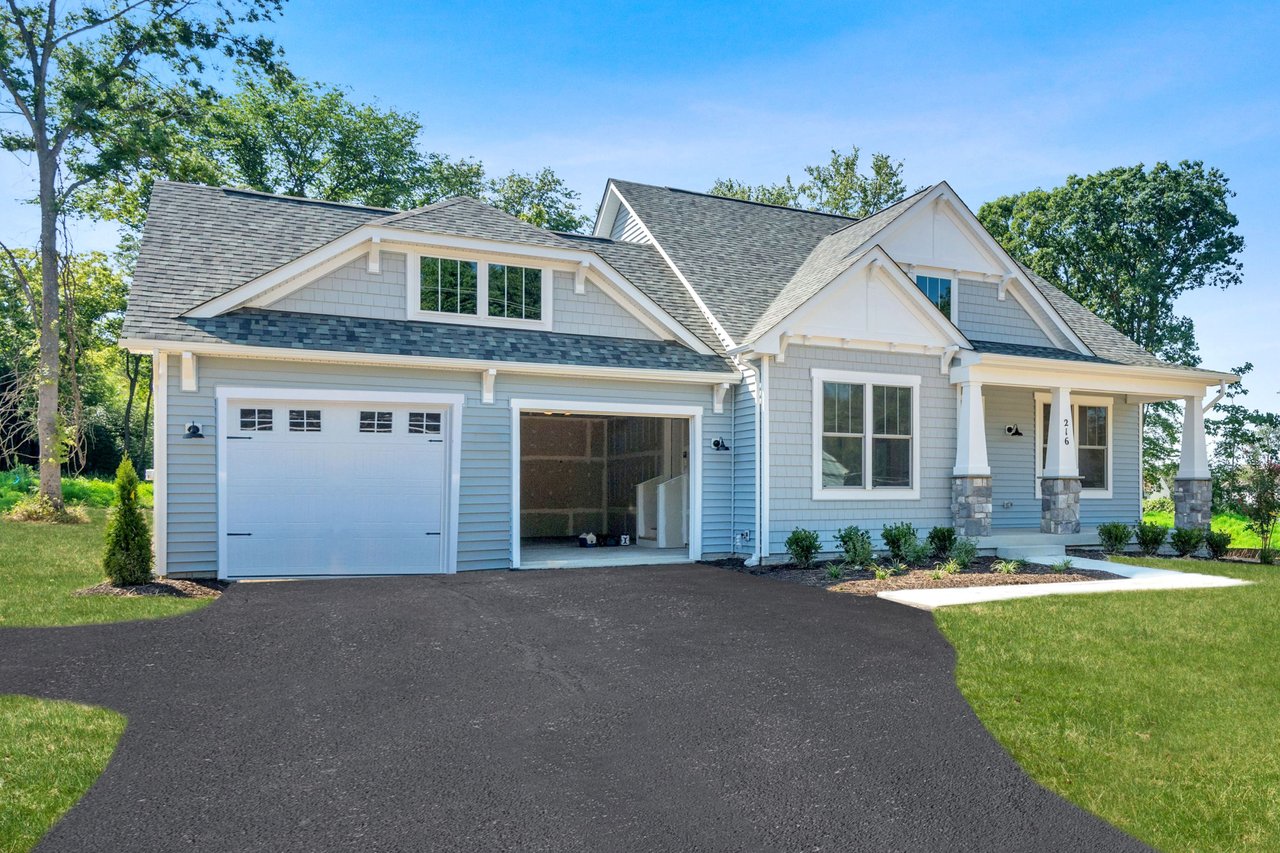
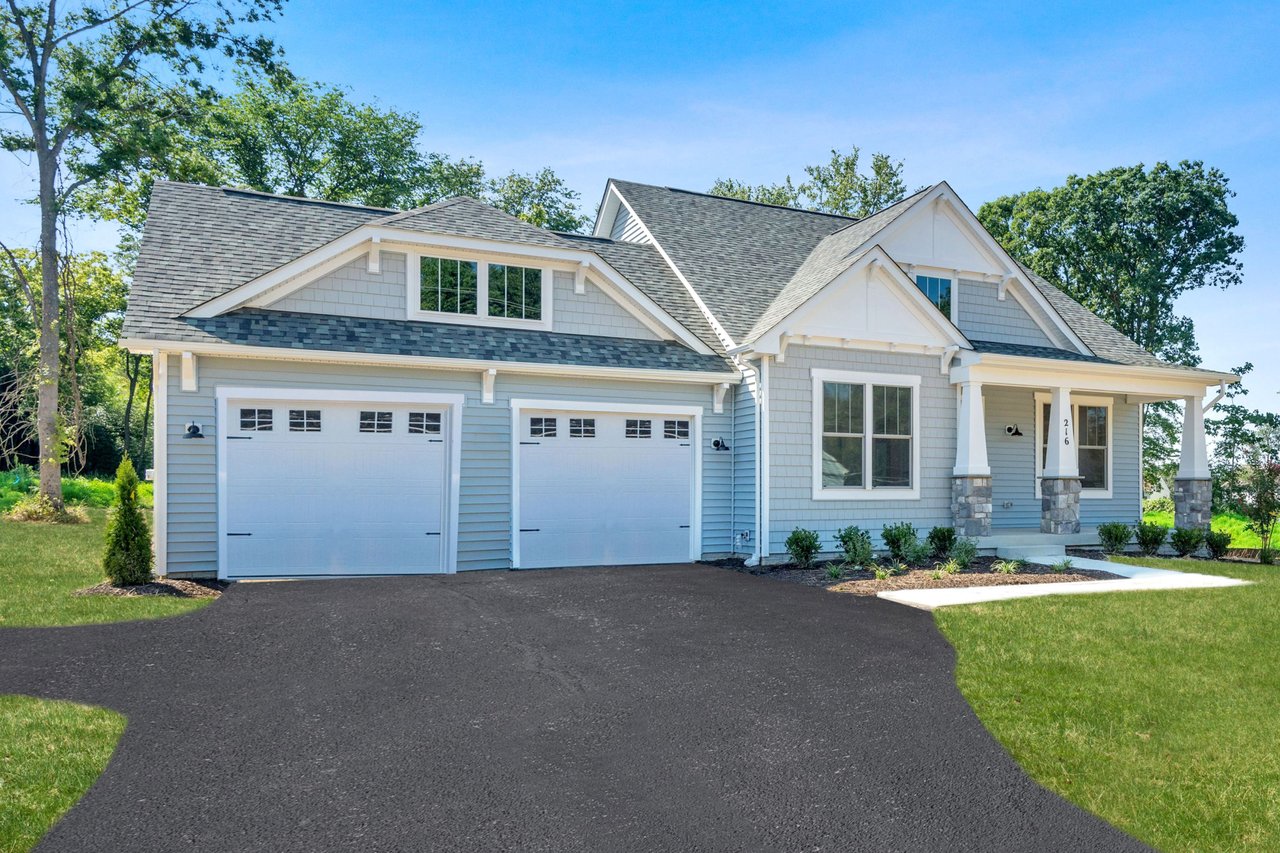
Blue-gray home with two garage doors, a covered porch, and a wide asphalt driveway.
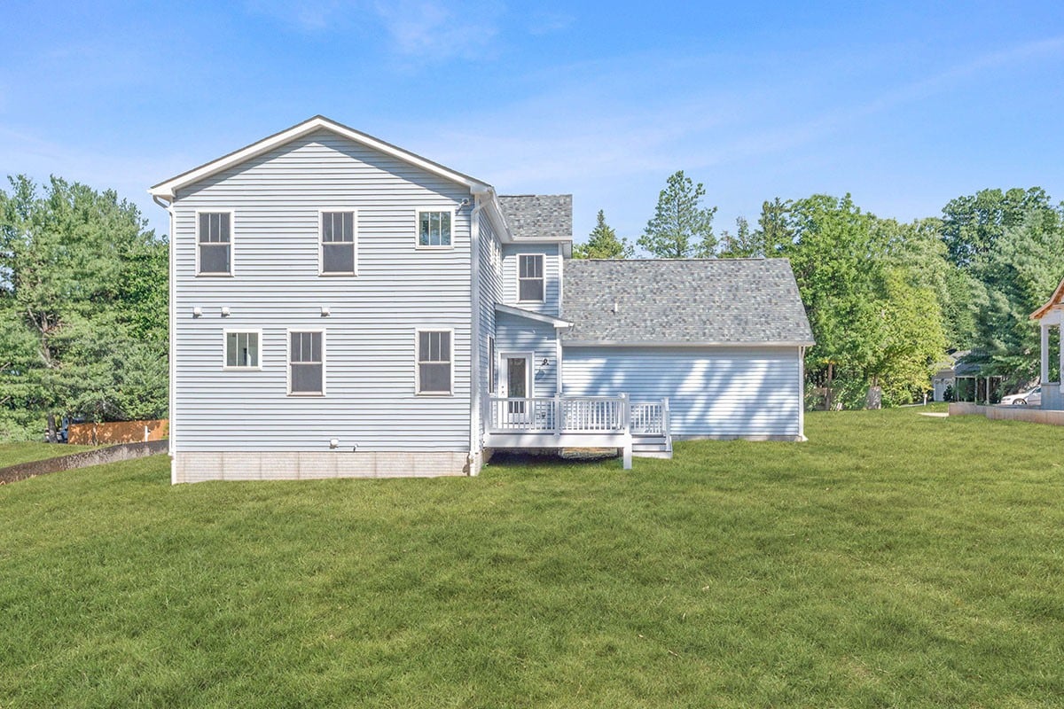
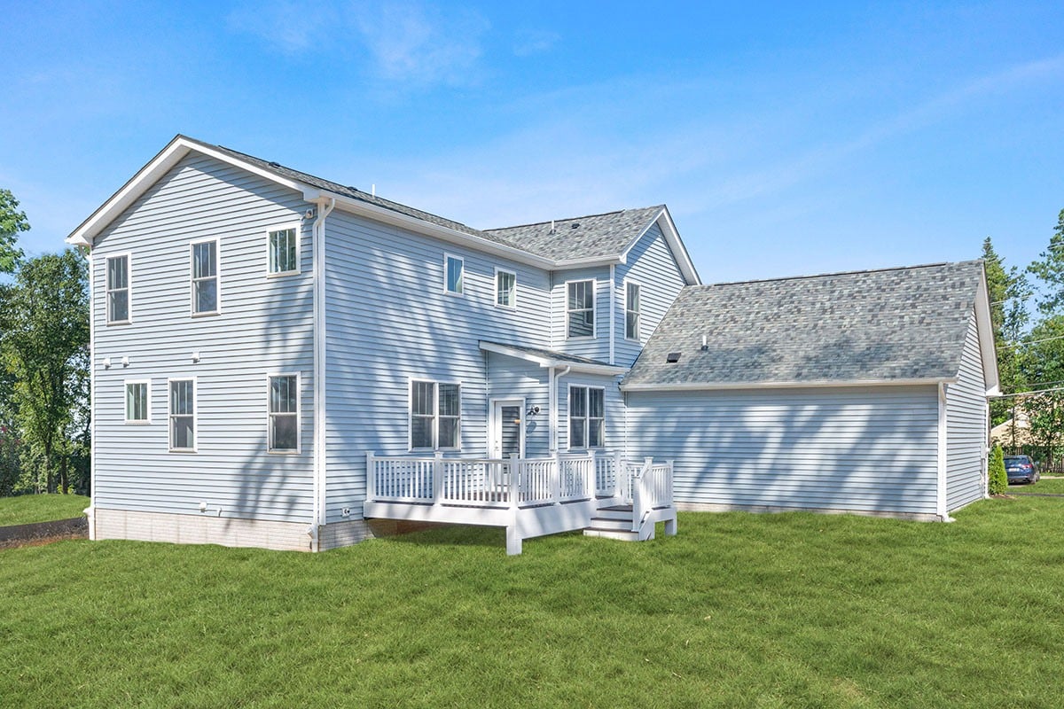
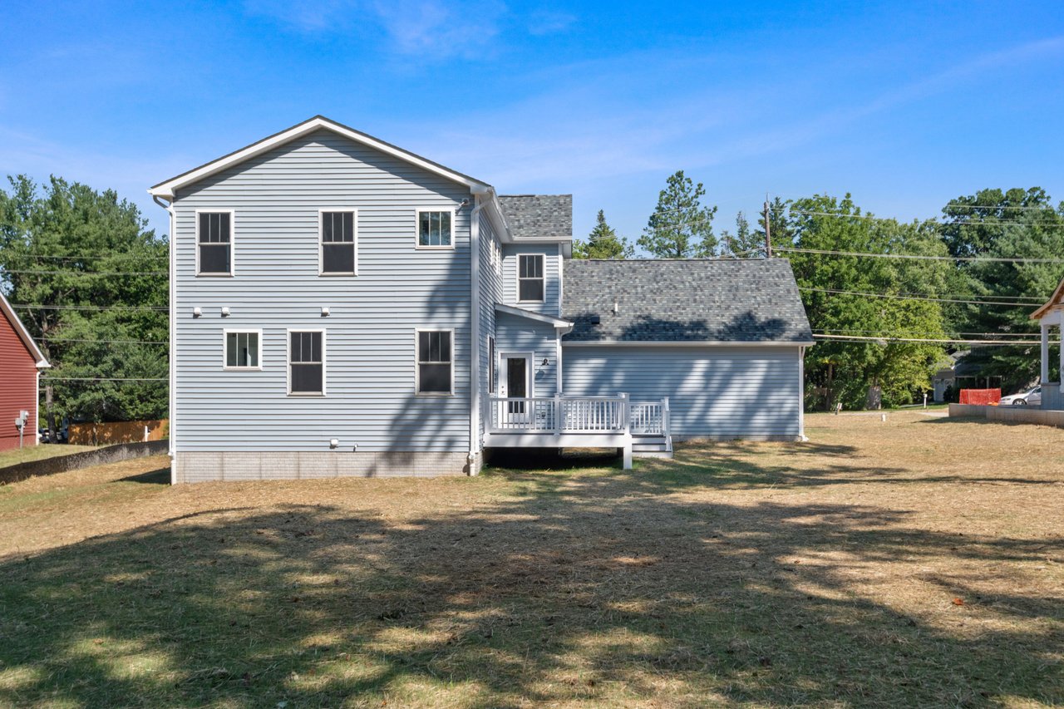
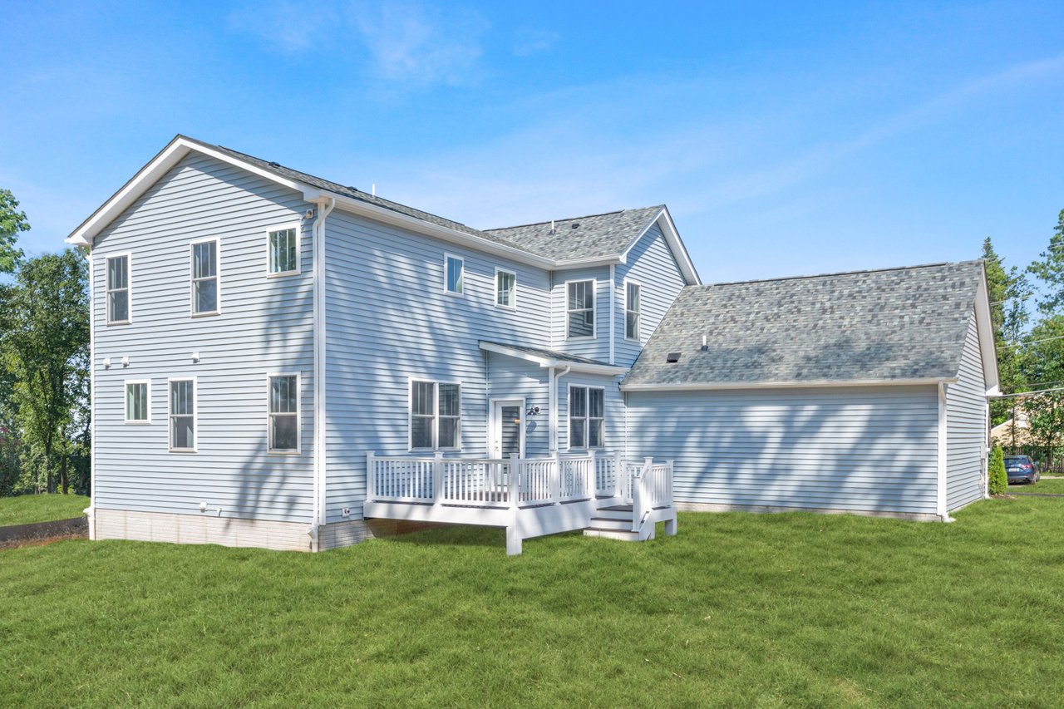
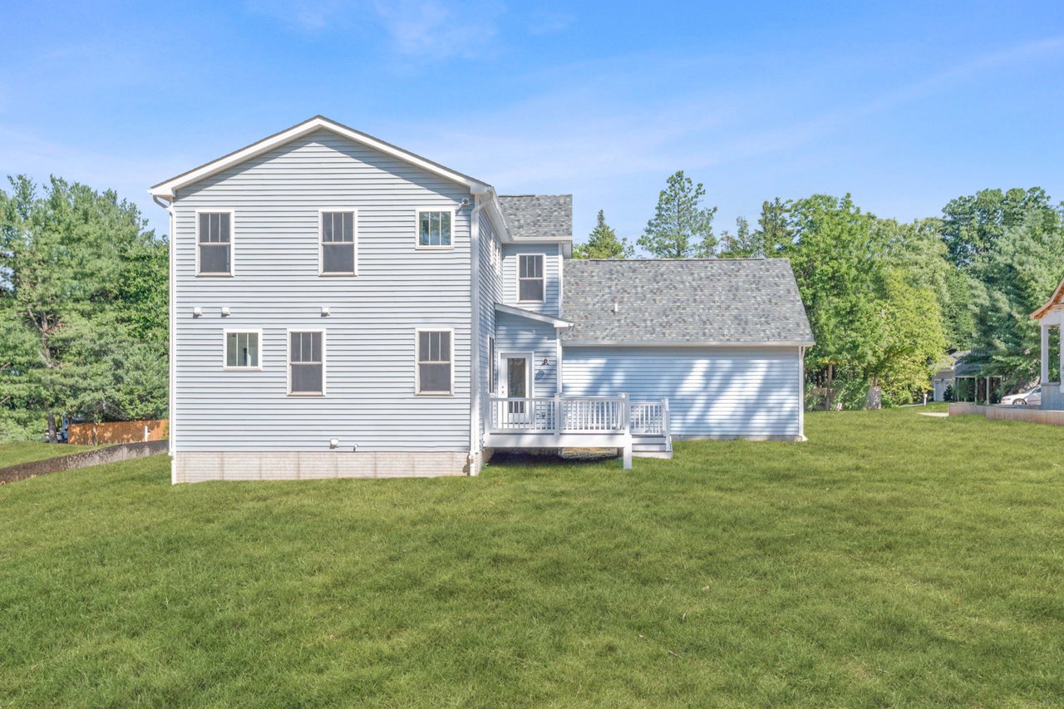
Rear of a two-story white house with a raised deck, steps, and a broad green lawn.
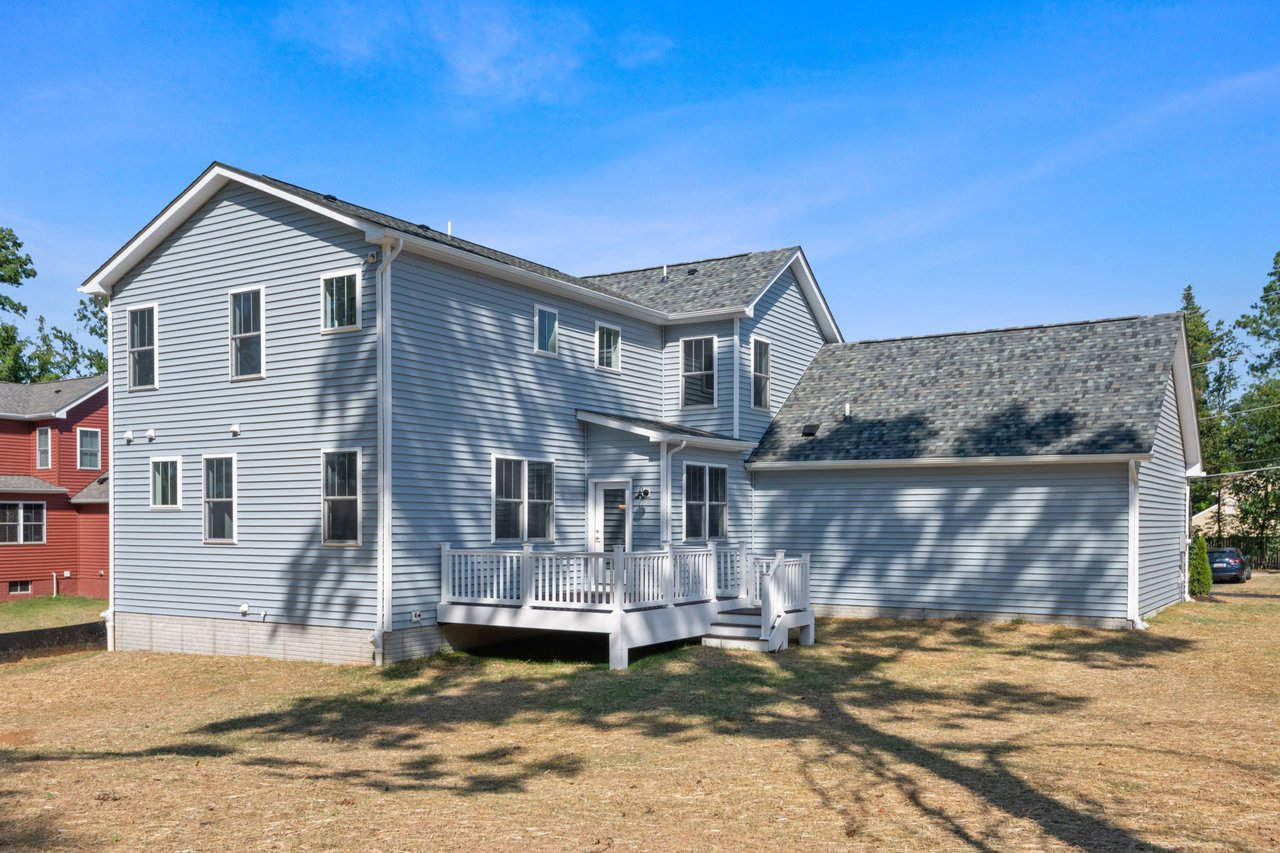
Two-story light-blue home with an attached garage and raised rear deck.
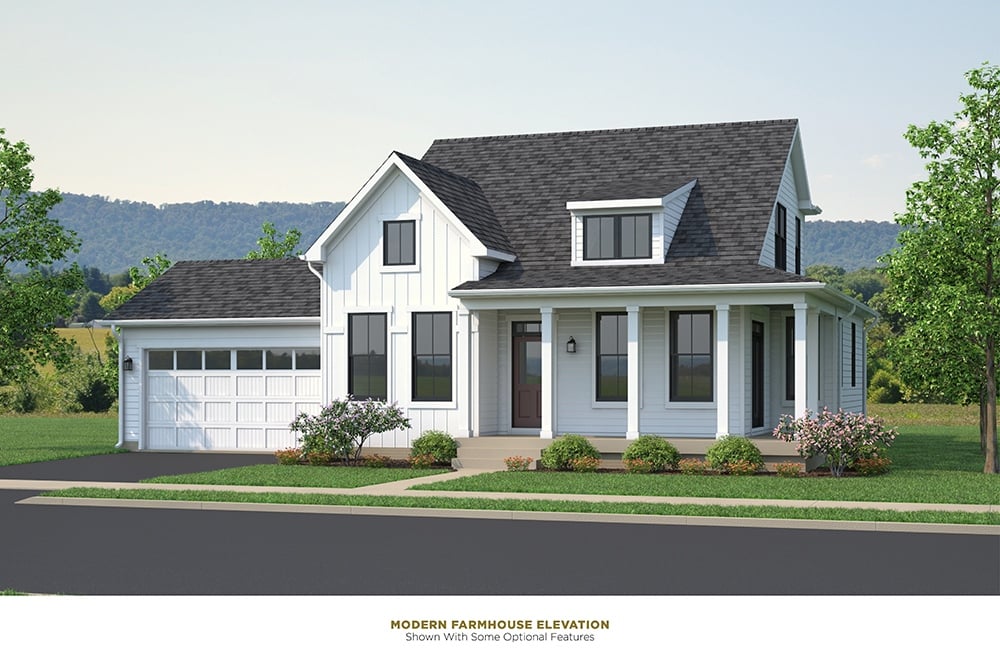
White modern farmhouse with a covered front porch, dark roof, and attached garage.
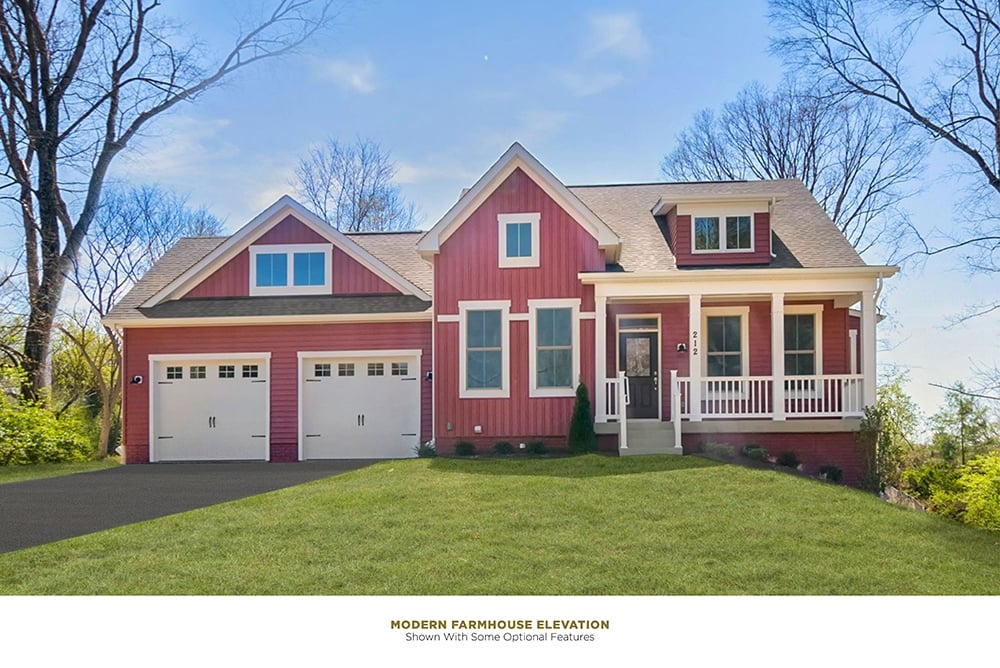
Red modern farmhouse with white trim, two garage doors, and a covered front porch.
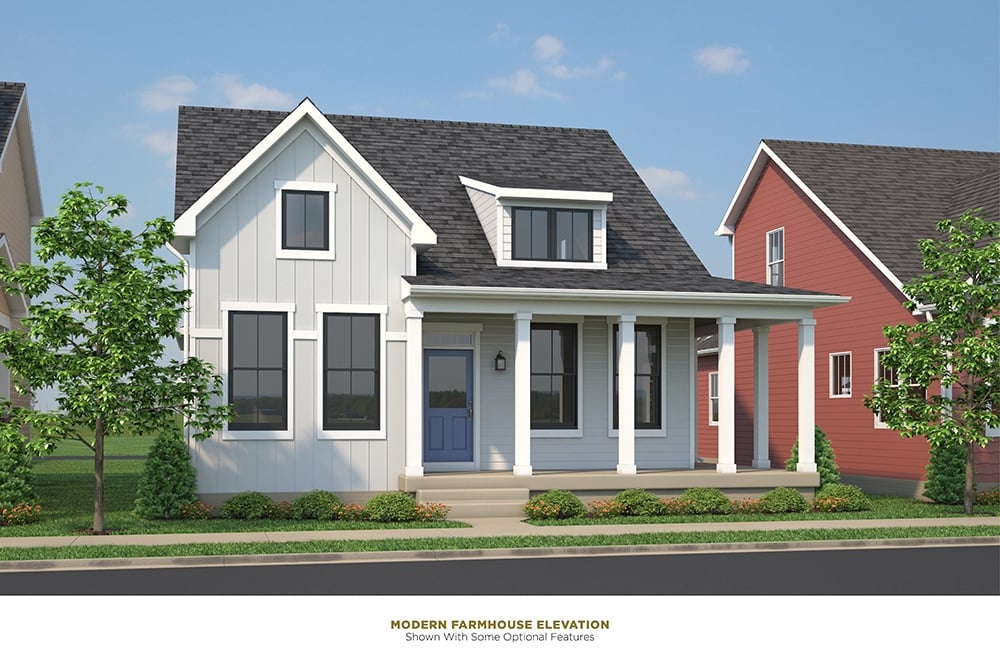
Modern farmhouse with white and pale blue siding, a blue front door, and a covered porch.
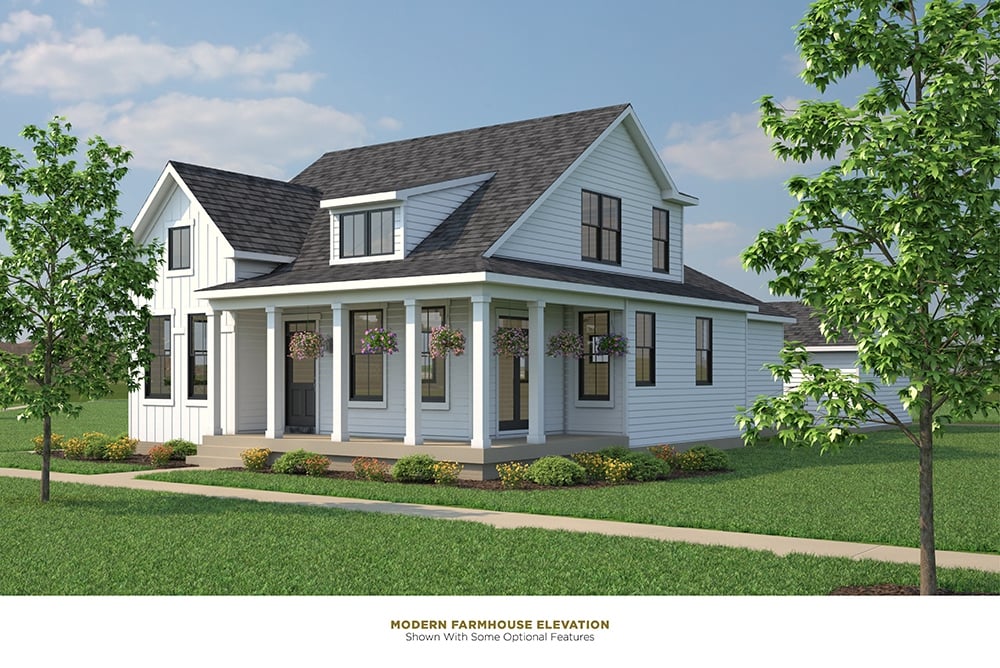
The Kensington modern farmhouse with a covered porch, dark gabled roofs, and hanging flower baskets.
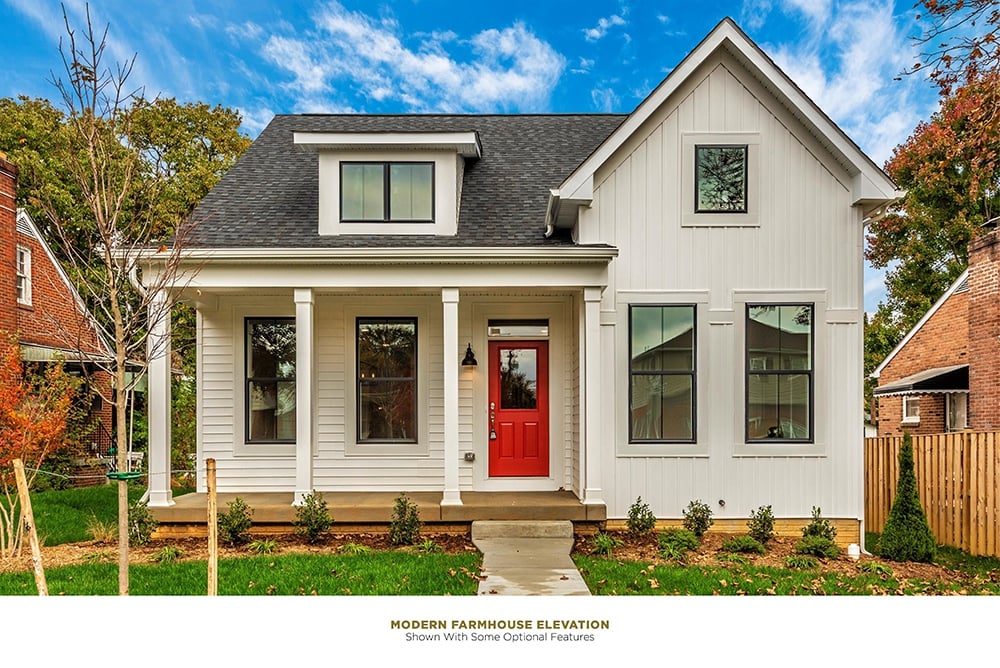
White modern farmhouse with a covered porch, steep gable, and bright red front door.
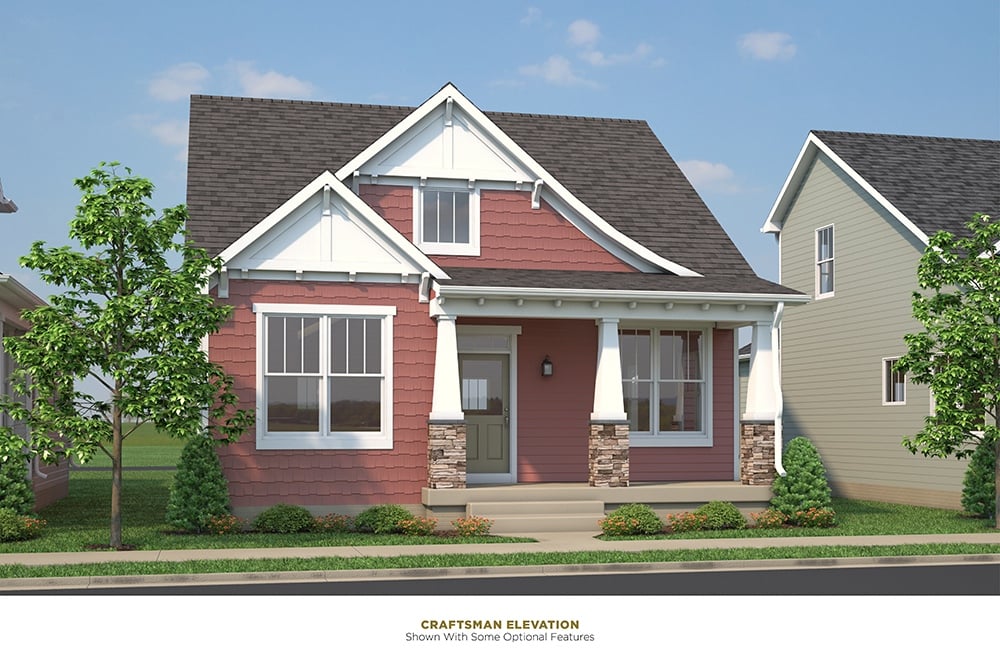
Red Craftsman-style house with white trim, a covered porch, and stone-based columns.
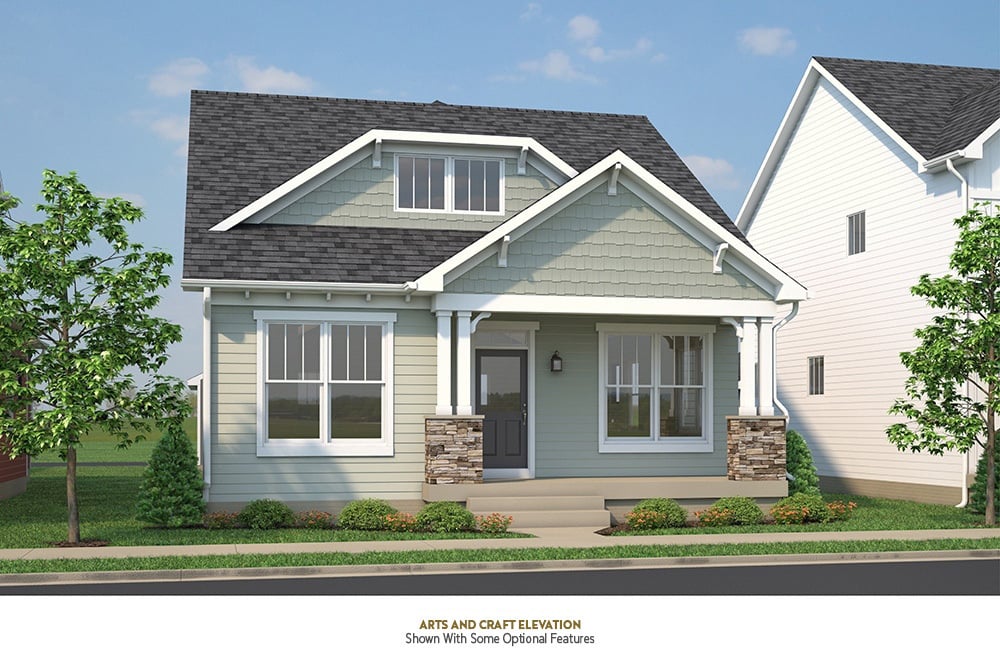
Arts and Crafts home exterior with pale sage siding, stone porch accents, and a dark shingle roof.
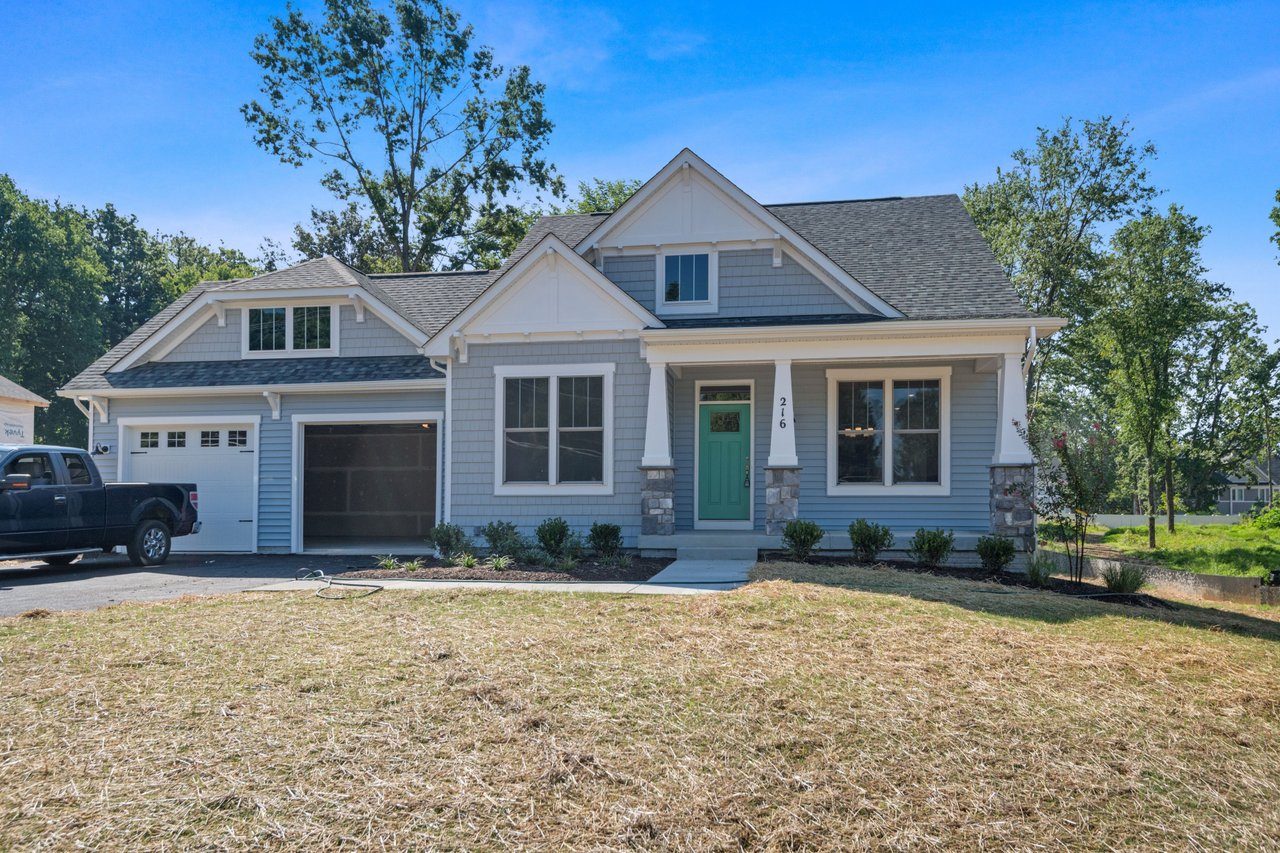
Blue-gray two-story house with a teal front door, stone porch columns, and an attached two-car garage.
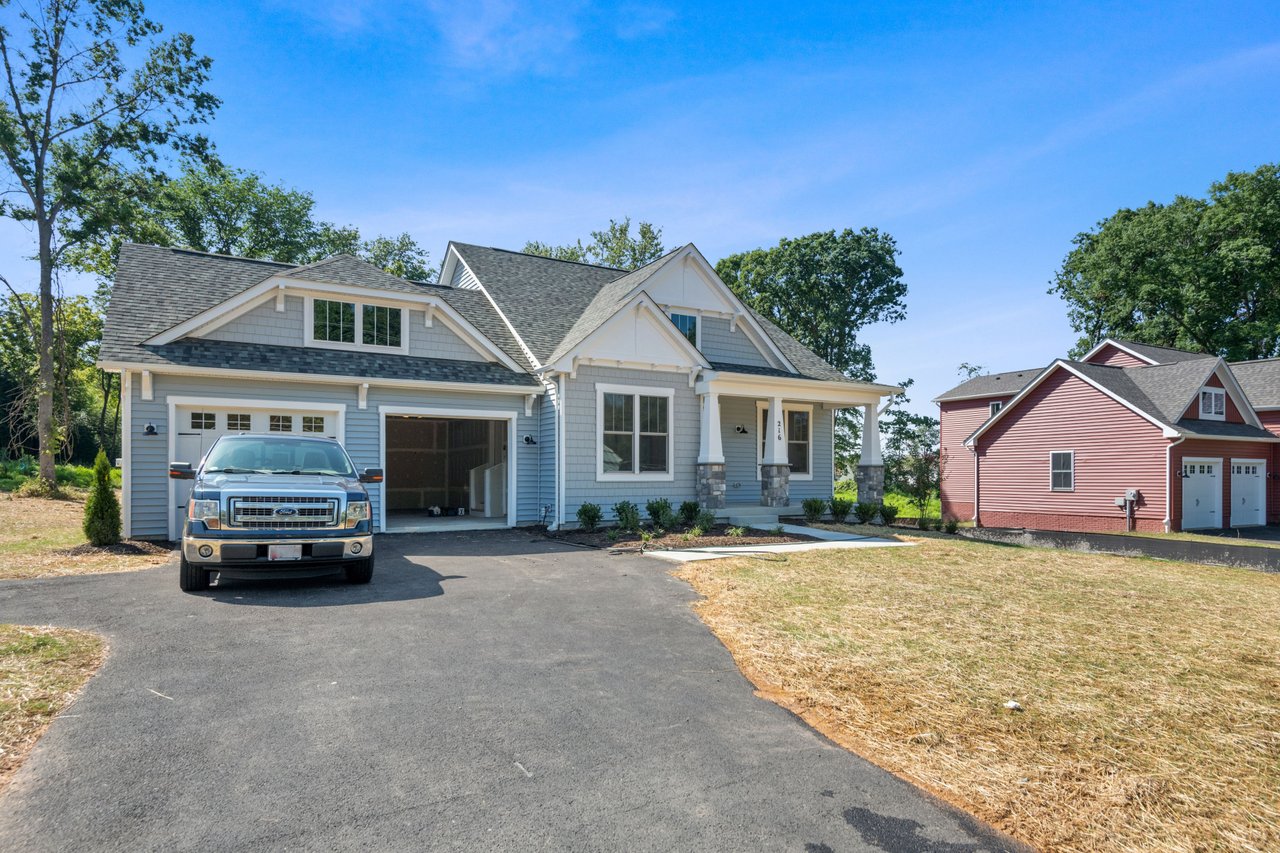
Blue-gray house with a covered porch, attached garage, and pickup truck in the driveway.
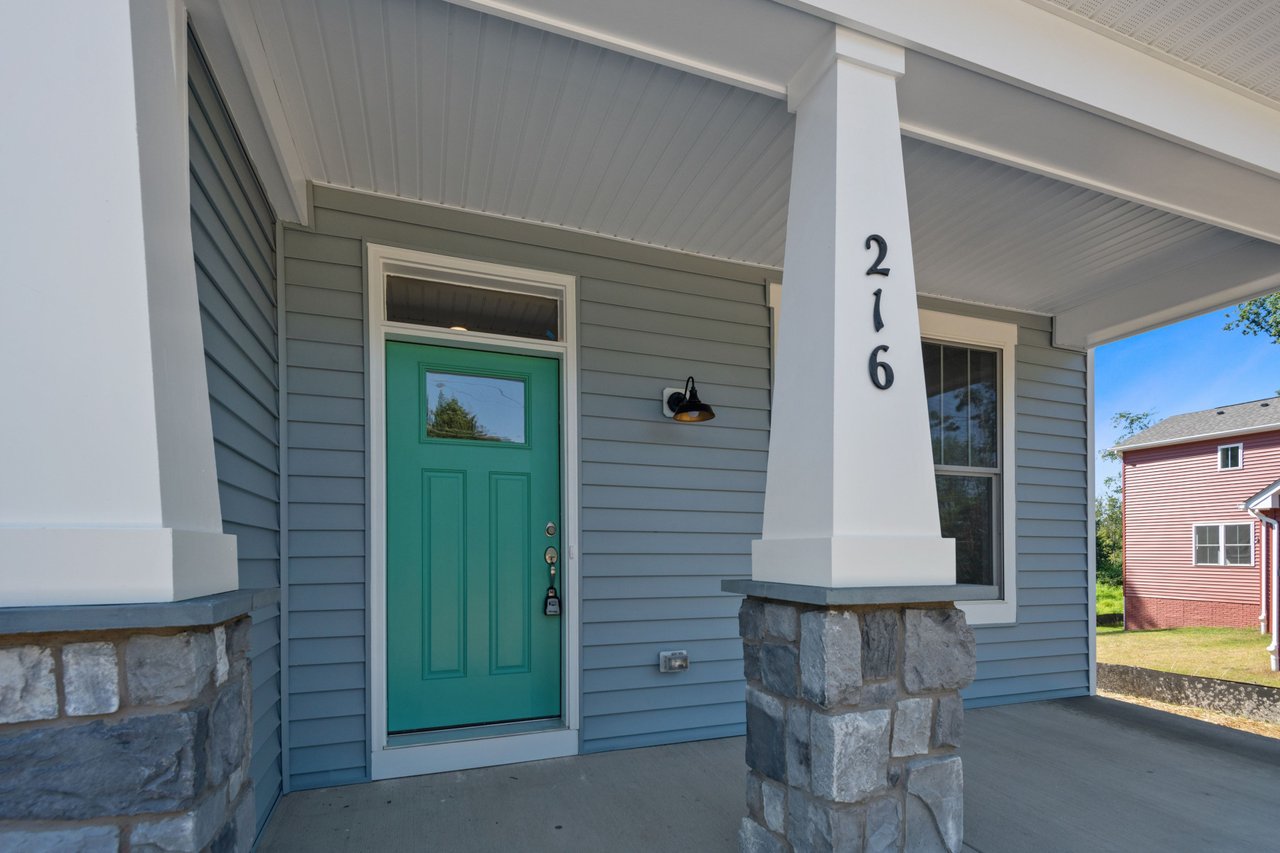
Home entrance with a teal door, gray siding, and white porch columns on stone bases.
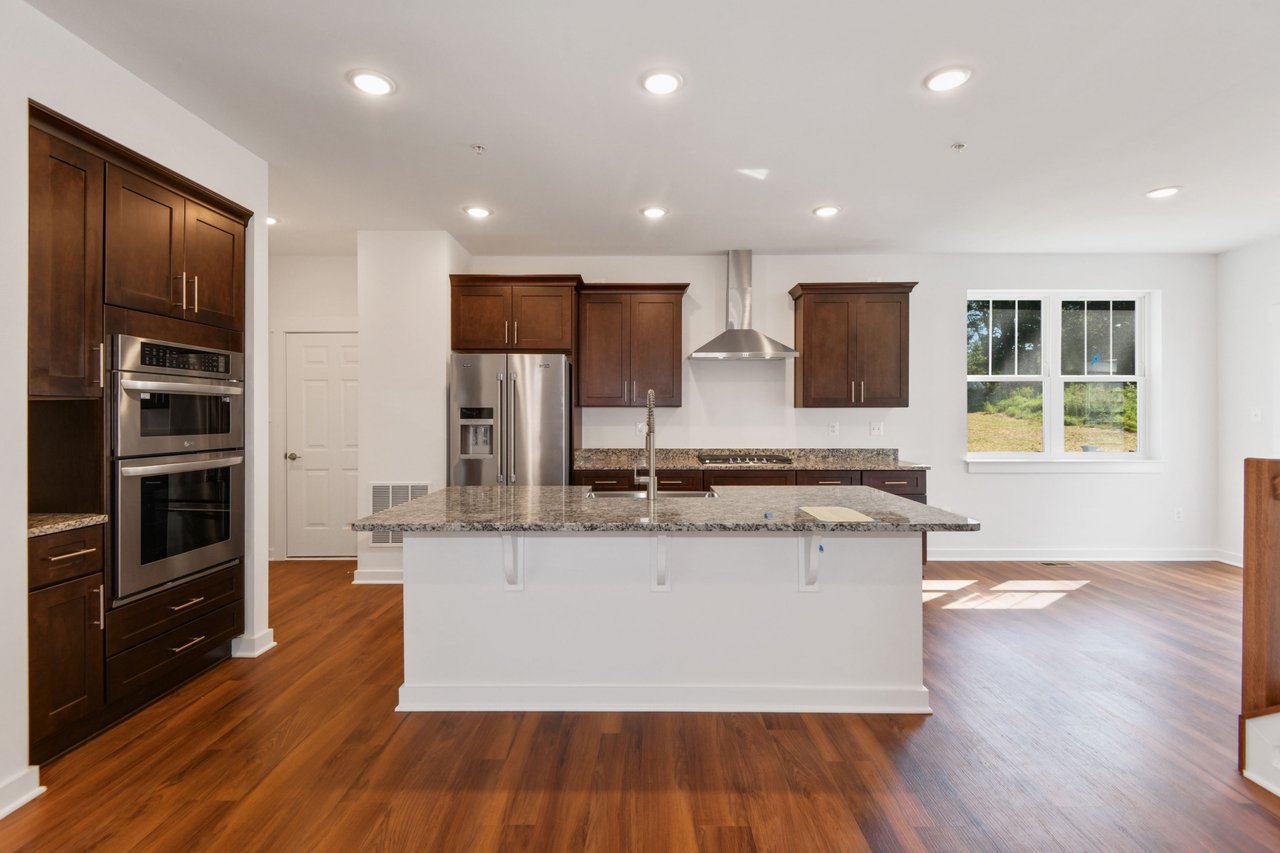
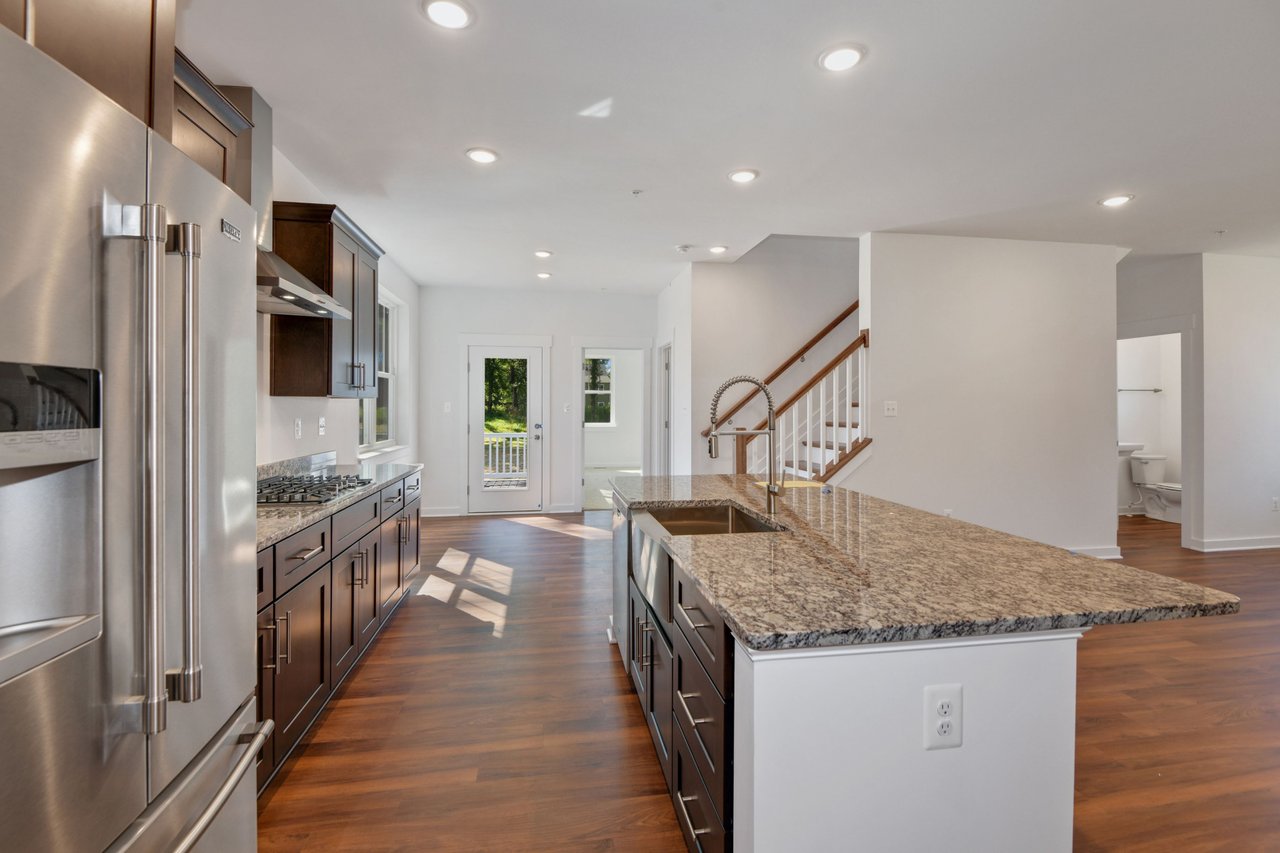
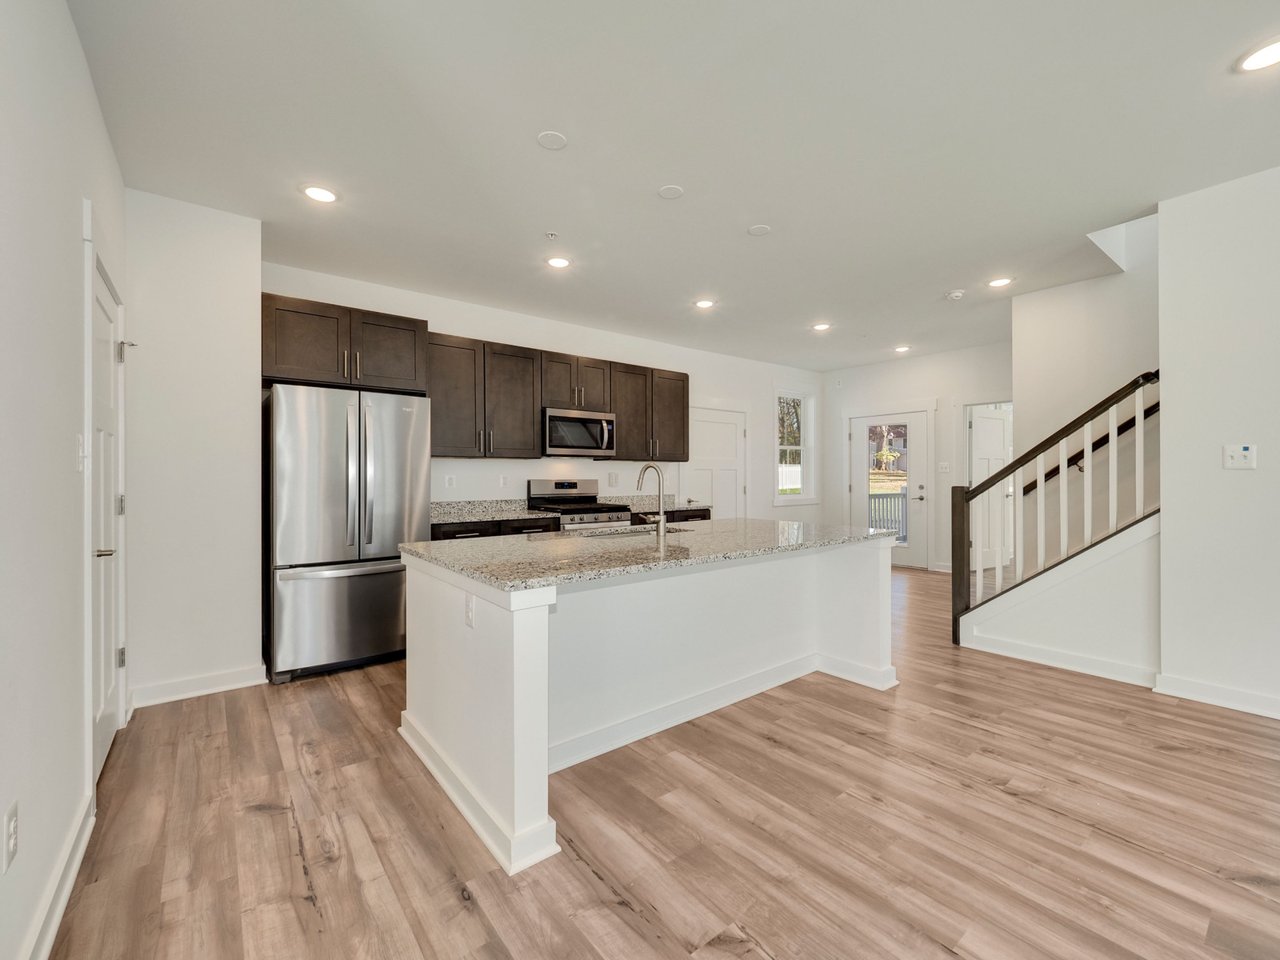
Kitchen with dark wood cabinets, stainless steel appliances, and a large granite island.
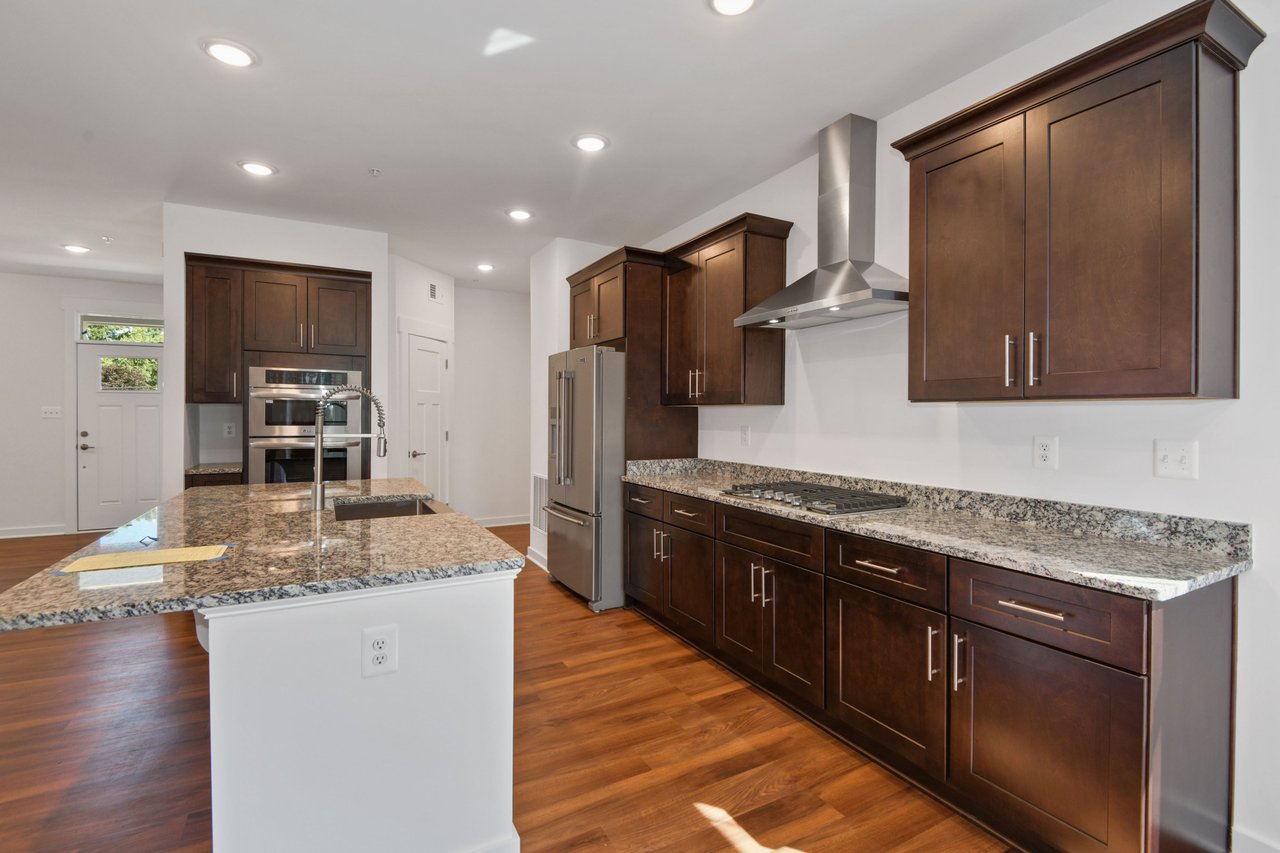
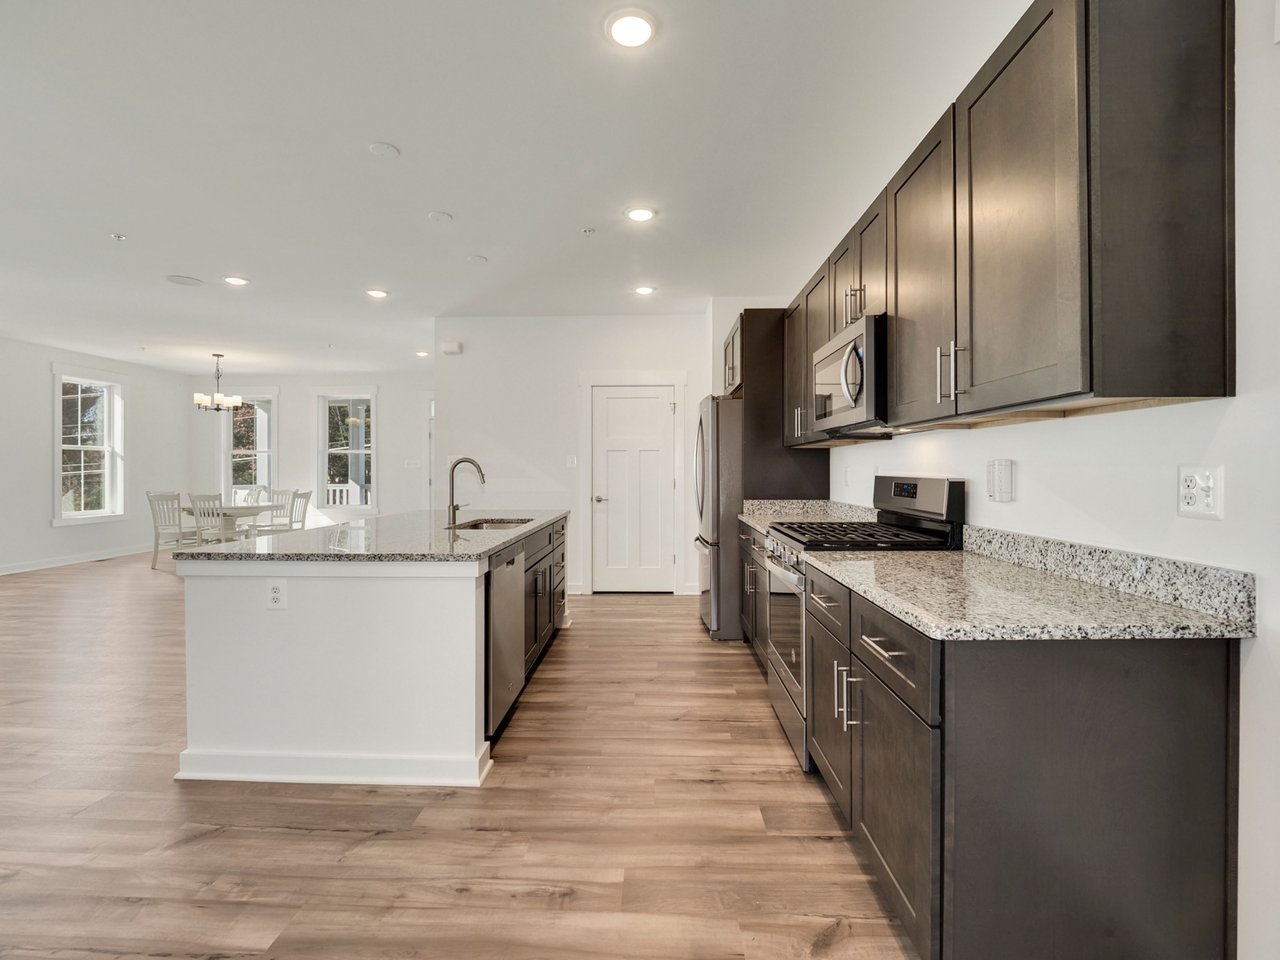
Kitchen with dark wood cabinets, granite counters, stainless steel appliances, and a large island.
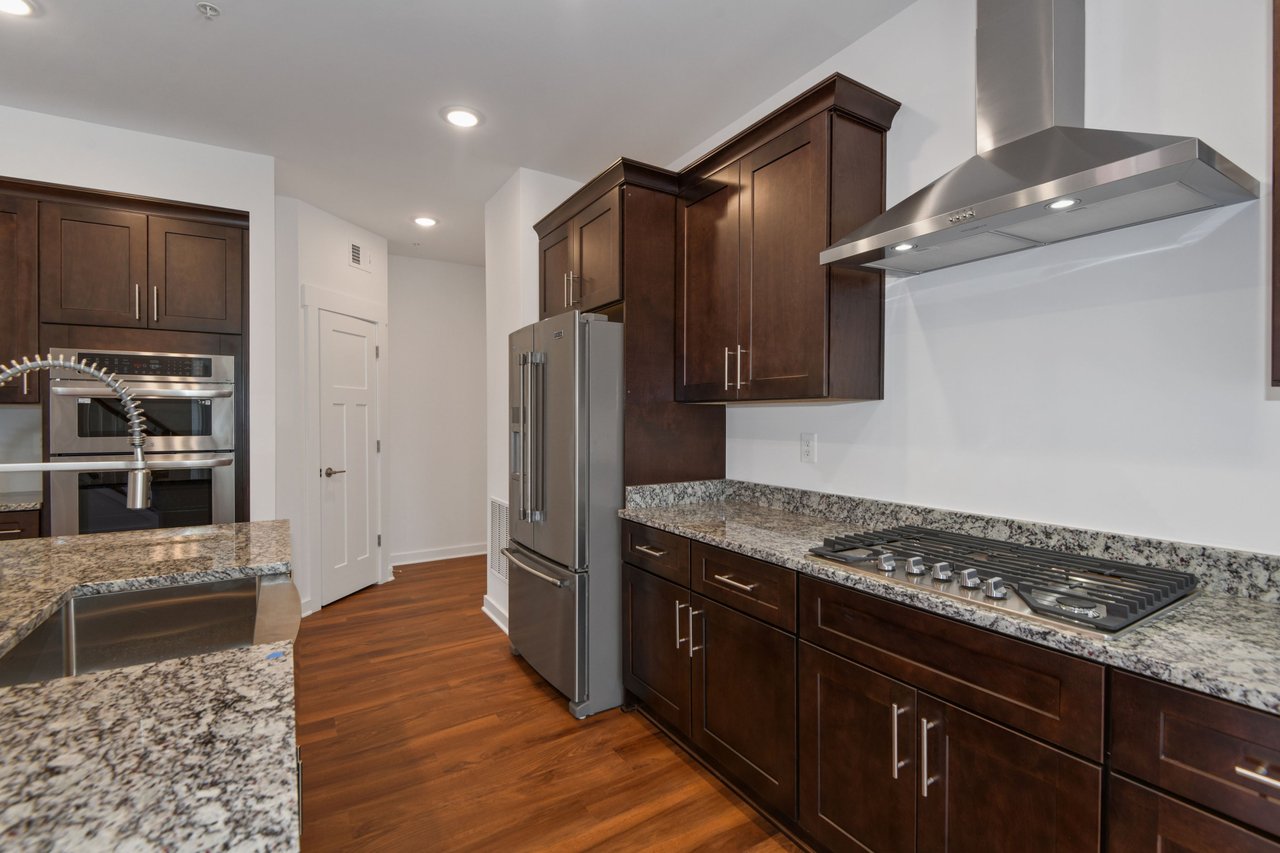
Kitchen with dark wood cabinets, granite counters, stainless steel appliances, and a gas cooktop.
Kitchen with a granite island, stainless-steel appliances, dark cabinetry, and hardwood floors.
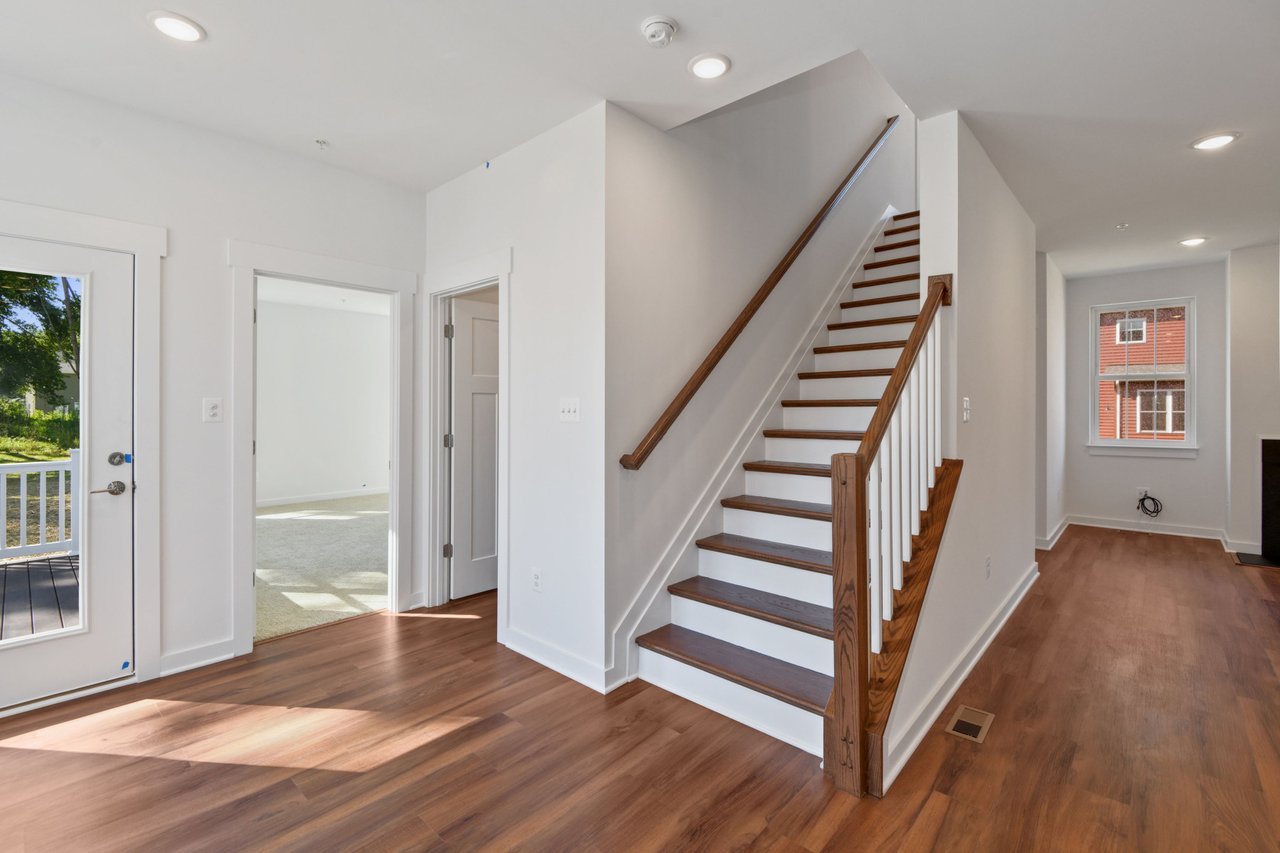
Entry hall with hardwood floors and a wood-and-white staircase beside the front door.
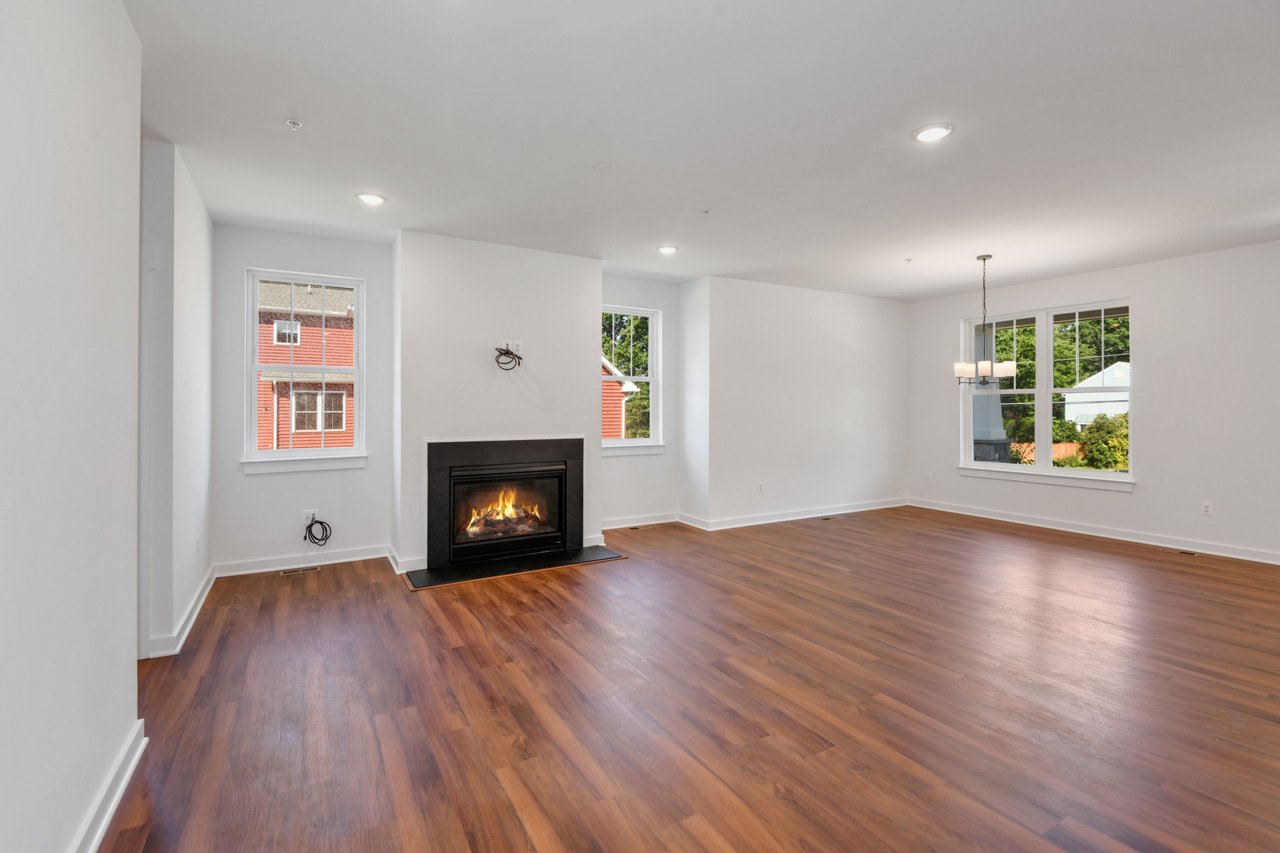
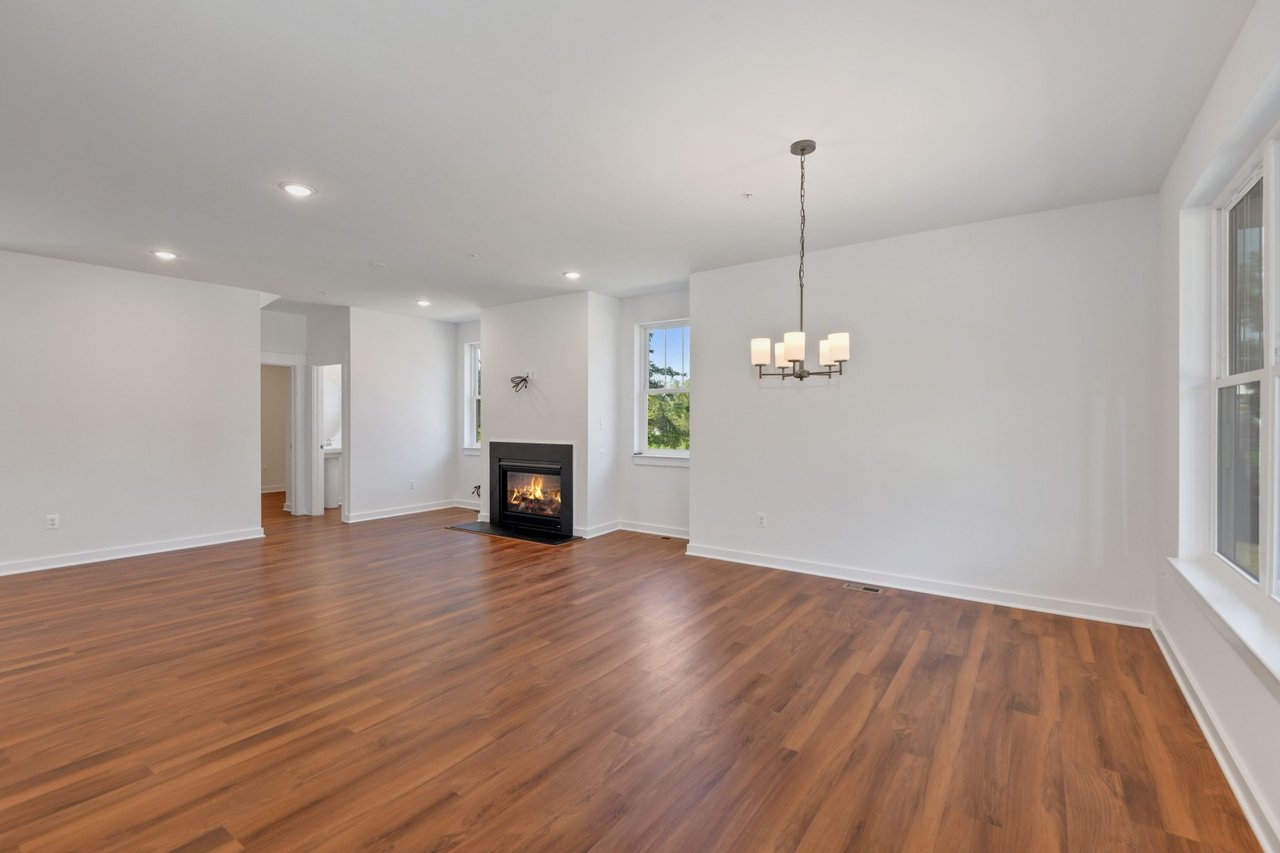
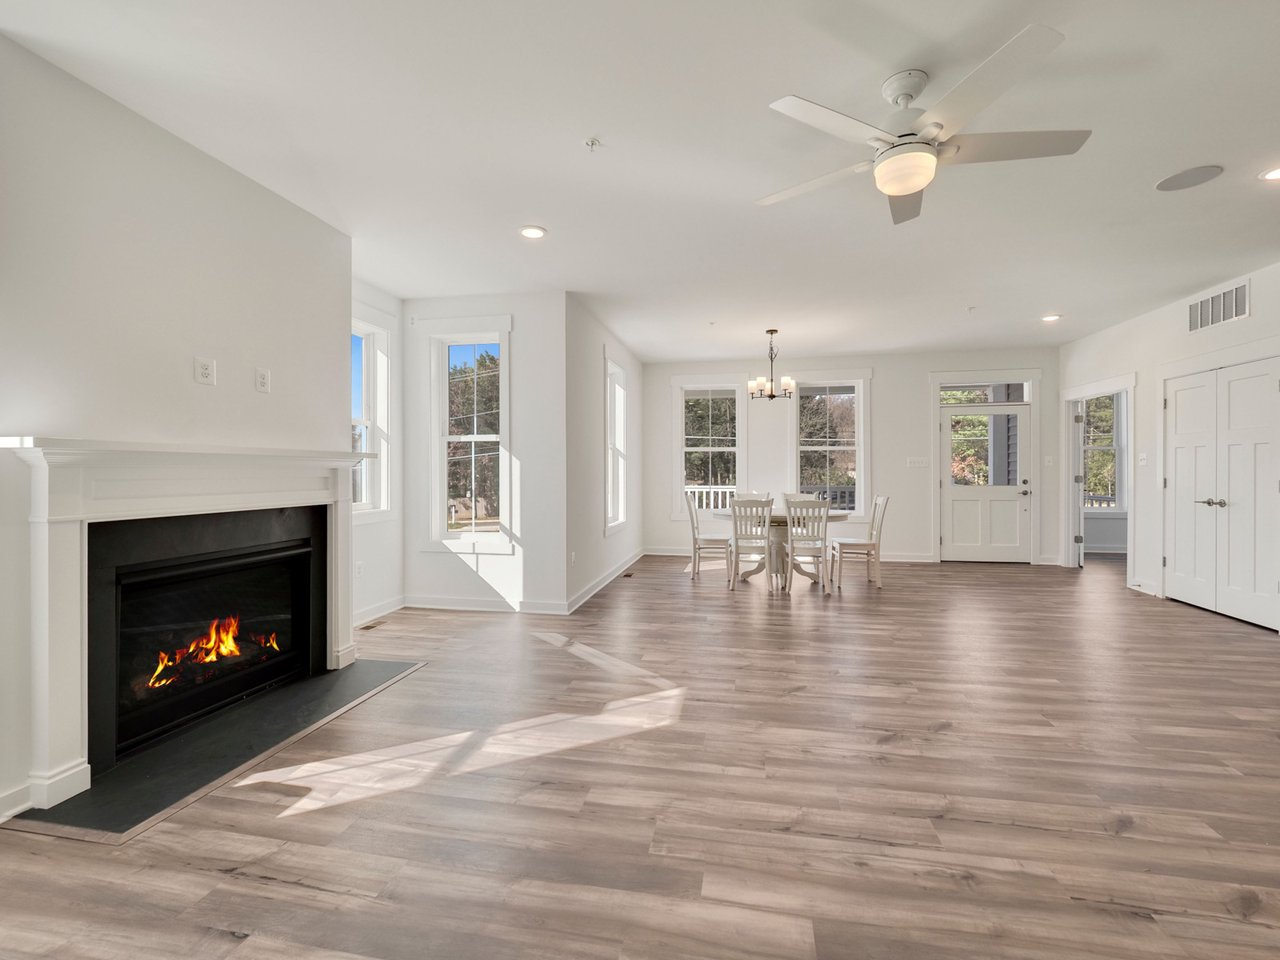
Empty living room with hardwood floors, a lit fireplace, and large windows.
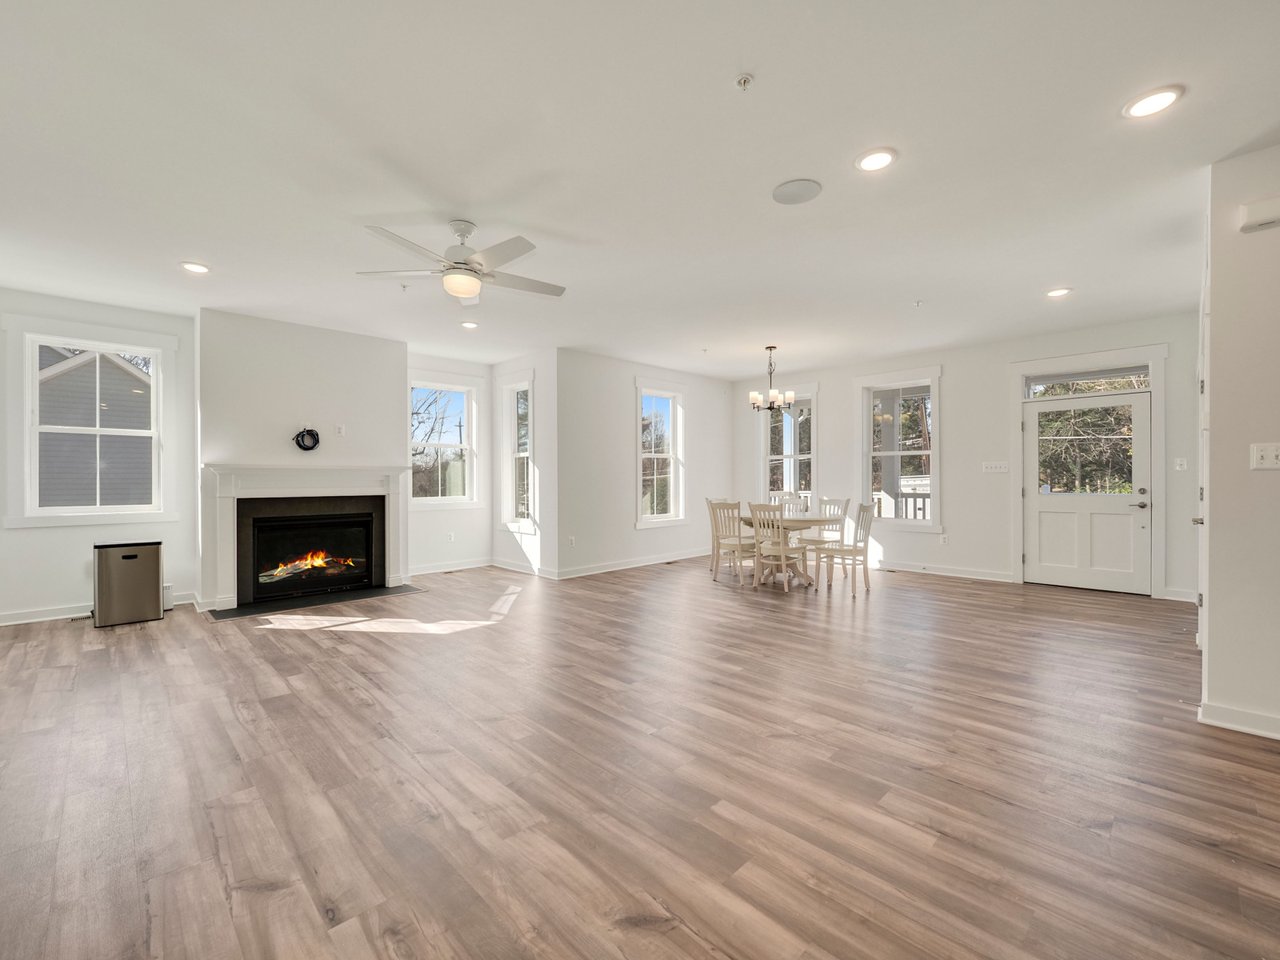
Vacant living room with wood floors, a lit fireplace, and large windows.
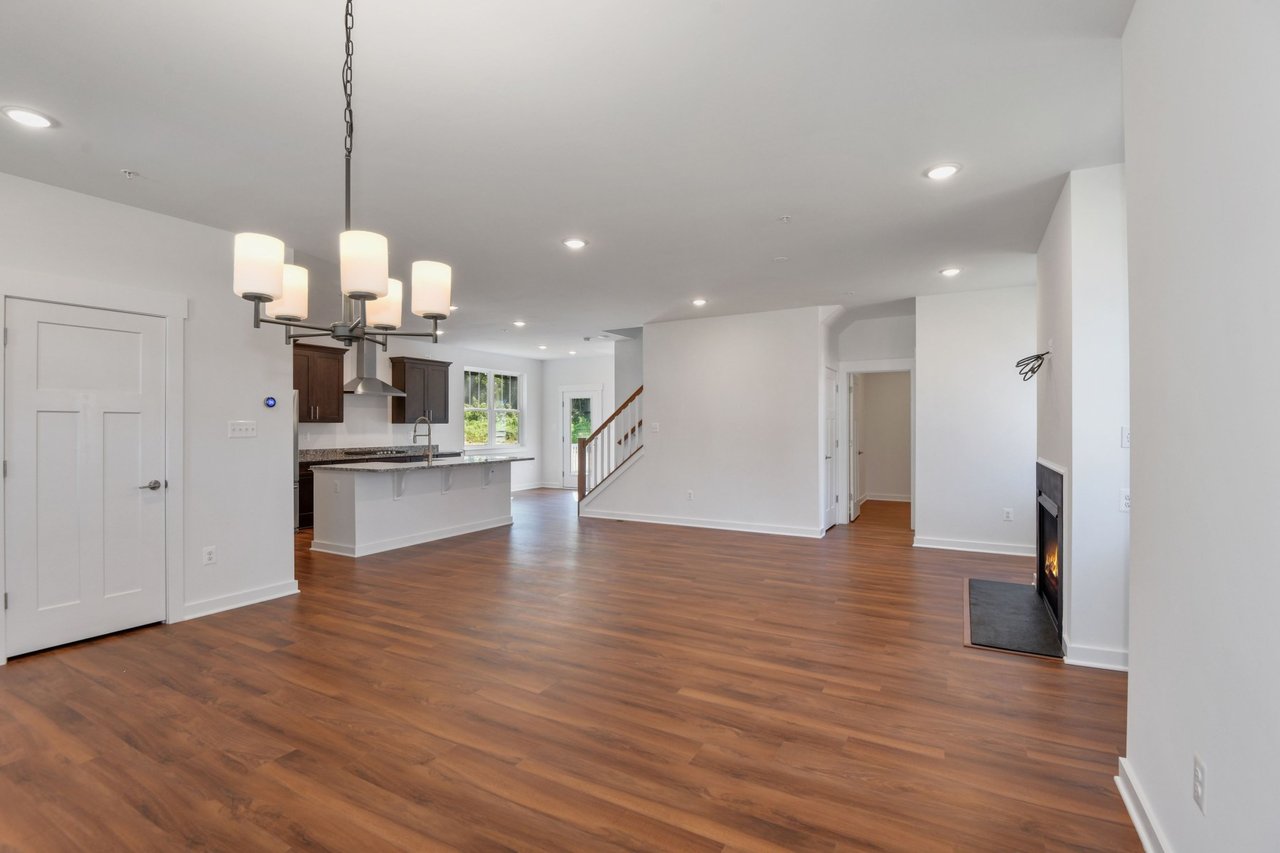
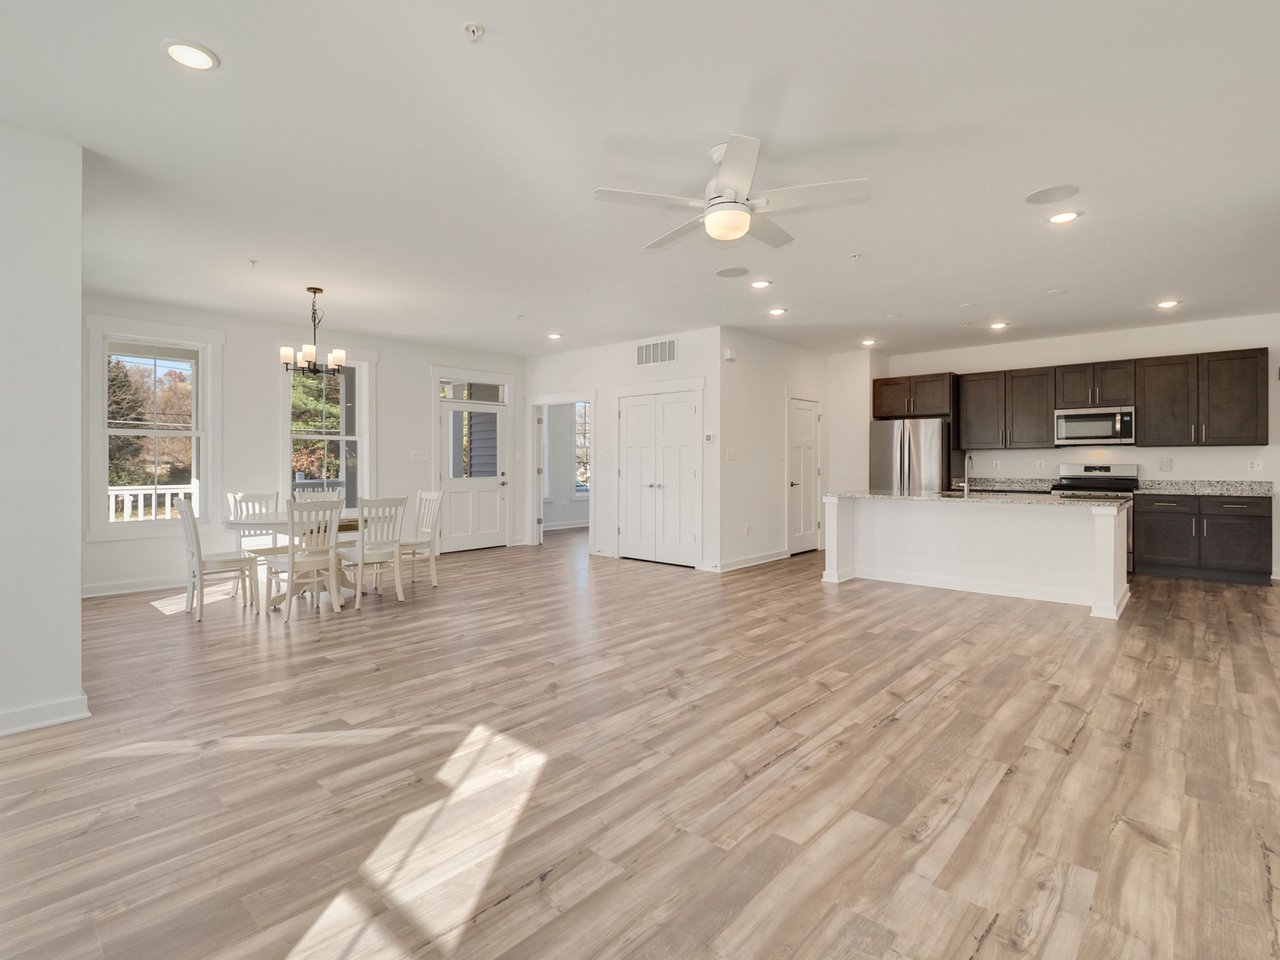
Open-plan living room and kitchen with warm wood floors, a central island, staircase, and fireplace.
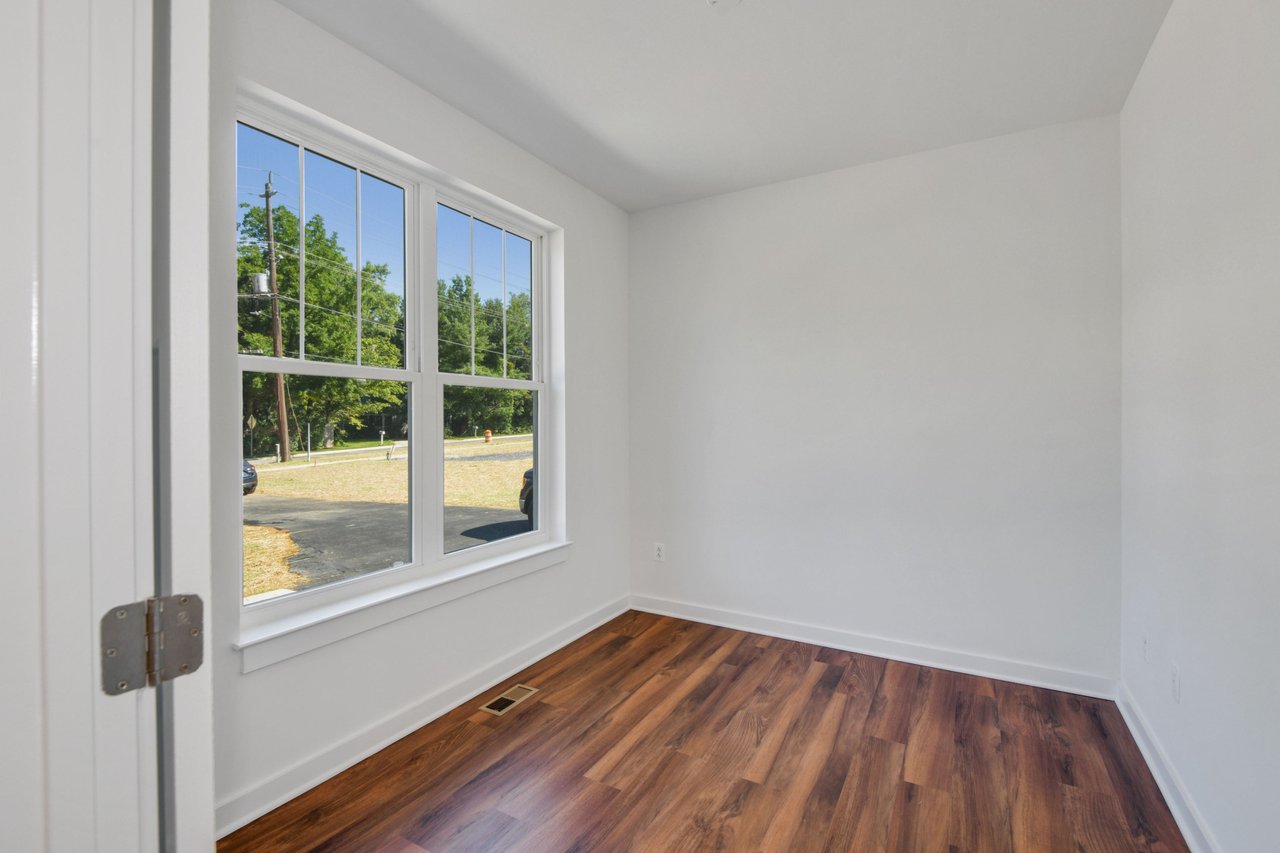
Vacant room with brown wood-look flooring and a large street-facing window.
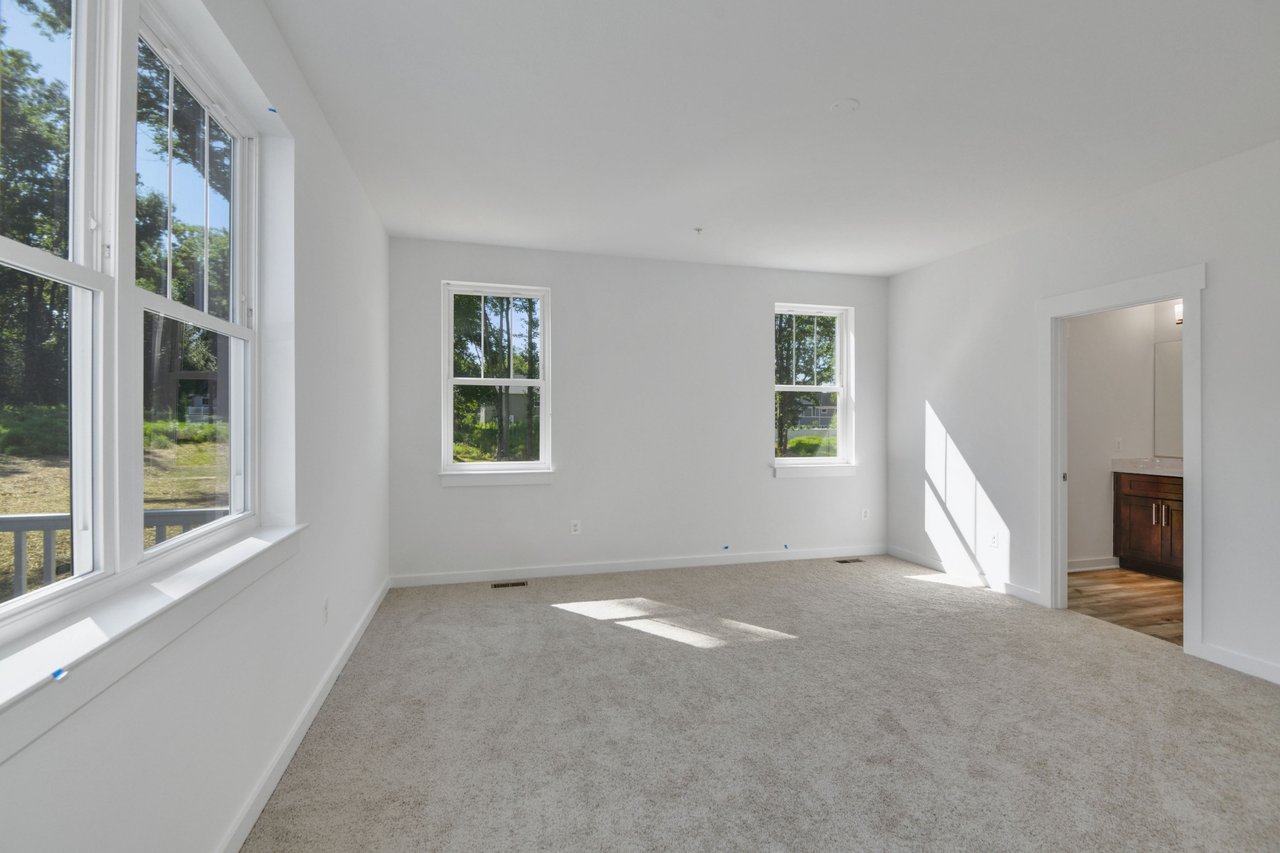
Empty carpeted room with large windows and a doorway to a bathroom vanity.
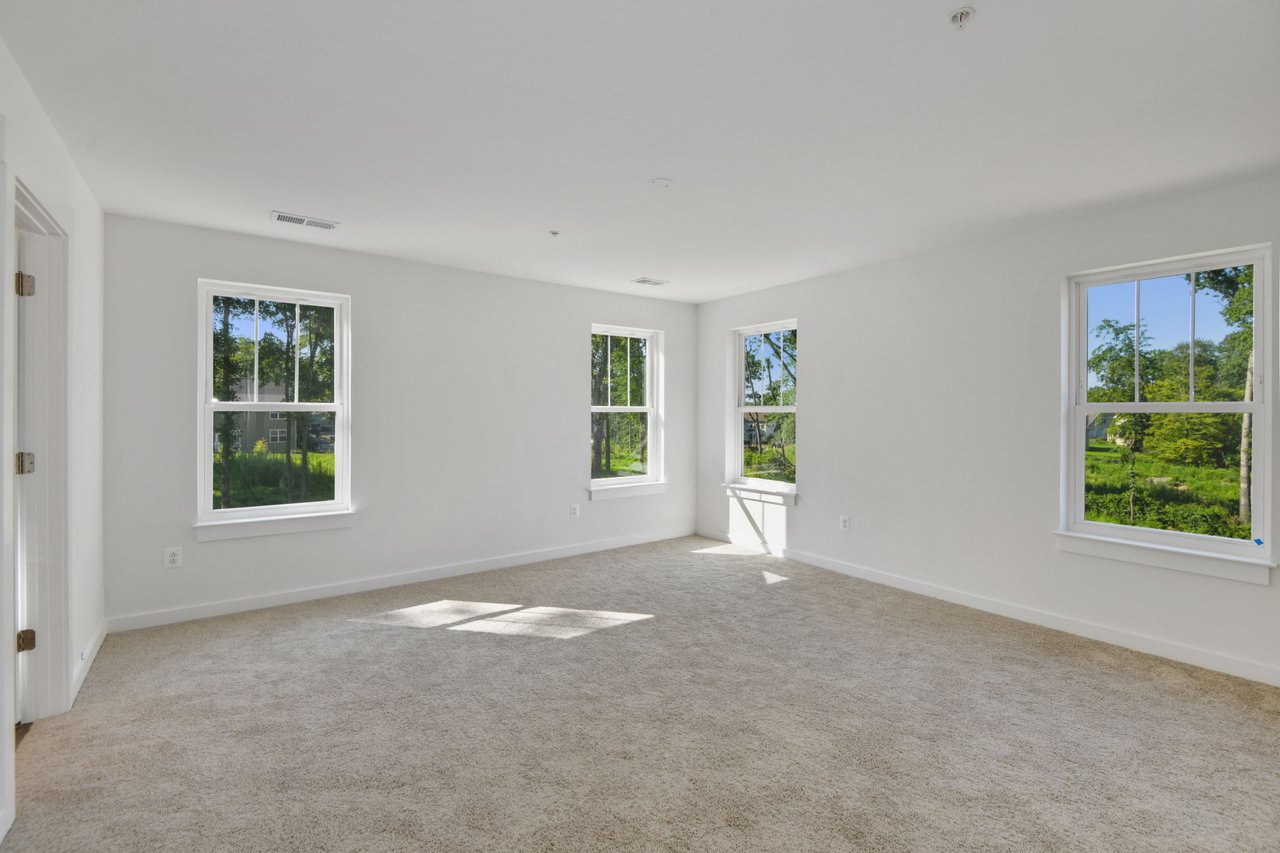
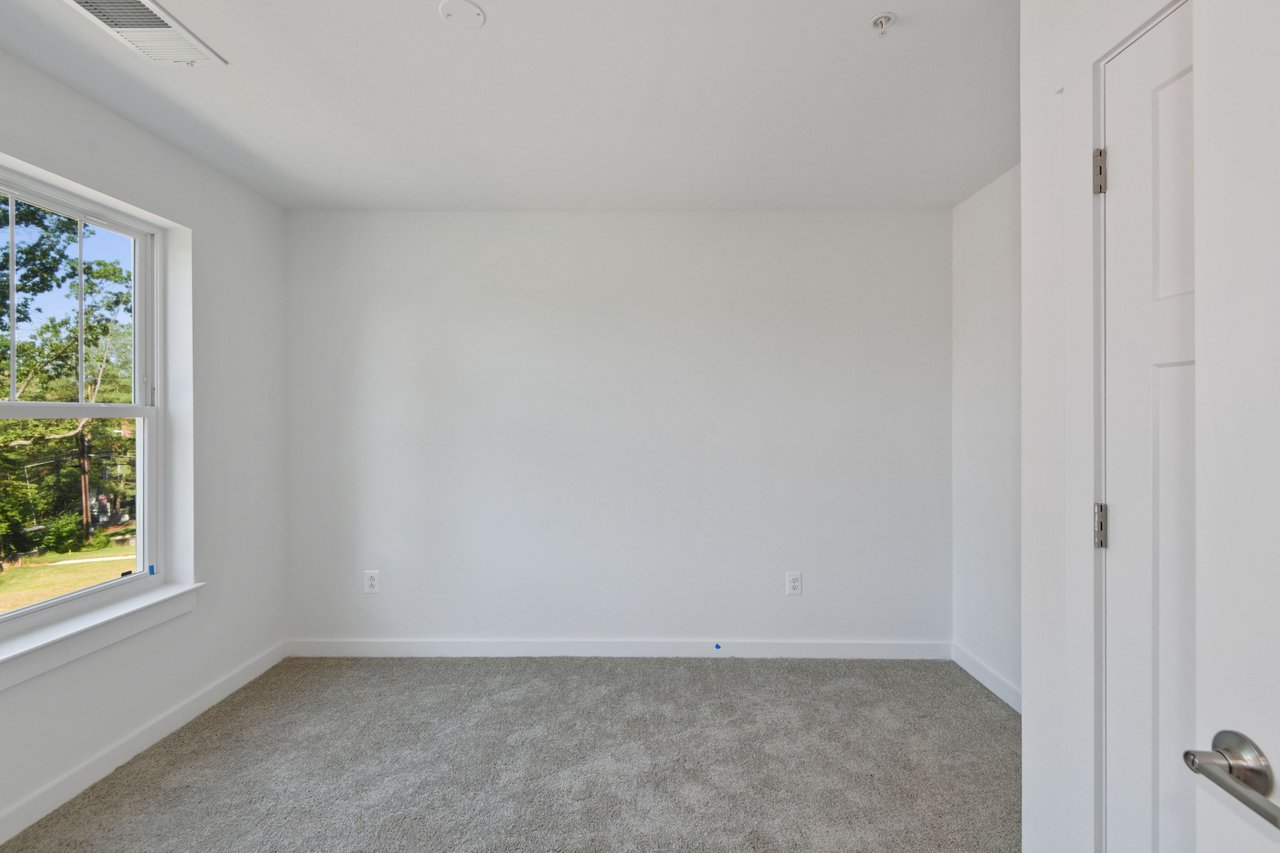
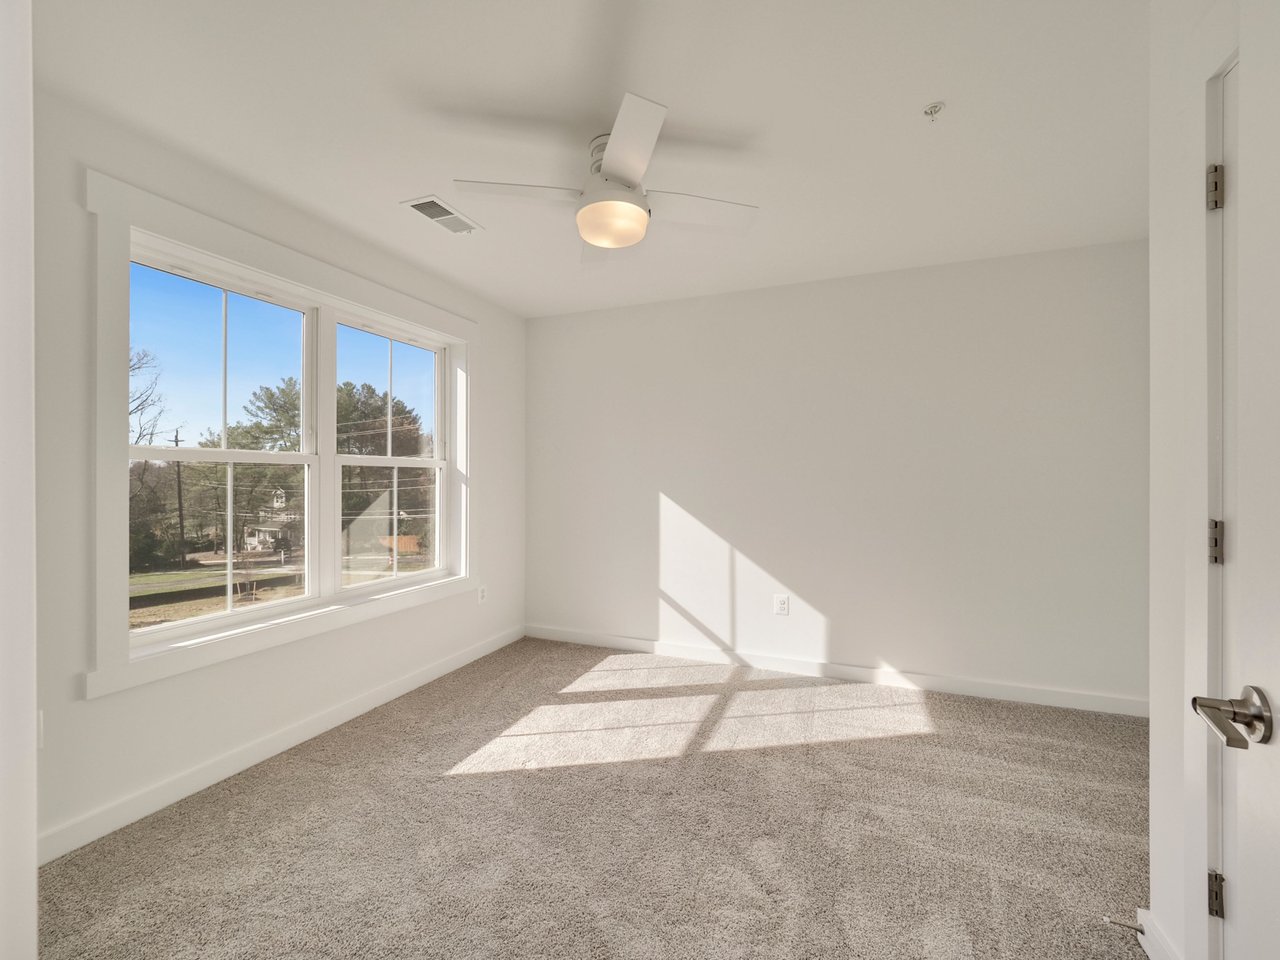
Empty bedroom with beige carpet, white-trimmed windows, and sunlight across the floor.
Empty carpeted bedroom with four windows overlooking green trees.
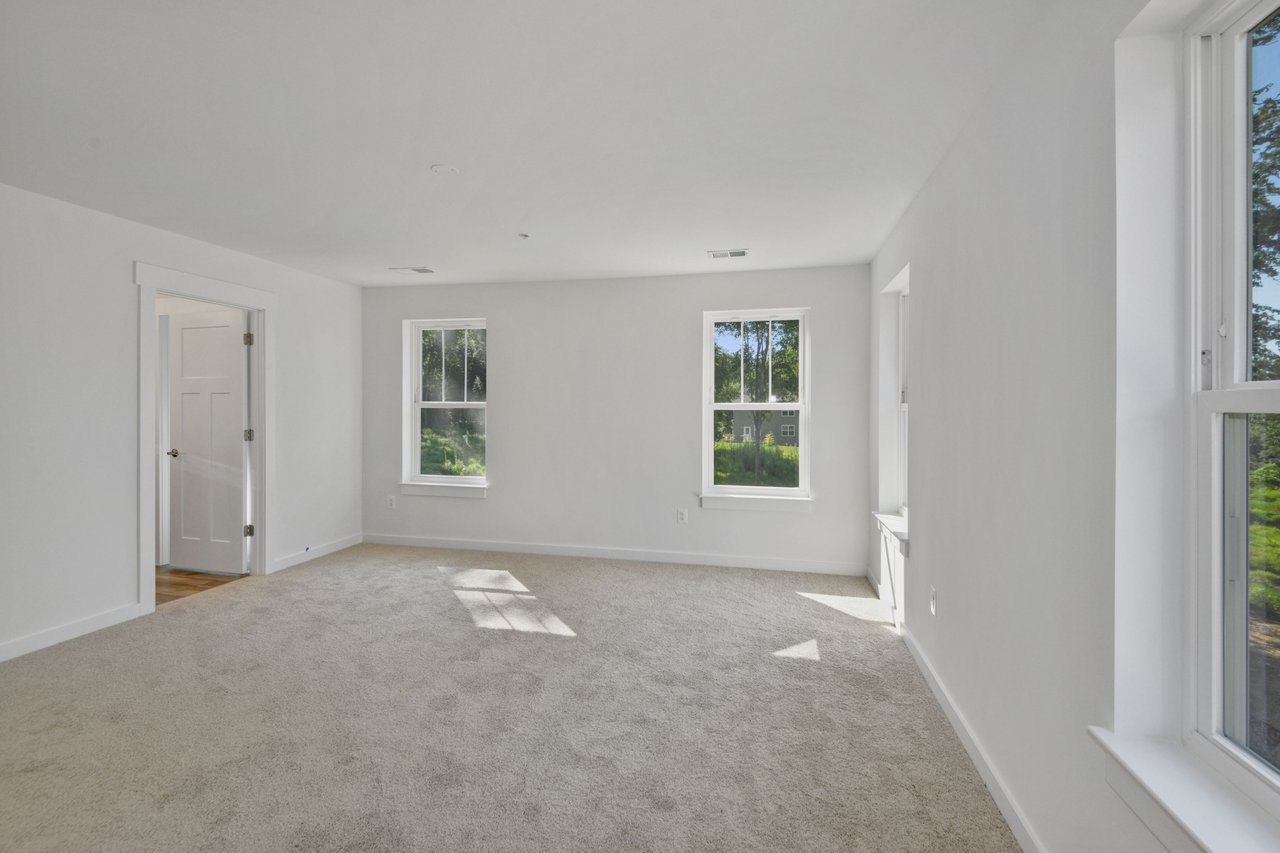
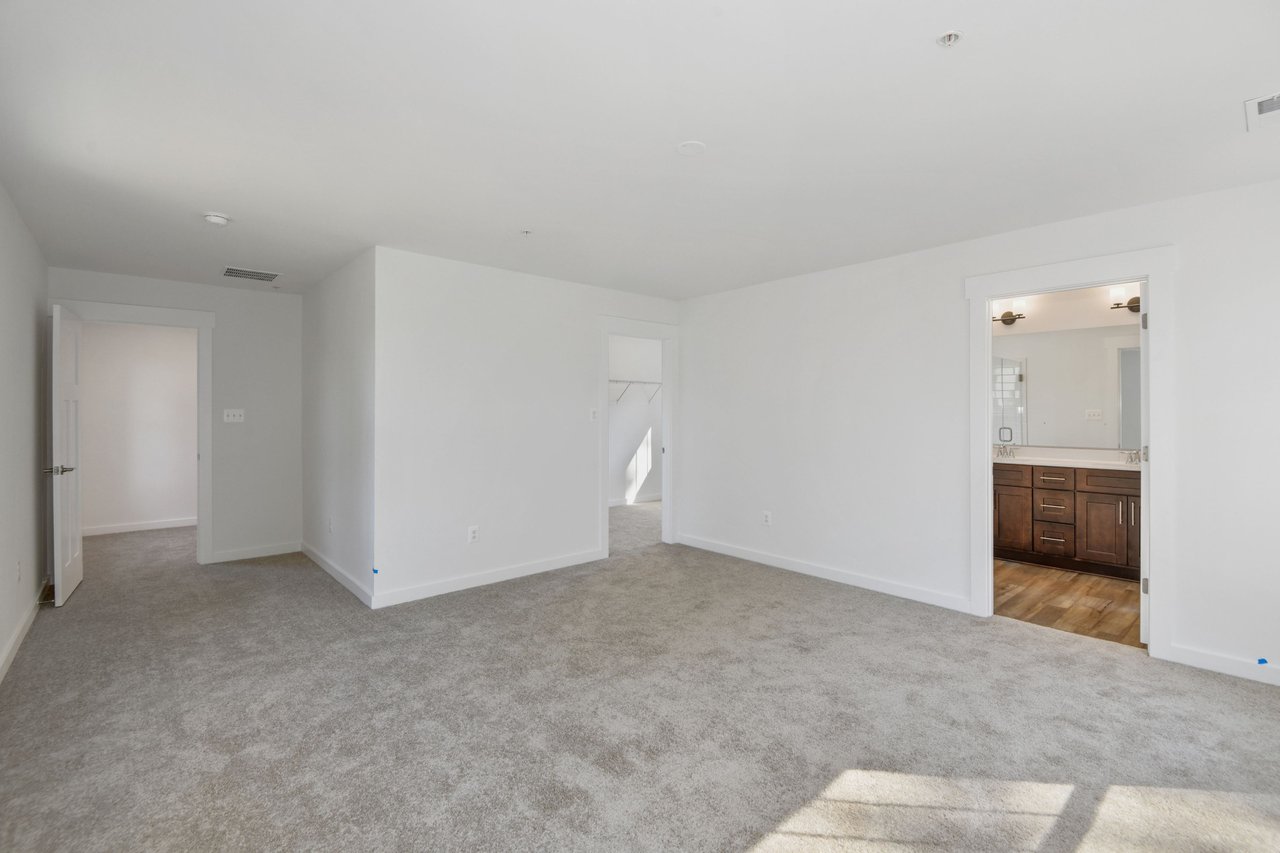
Empty carpeted bedroom with white walls and an adjoining bathroom vanity visible through the doorway.
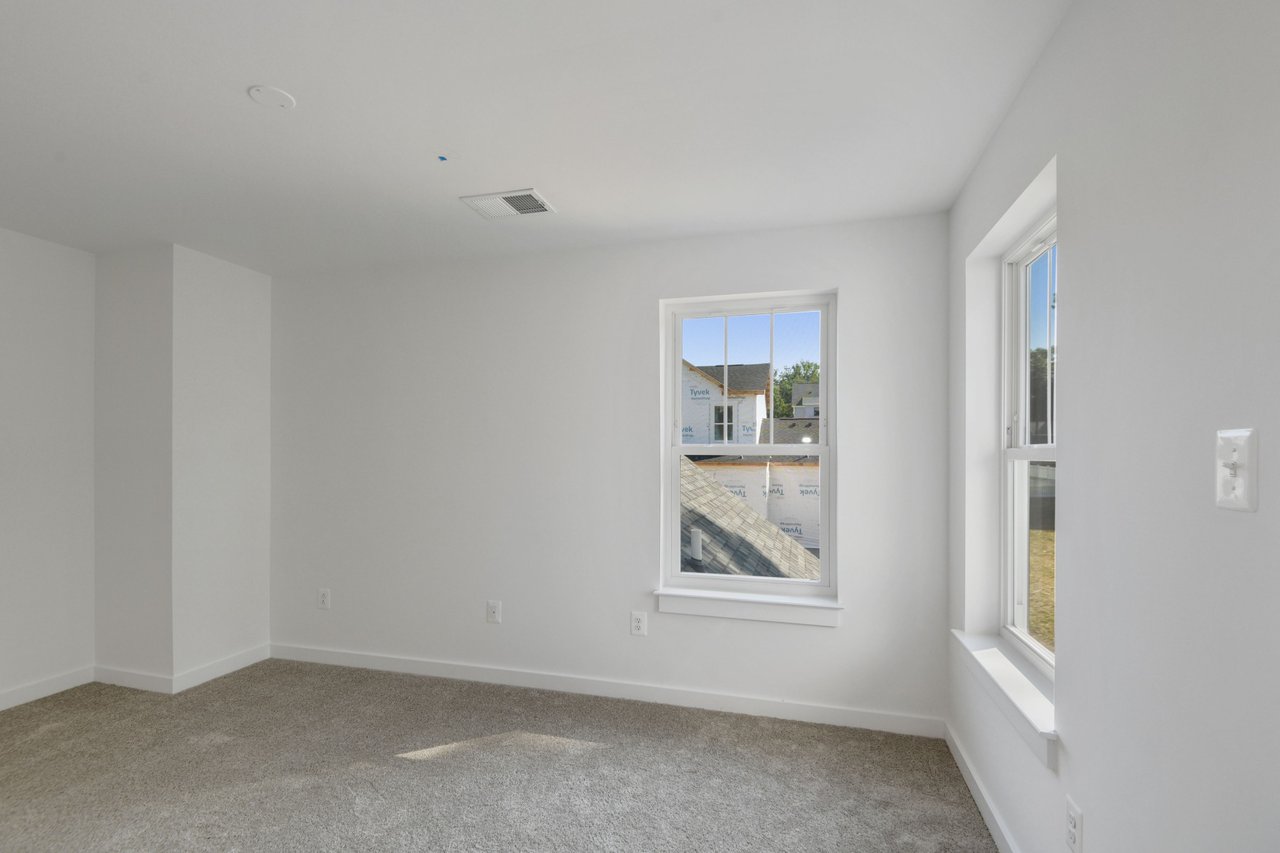
Unfurnished bedroom with beige carpet, two windows, and neighboring homes visible outside.
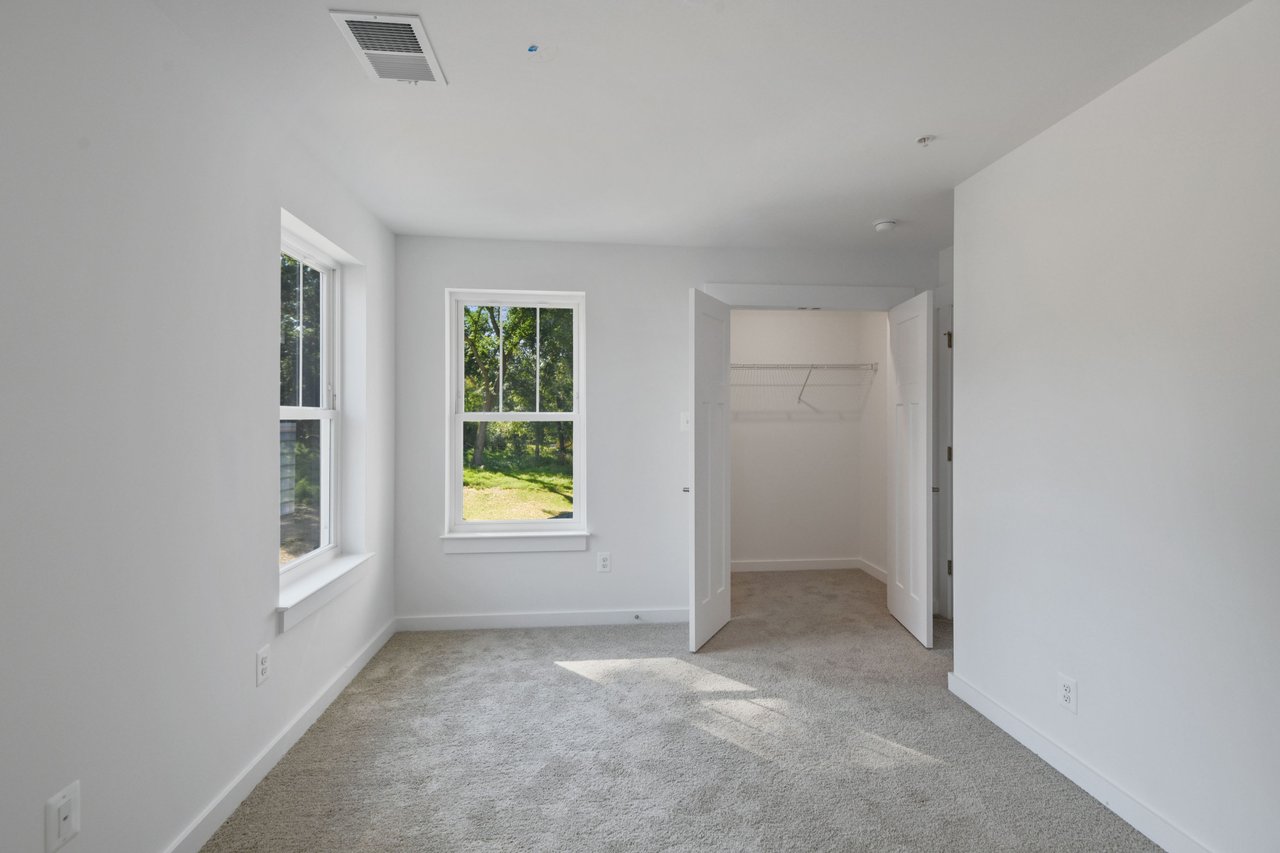
Empty bedroom with two windows, gray carpet, and an open walk-in closet.
Vacant bedroom with gray carpet and a large window overlooking trees.
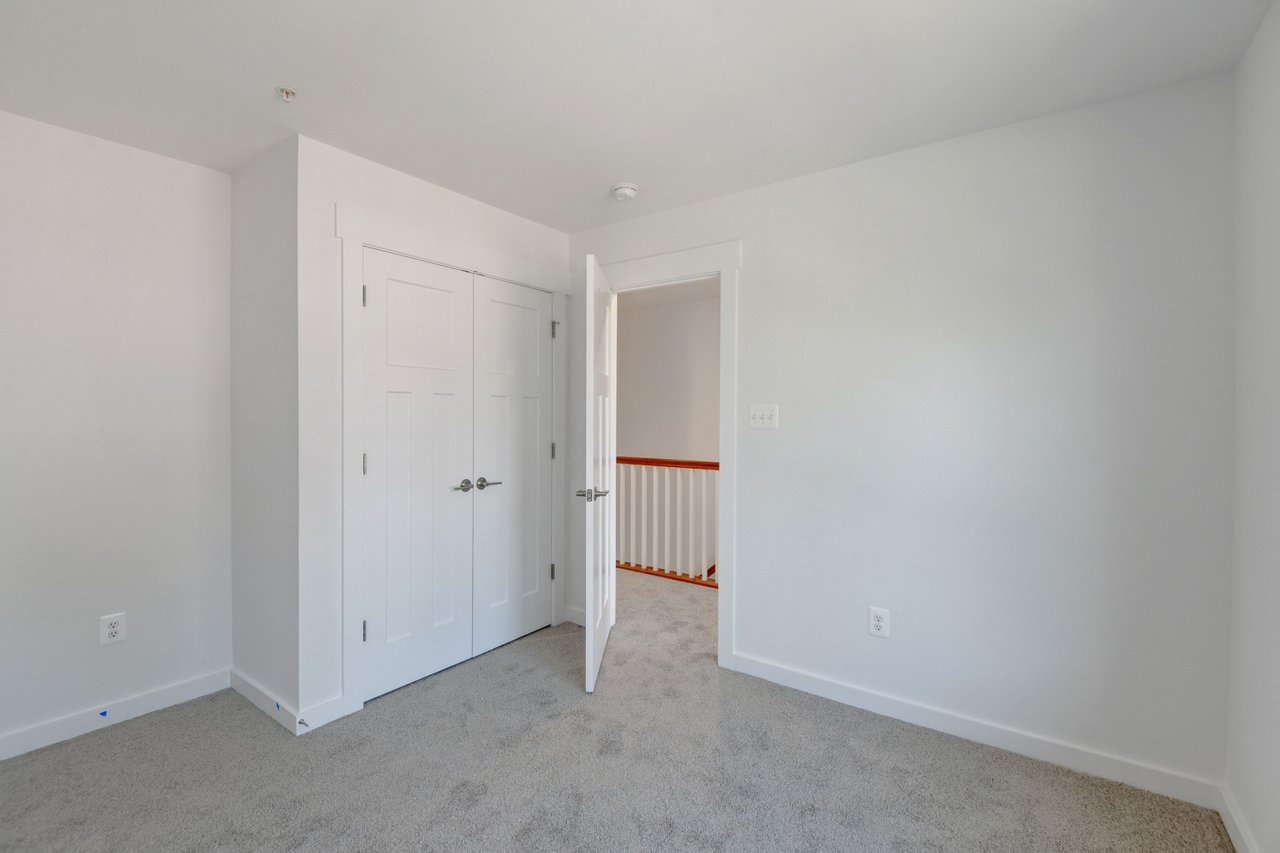
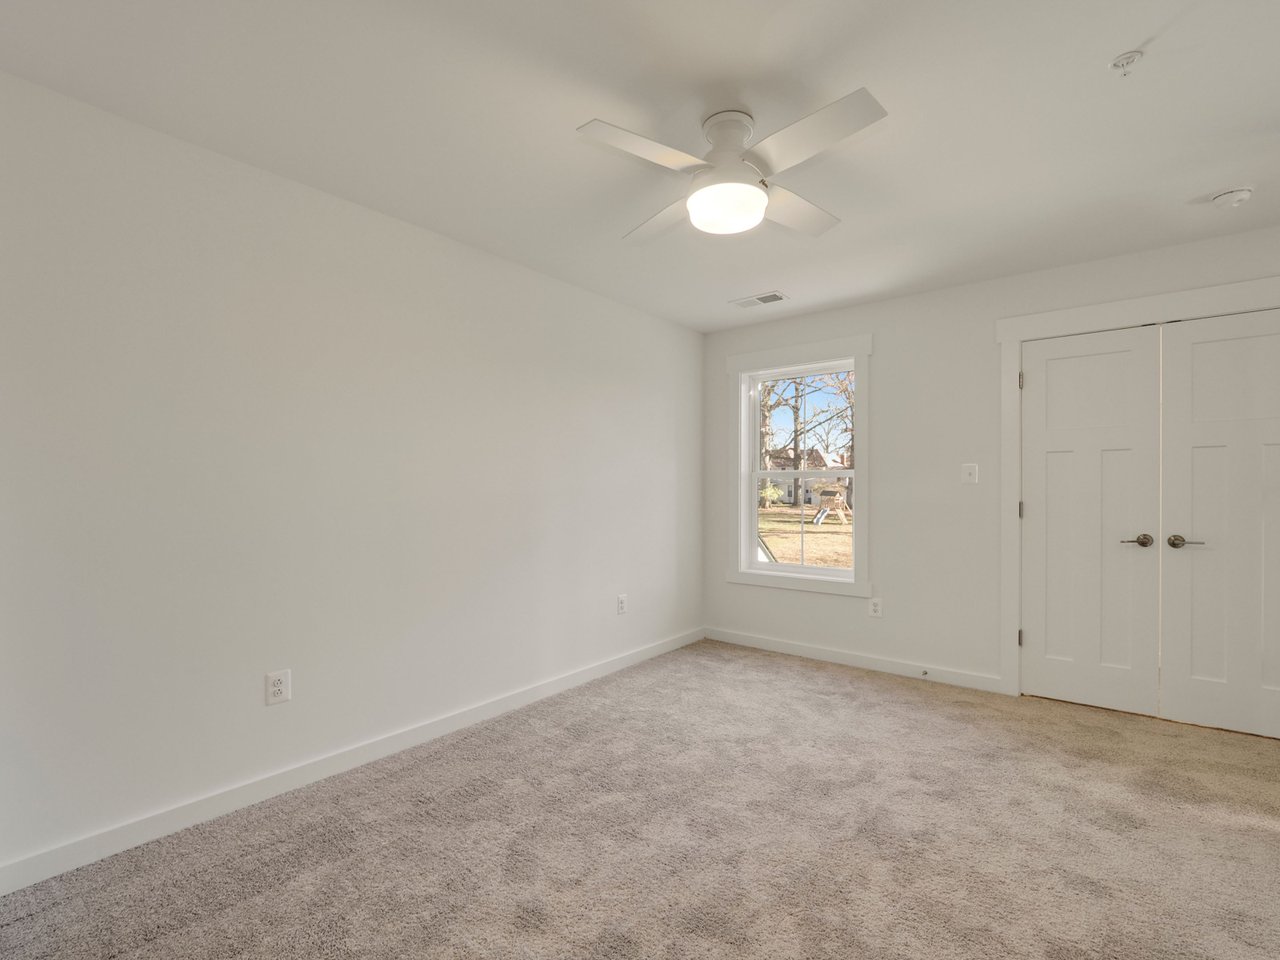
Empty bedroom with a double-door closet and an open doorway to a railed landing.
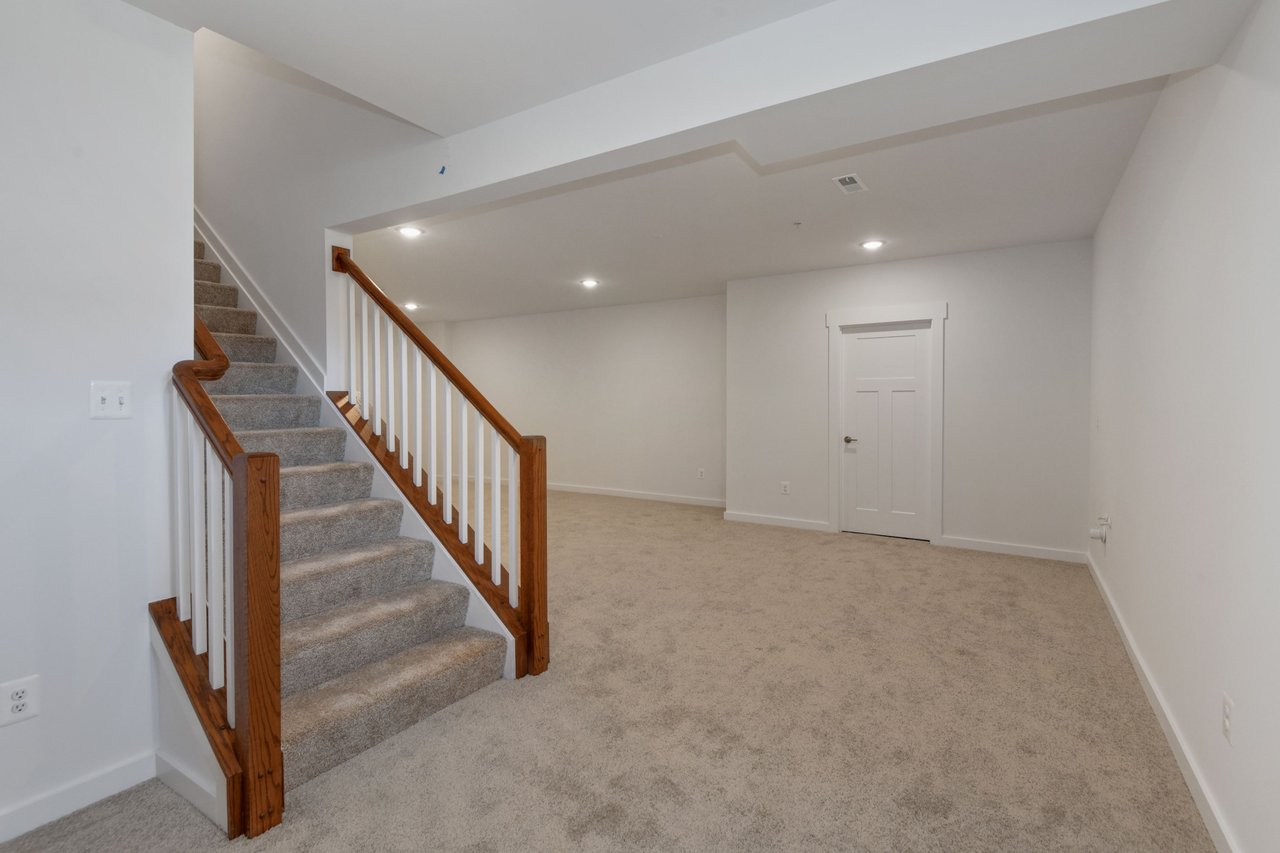
Carpeted basement room with a staircase, wood handrail, white balusters, and a paneled door.
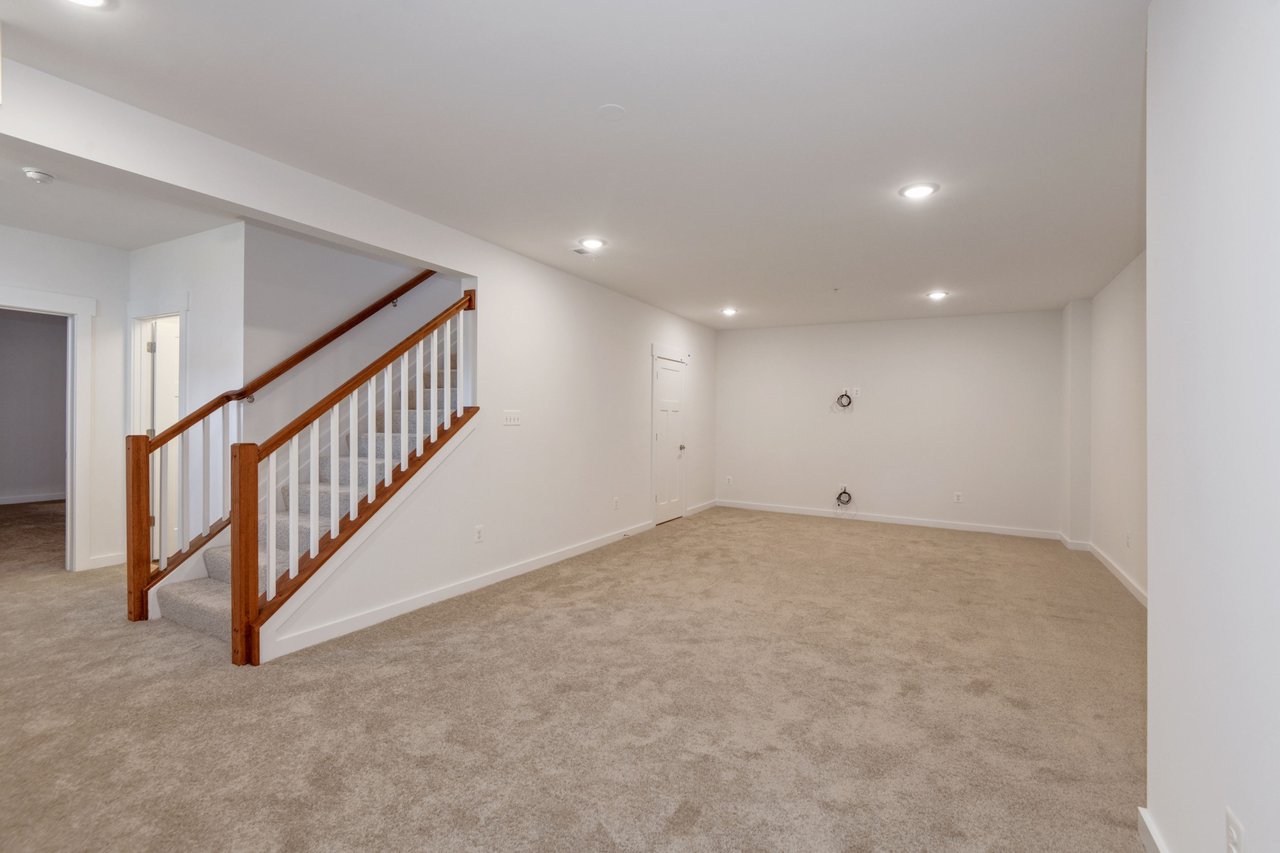
Empty carpeted basement room with a staircase and wooden handrails.
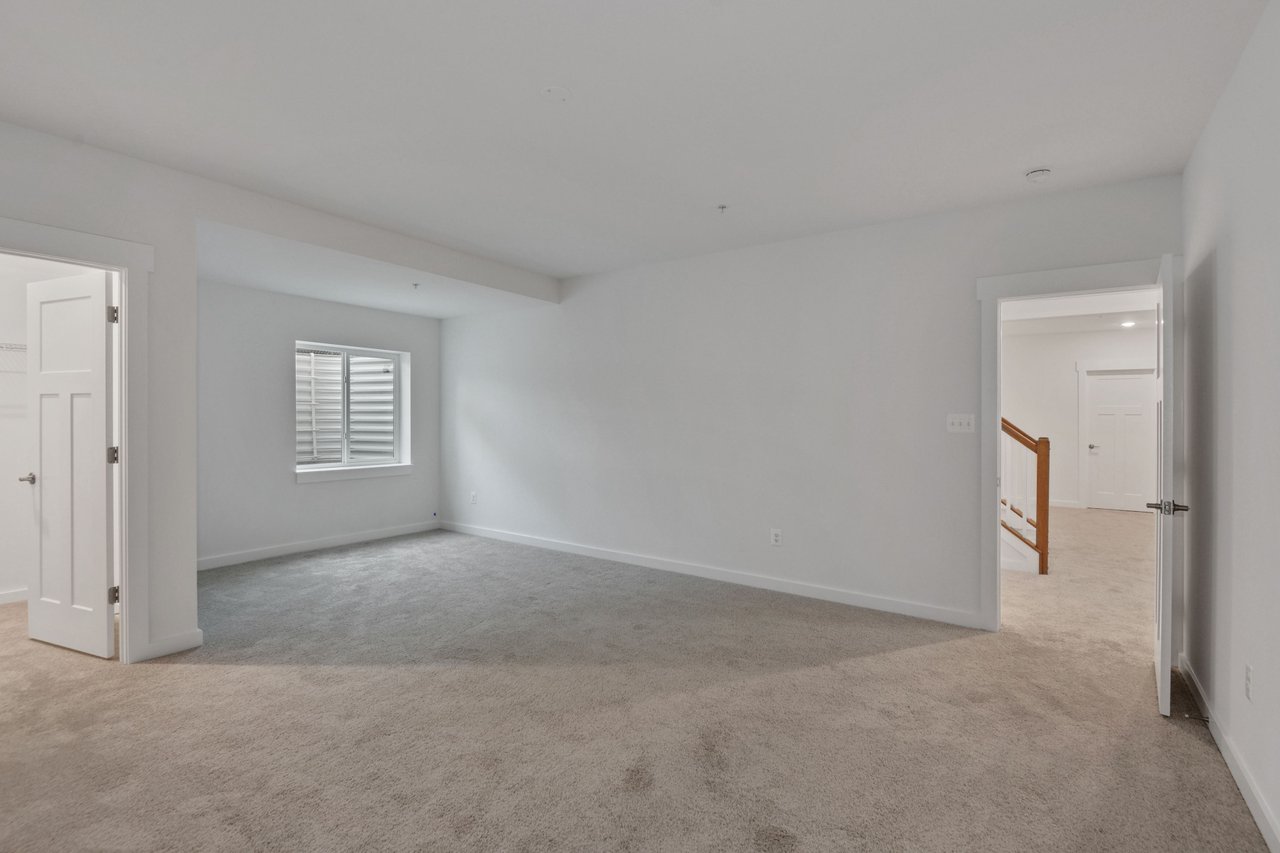
Empty carpeted room with a shuttered window and doorway to a staircase.
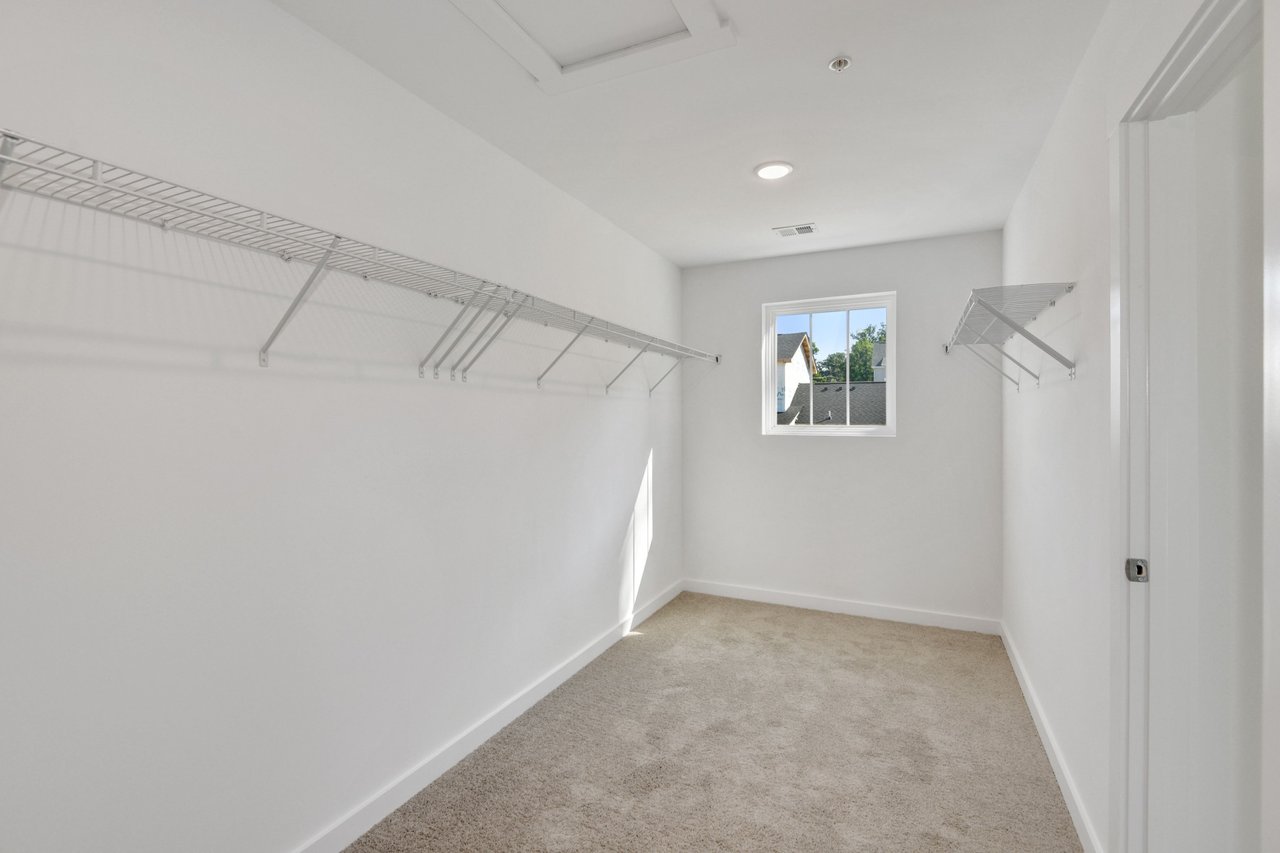
Walk-in closet with wire shelving on both sides and a window at the far end.
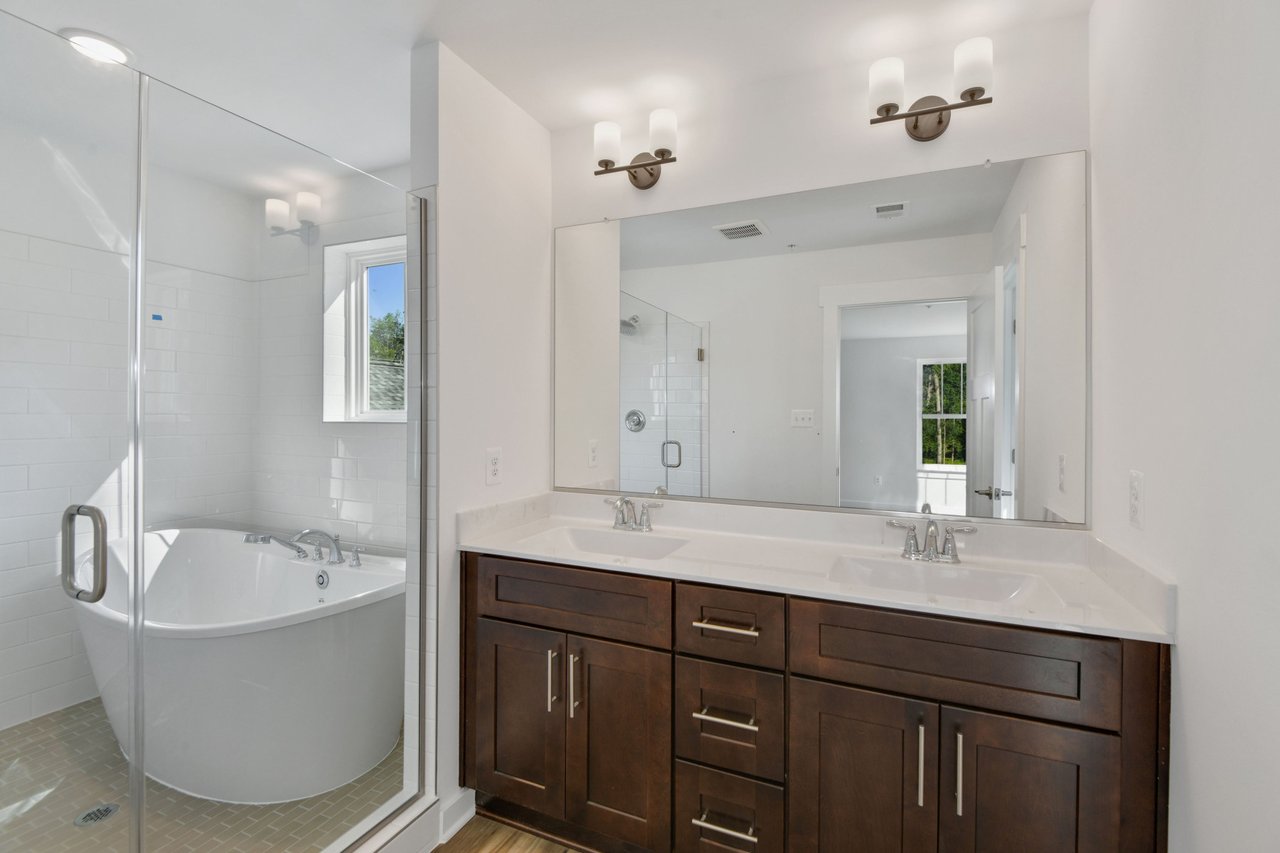
Bathroom with a corner soaking tub, glass shower, and dark wood double vanity.
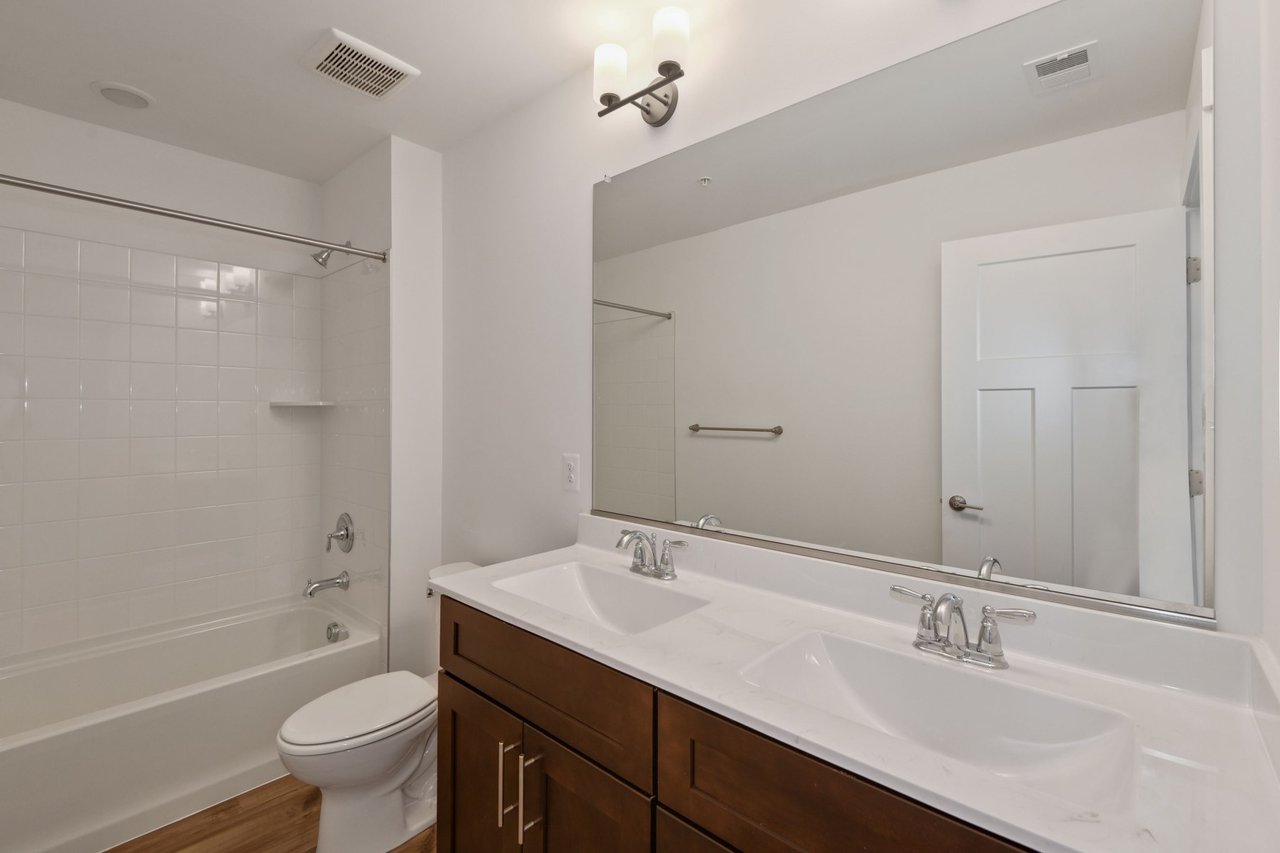
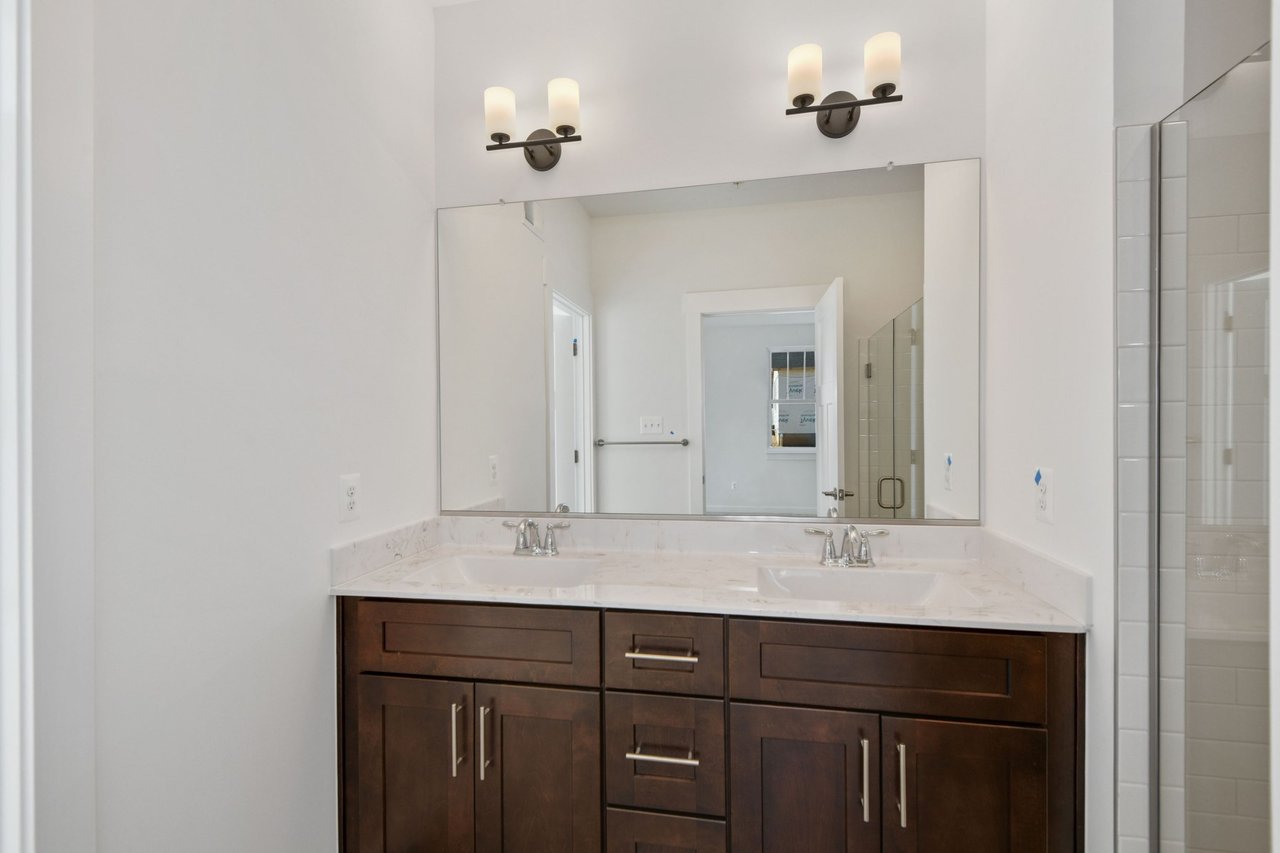
Bathroom with a double-sink vanity, dark wood cabinets, and a white tub-shower.
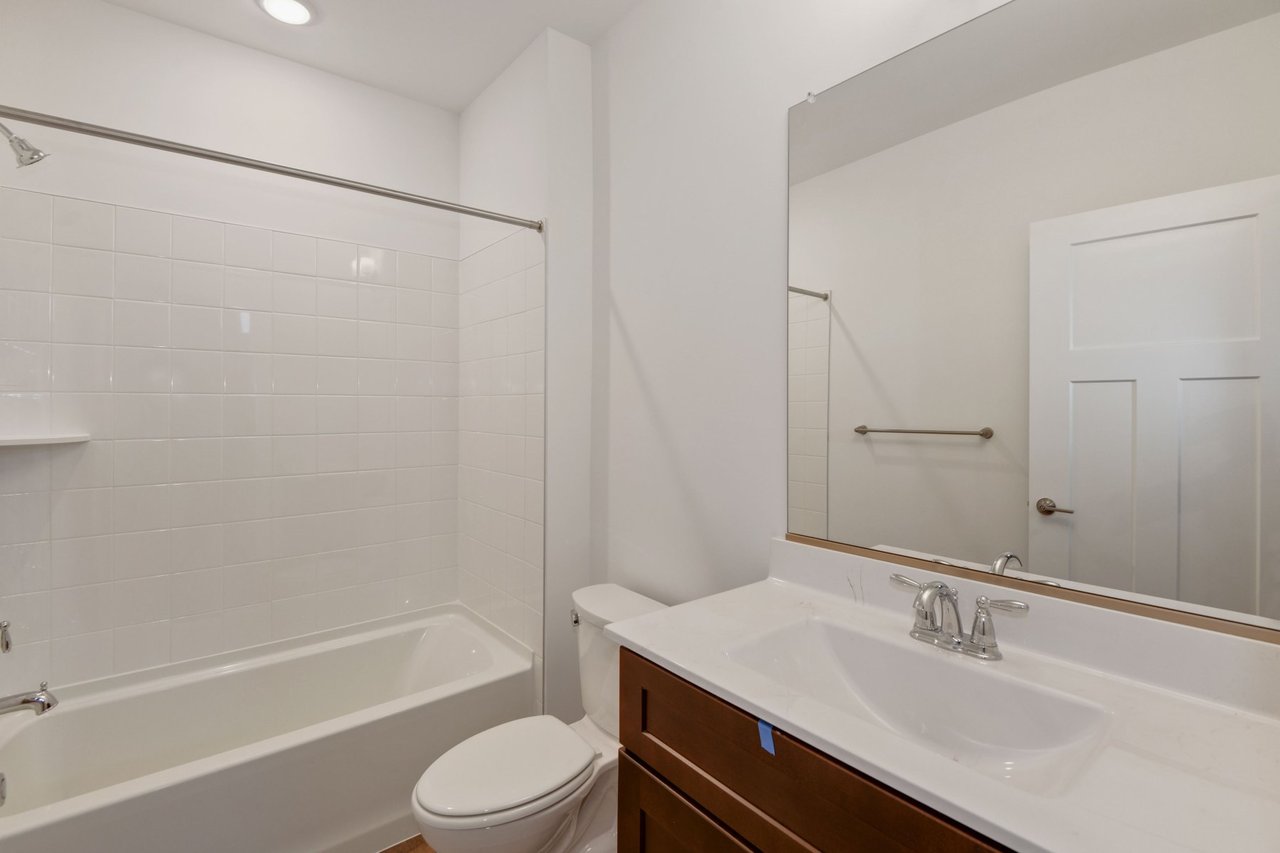
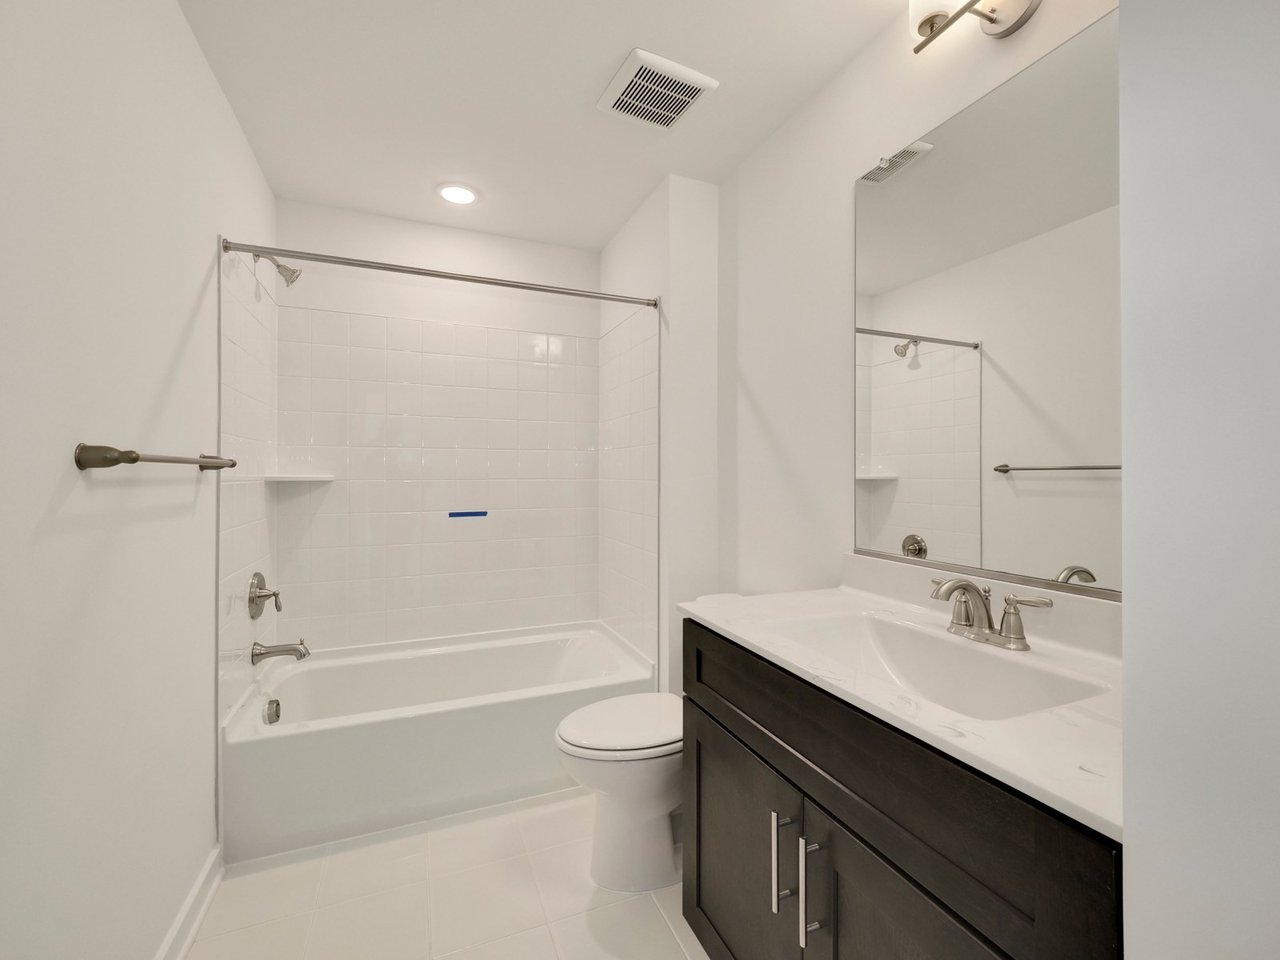
Bathroom with a white tiled tub and shower, toilet, and dark wood vanity beneath a large mirror.
Bathroom with double-sink vanity, dark wood cabinetry, and a glass-enclosed shower.
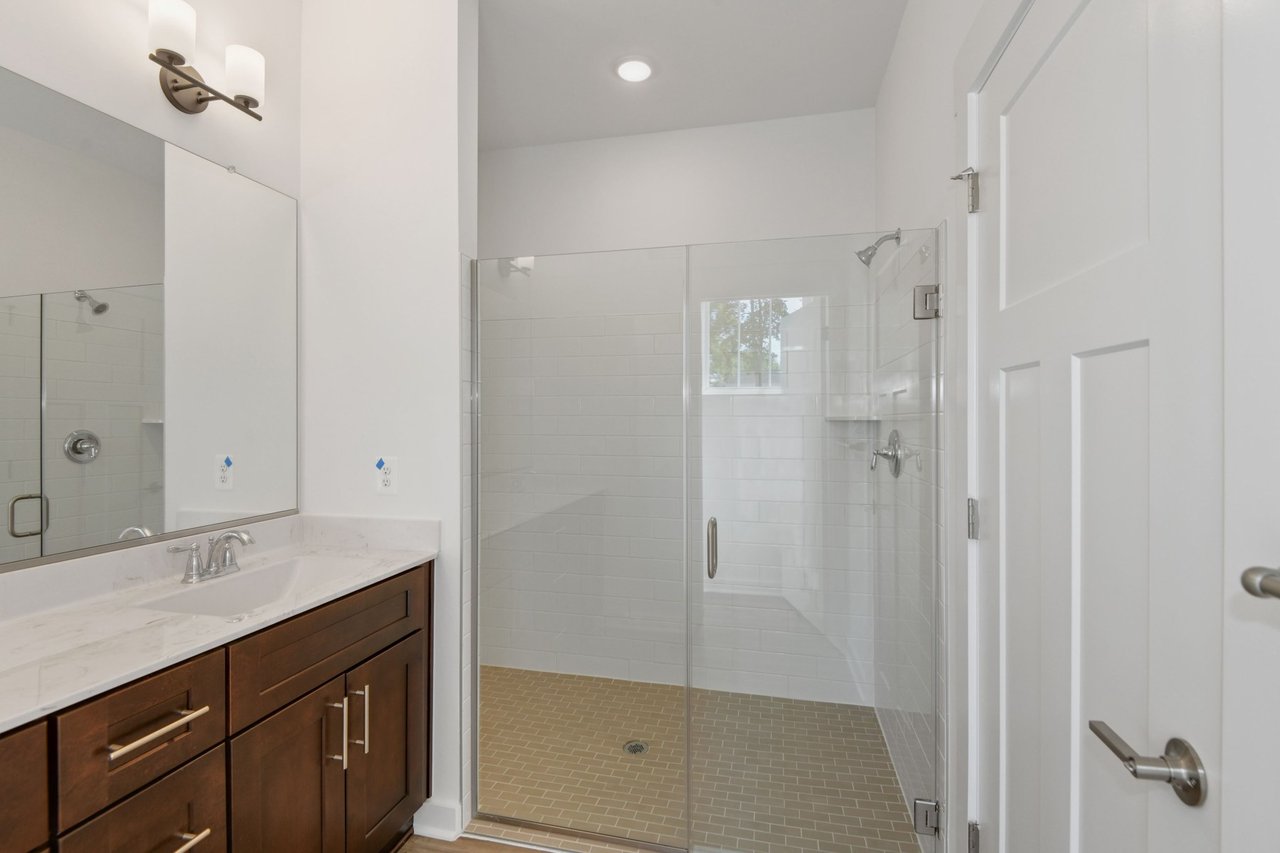
Bathroom with a glass walk-in shower and dark wood vanity.
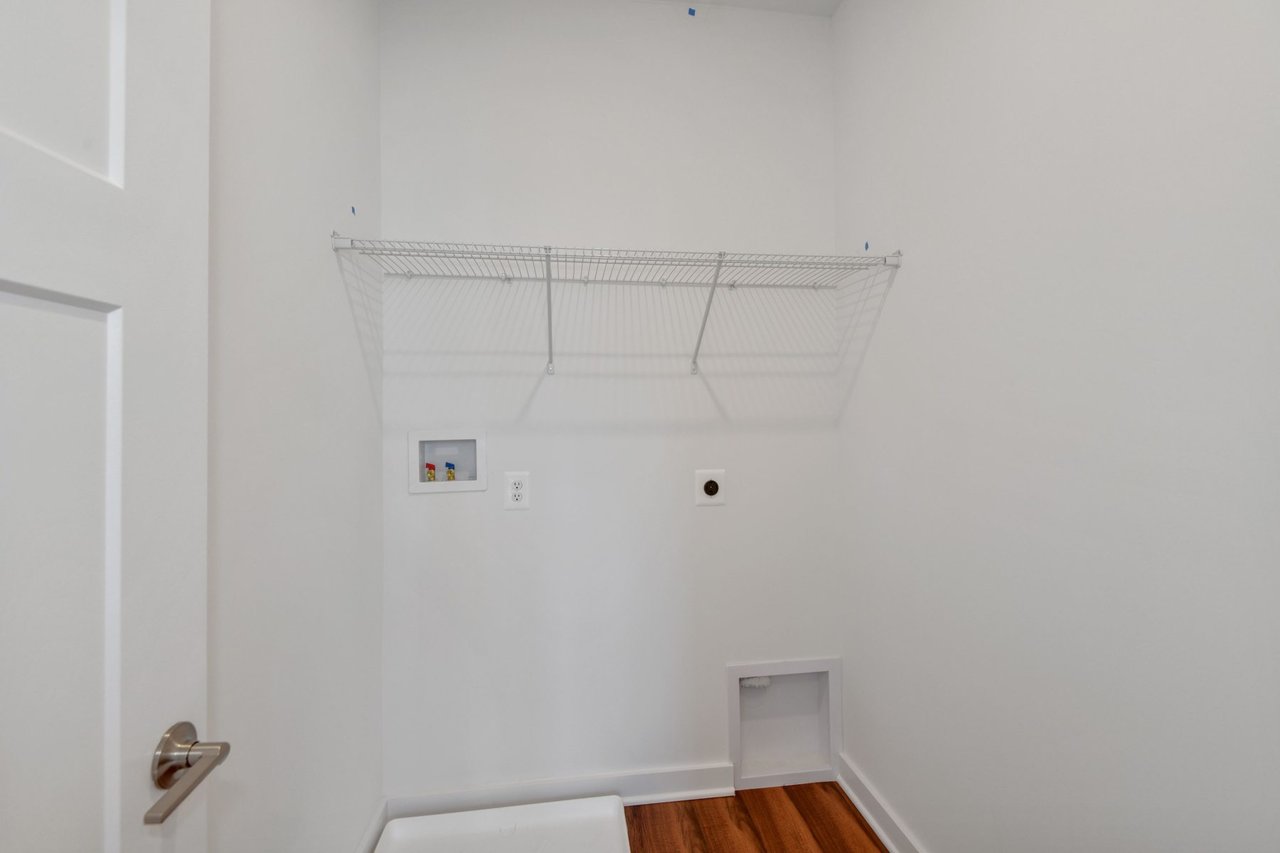
Empty laundry room with a wire shelf, laundry hookups, and wood-look flooring.
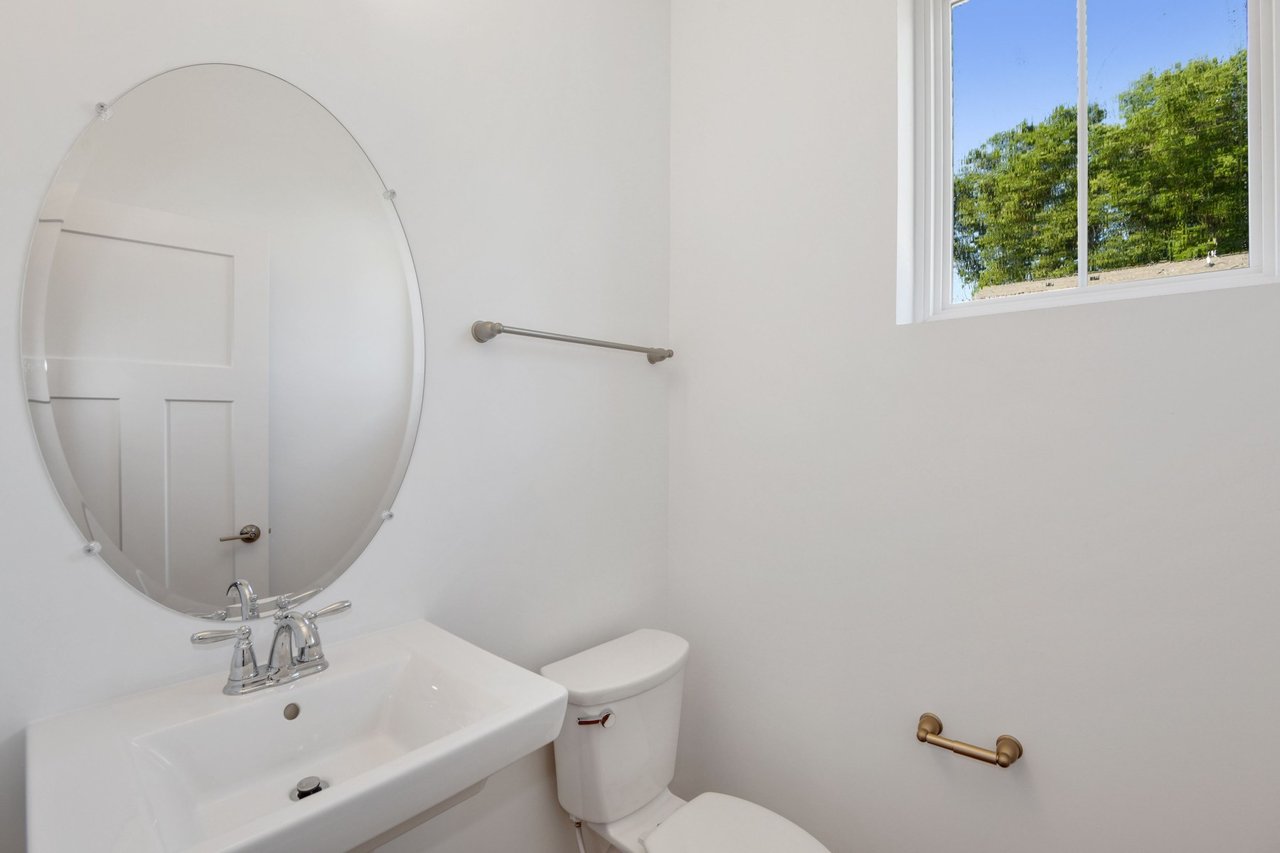
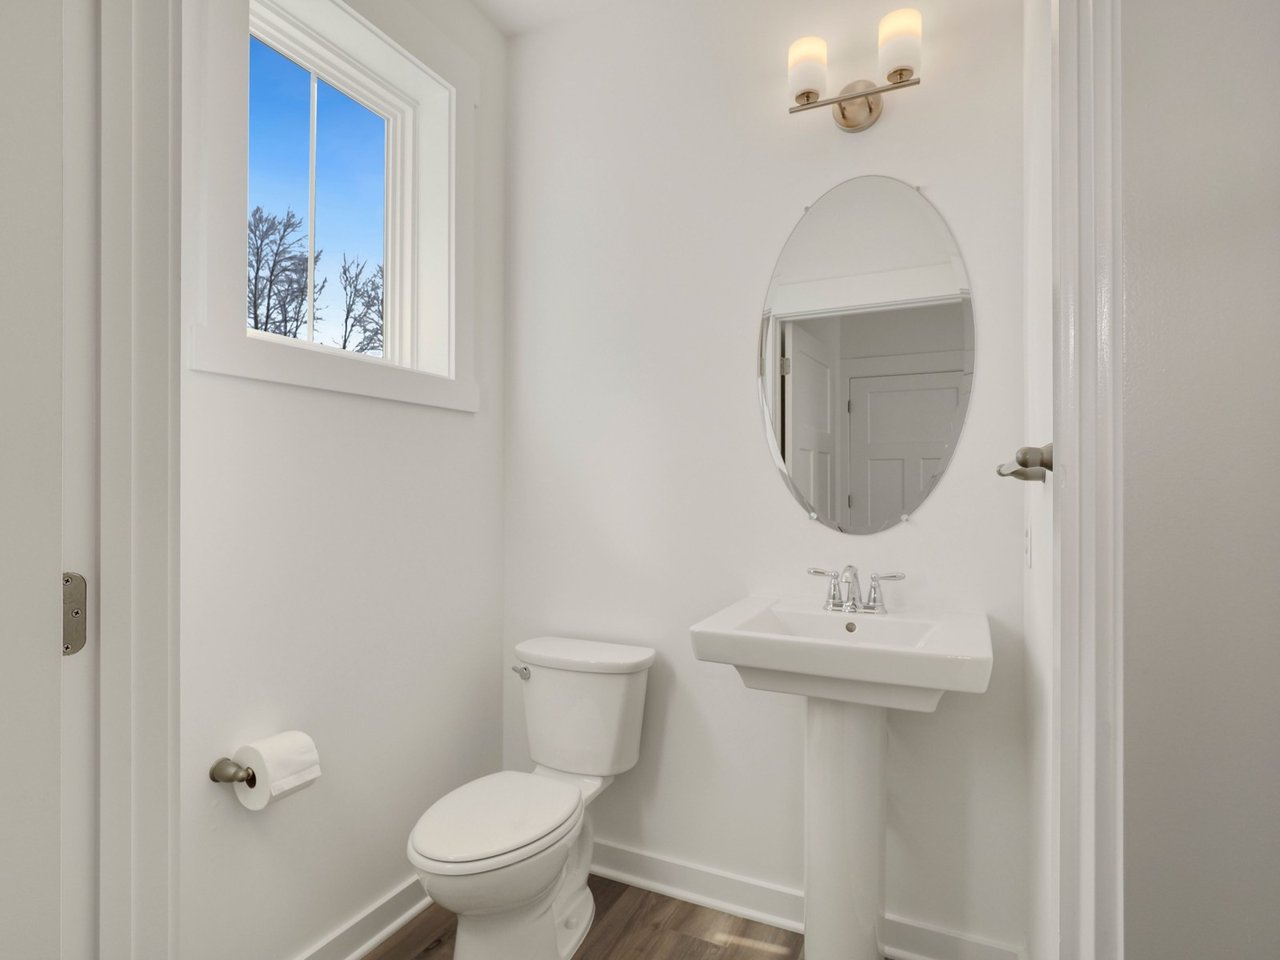
White bathroom with a pedestal sink, oval mirror, toilet, and a window overlooking trees.
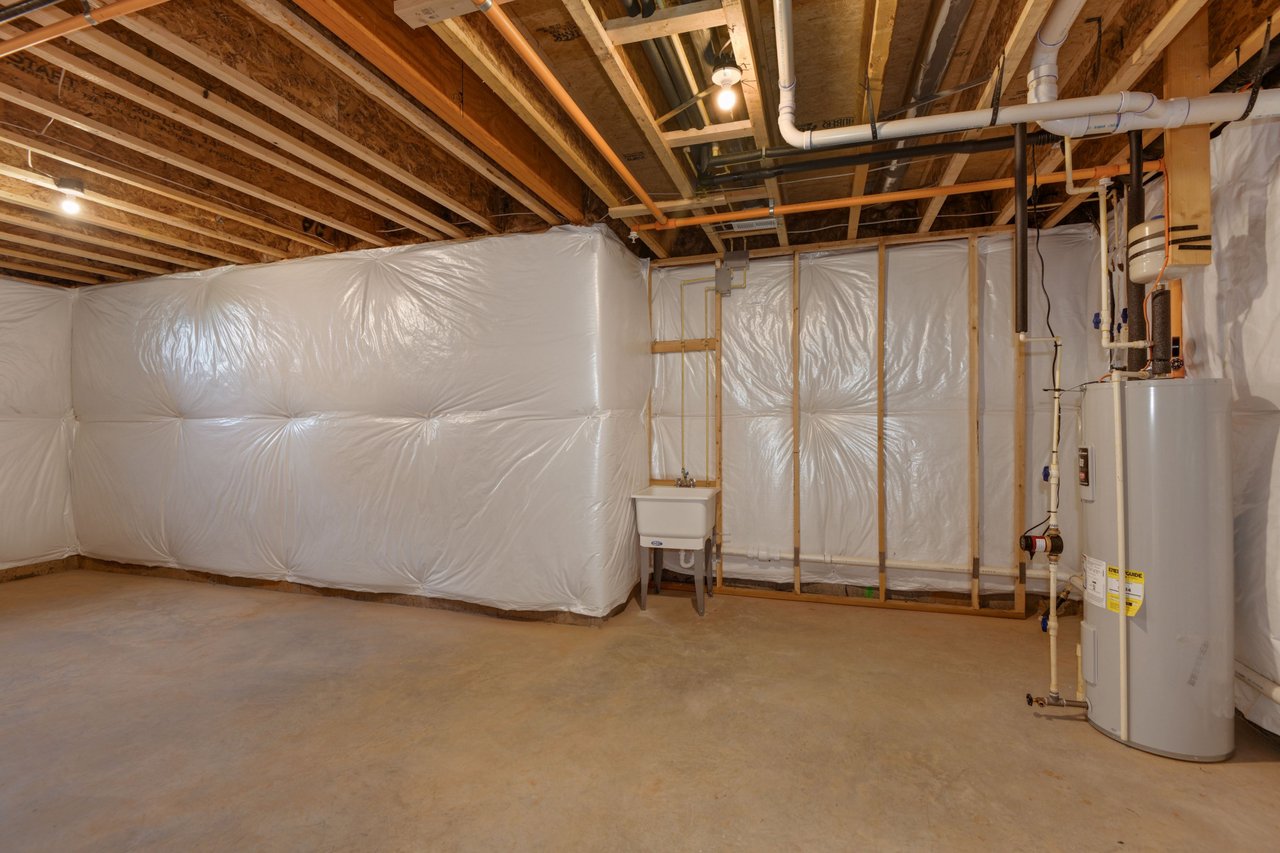
Unfinished basement with exposed ceiling joists, plastic-covered walls, utility sink, and water heater.
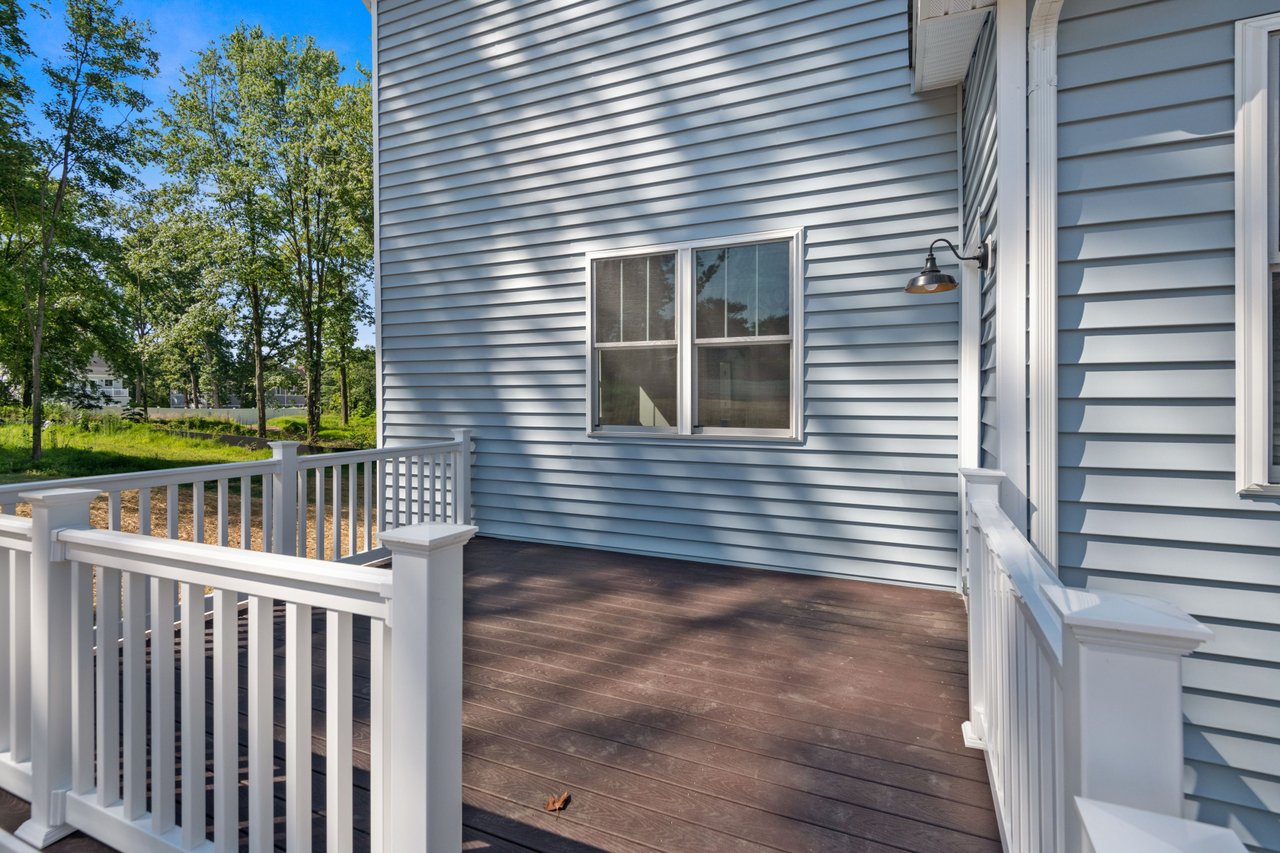
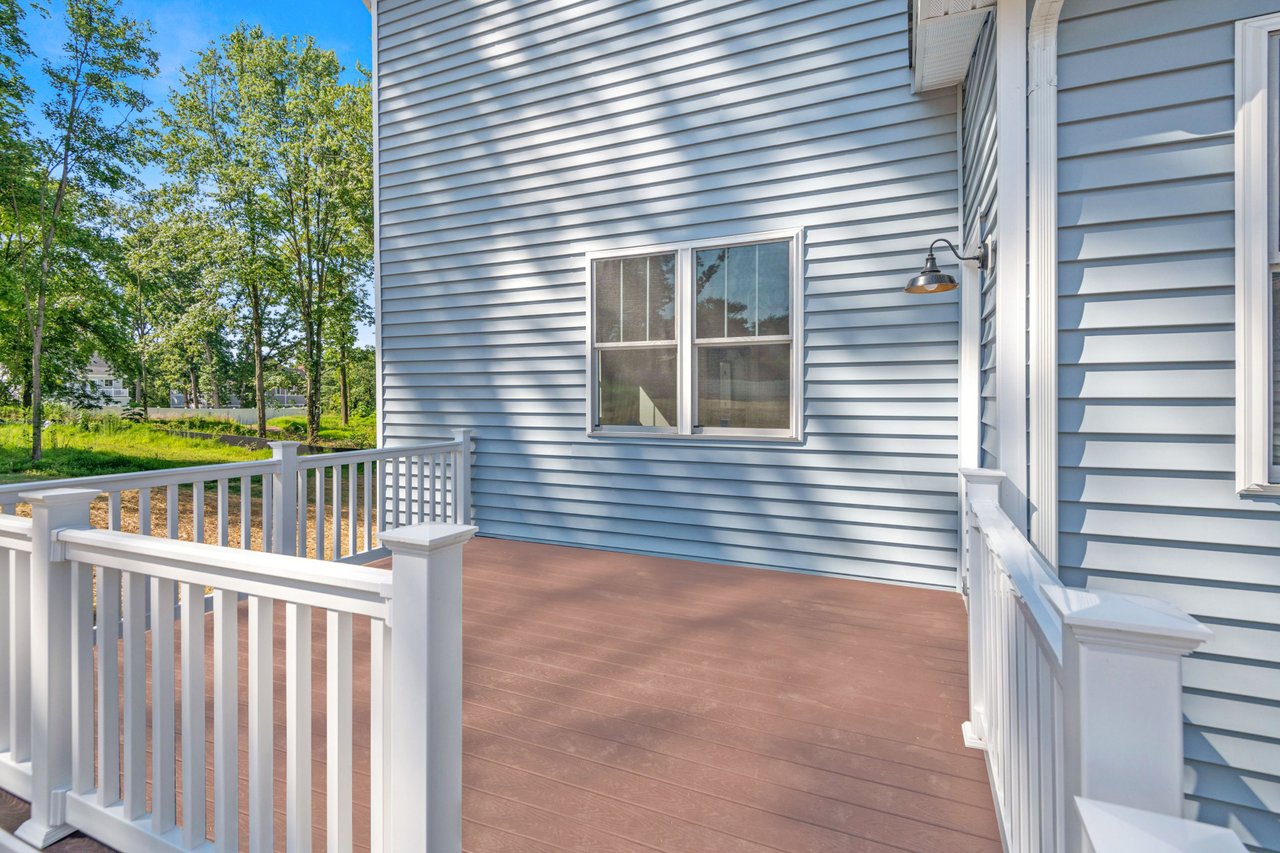
Raised deck with dark flooring and white railings beside a blue-gray house, overlooking leafy trees.
Two-story blue-gray house with an attached garage and small white-railed rear deck.
Two-story gray house with a white-railed rear deck and a broad lawn.
Light blue-gray two-story home with turquoise front door, covered porch, and attached garage.
Blue-gray house with an open garage and a covered porch supported by stone columns.
Raised rear deck with brown flooring, white railings, and light blue siding.
Two-story light-blue house with attached garage and small rear deck on a green lawn.
Rear of a two-story gray house with a small raised deck and attached garage.
Light blue-gray home with a turquoise front door, two garage doors, and a broad green lawn.
Light blue-gray home with two garage doors, a covered stone-column entry, and a wide driveway.
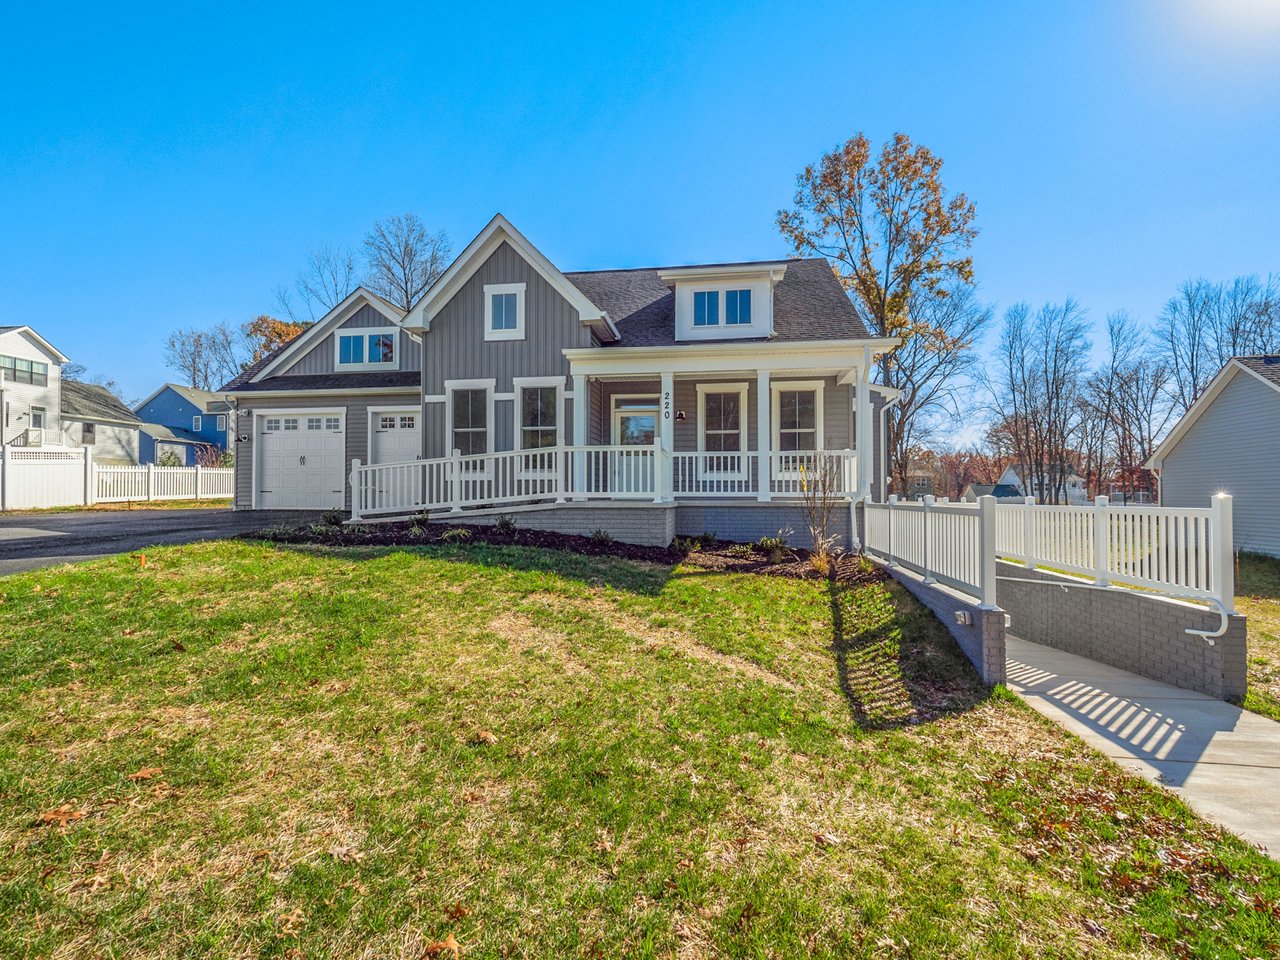
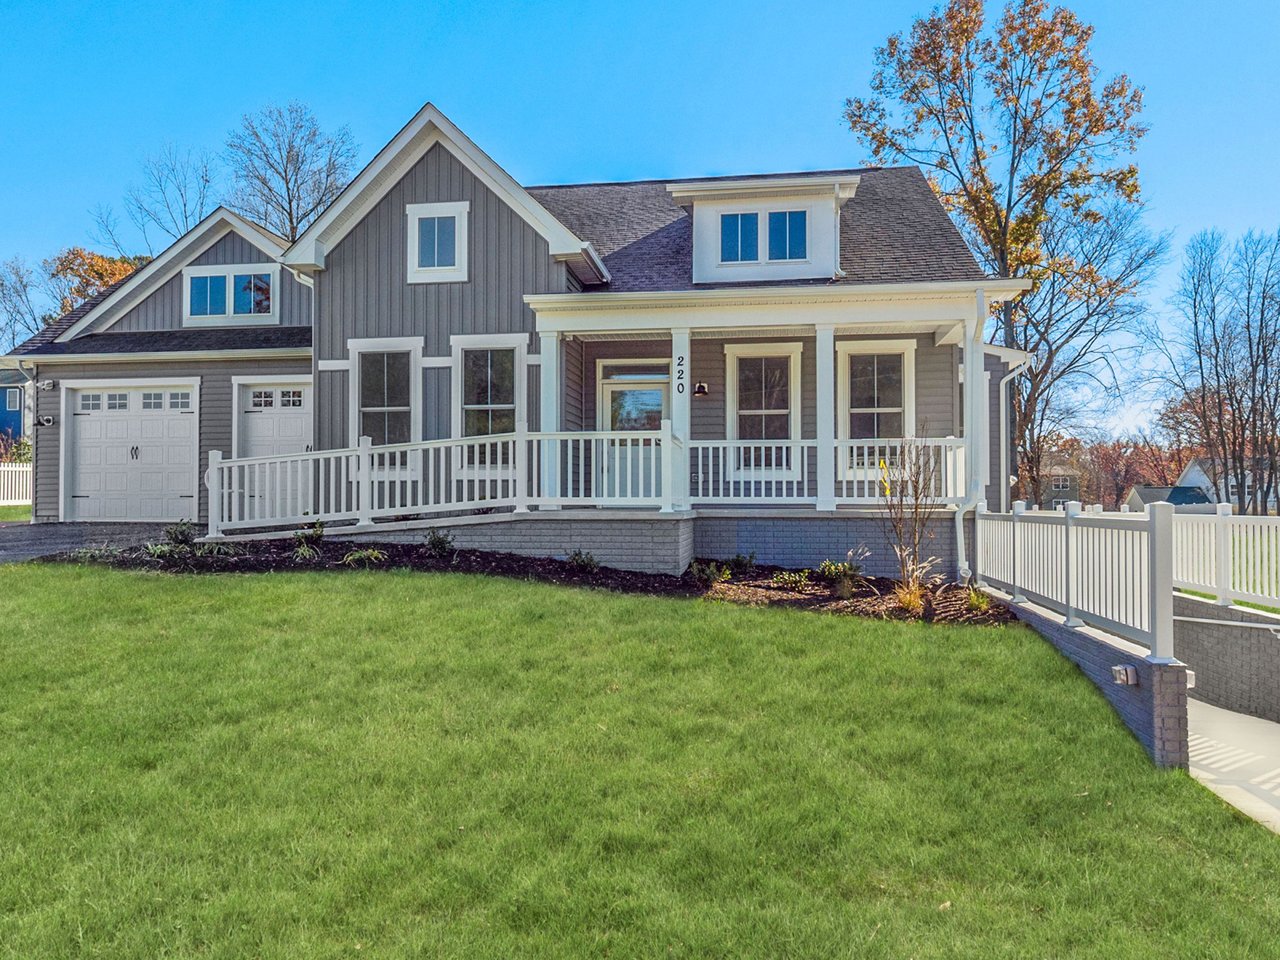
Gray two-story home with a covered porch, attached garage, and white fencing along the sloped lawn.
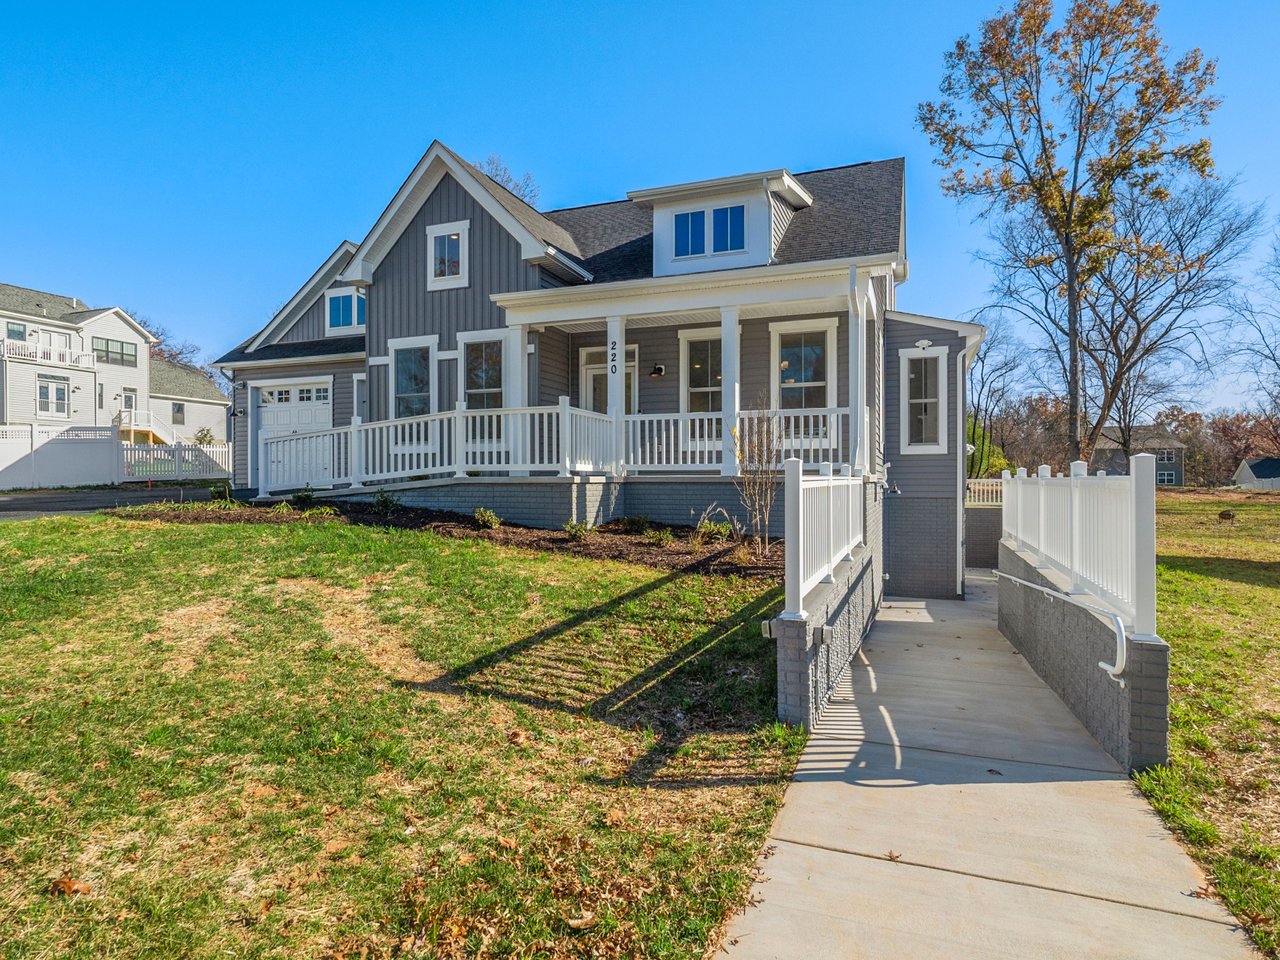
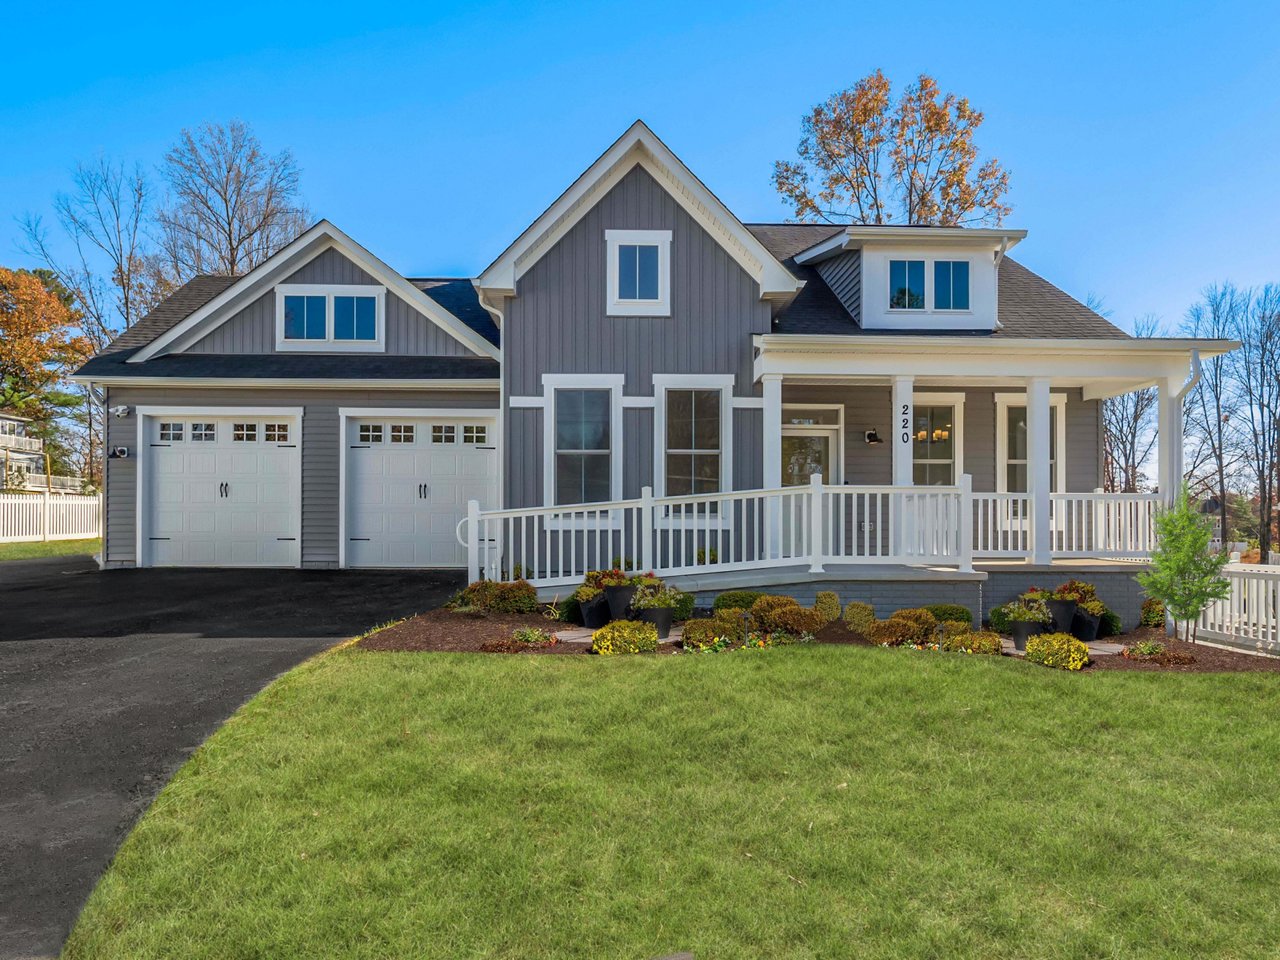
Gray two-story home with a covered porch and long concrete ramp with white railings.
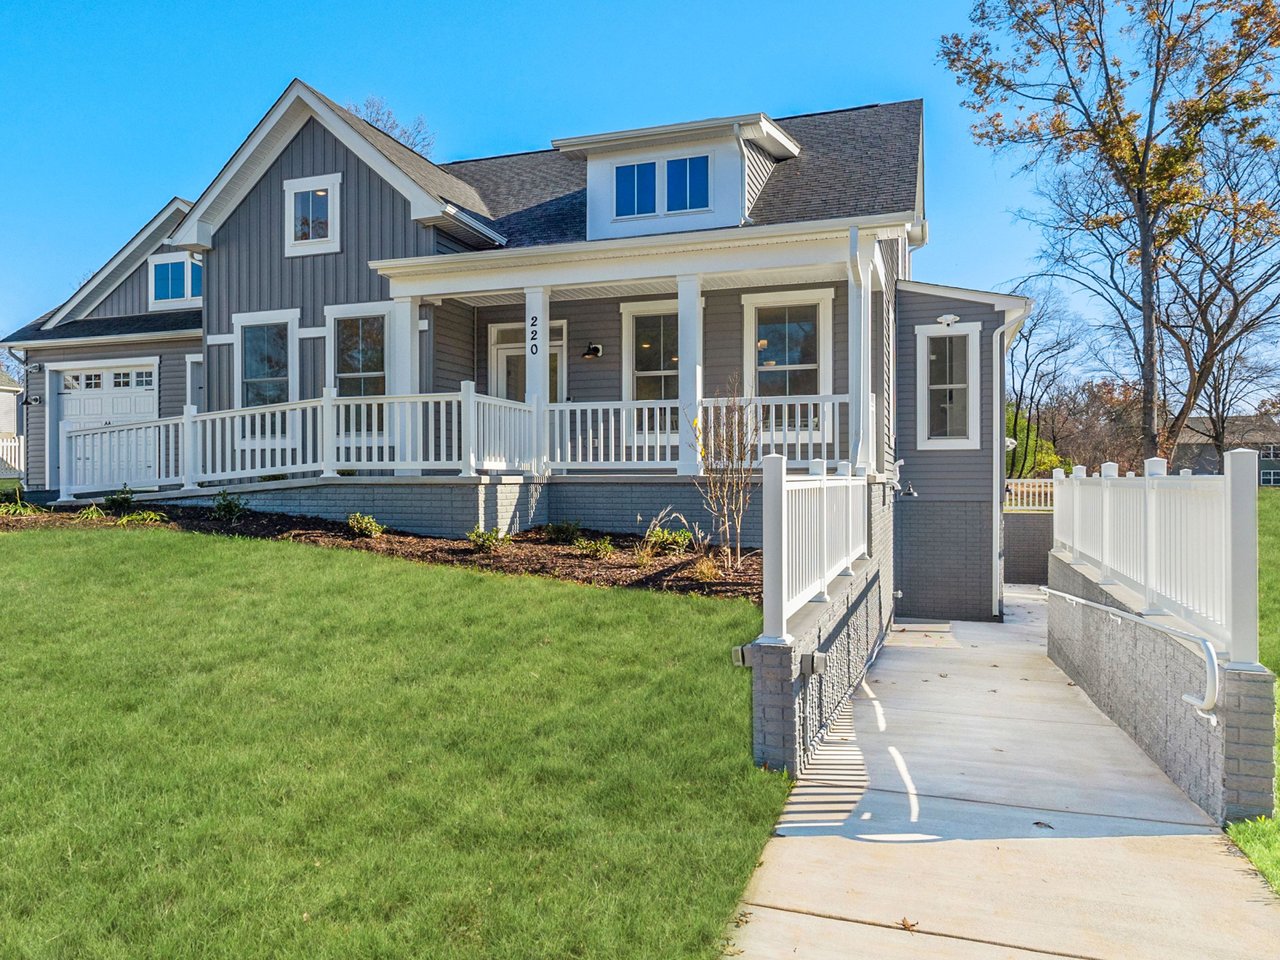
Gray two-story house with a covered white-railed porch, attached garage, and concrete walkway.
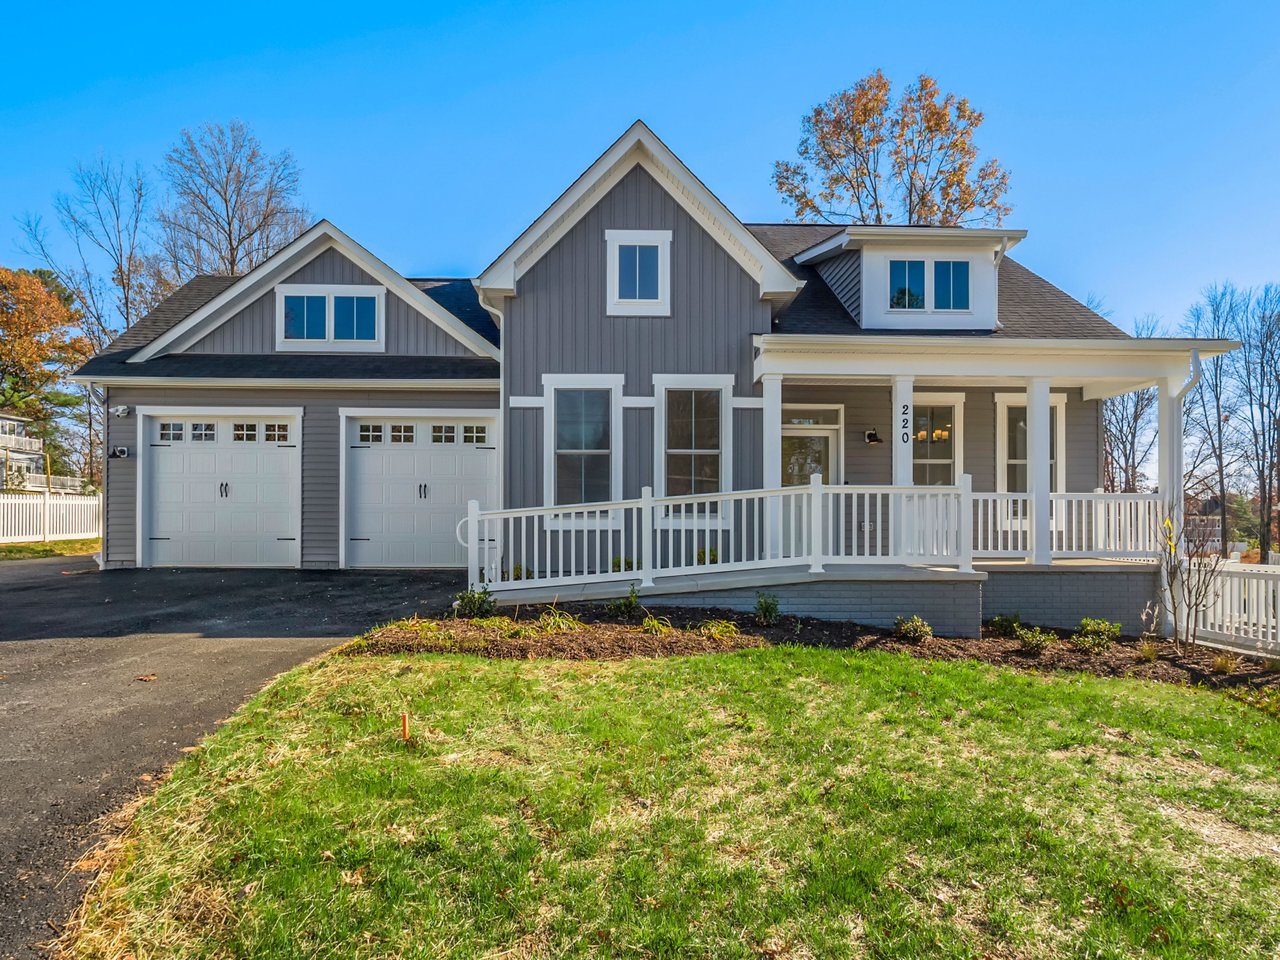
Gray two-story home with a white-railed front porch, attached double garage, and peaked gables.
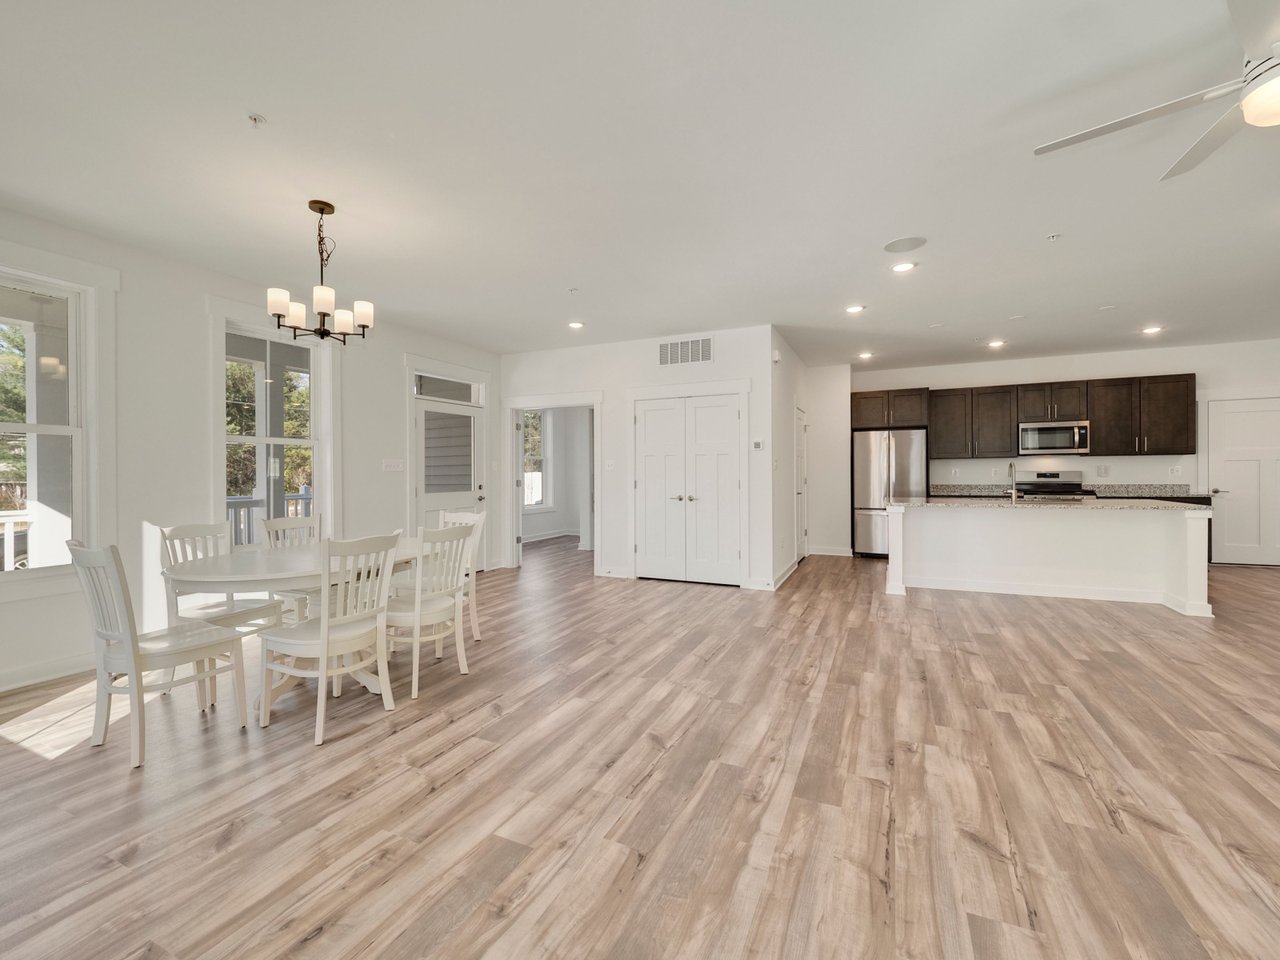
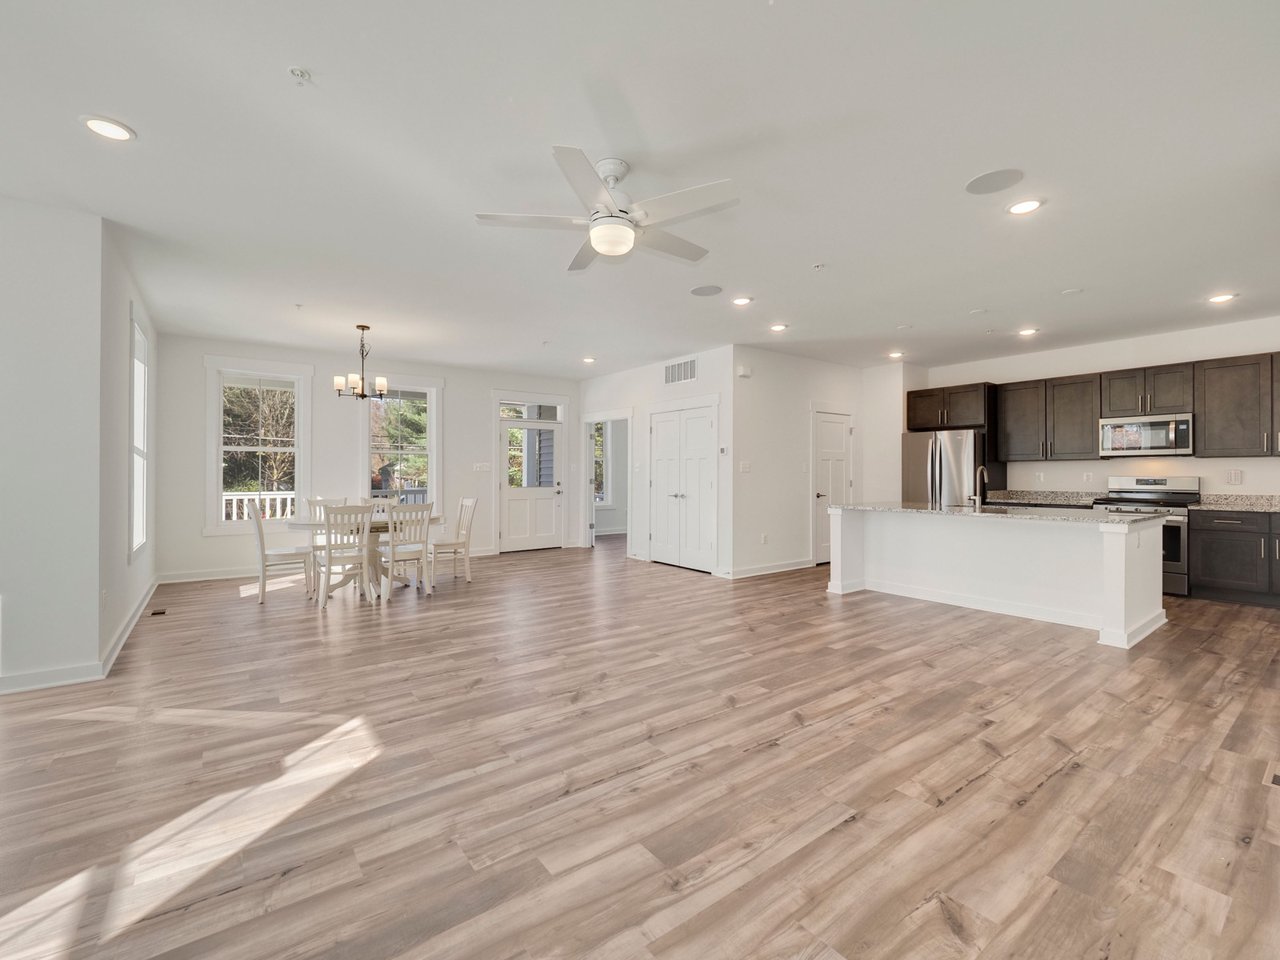
Open-plan kitchen and dining area with dark cabinets, a white peninsula, and light wood-look floors.
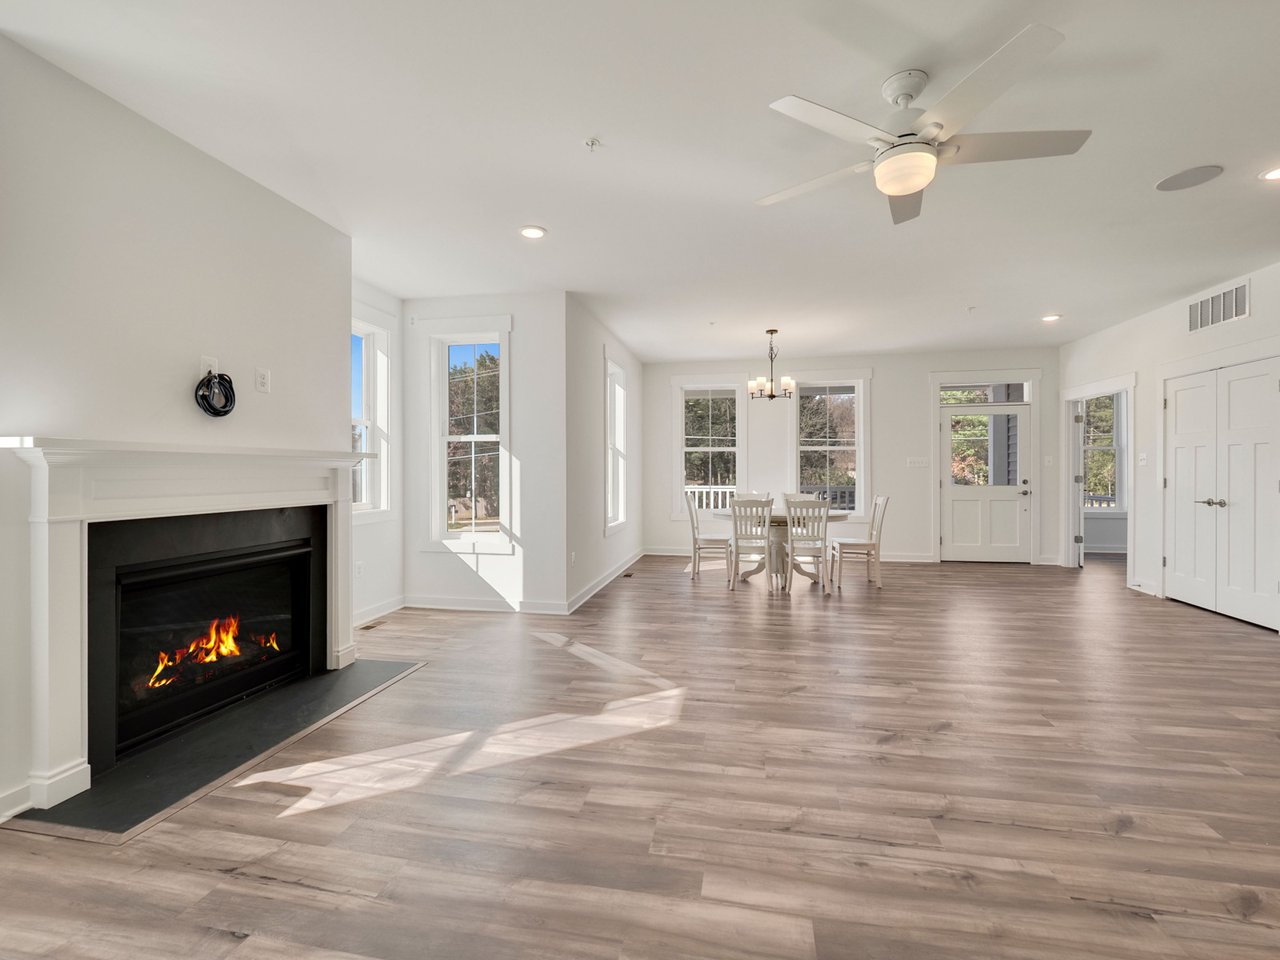
Open living and dining area with a white fireplace, gray flooring, and a dining table near the windows.
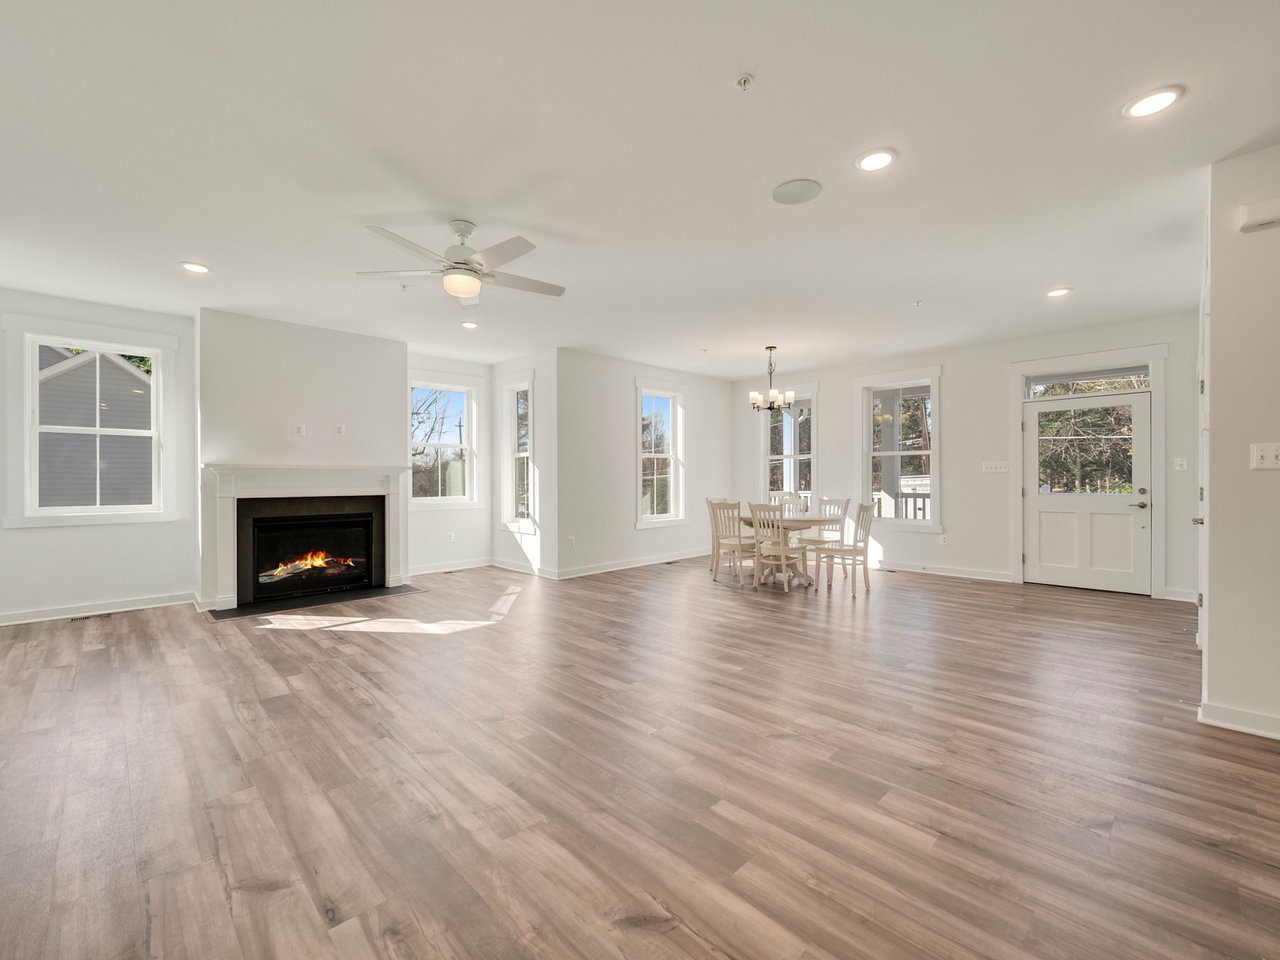
Open living and dining area with a fireplace, pale flooring, and a dining table by large windows.
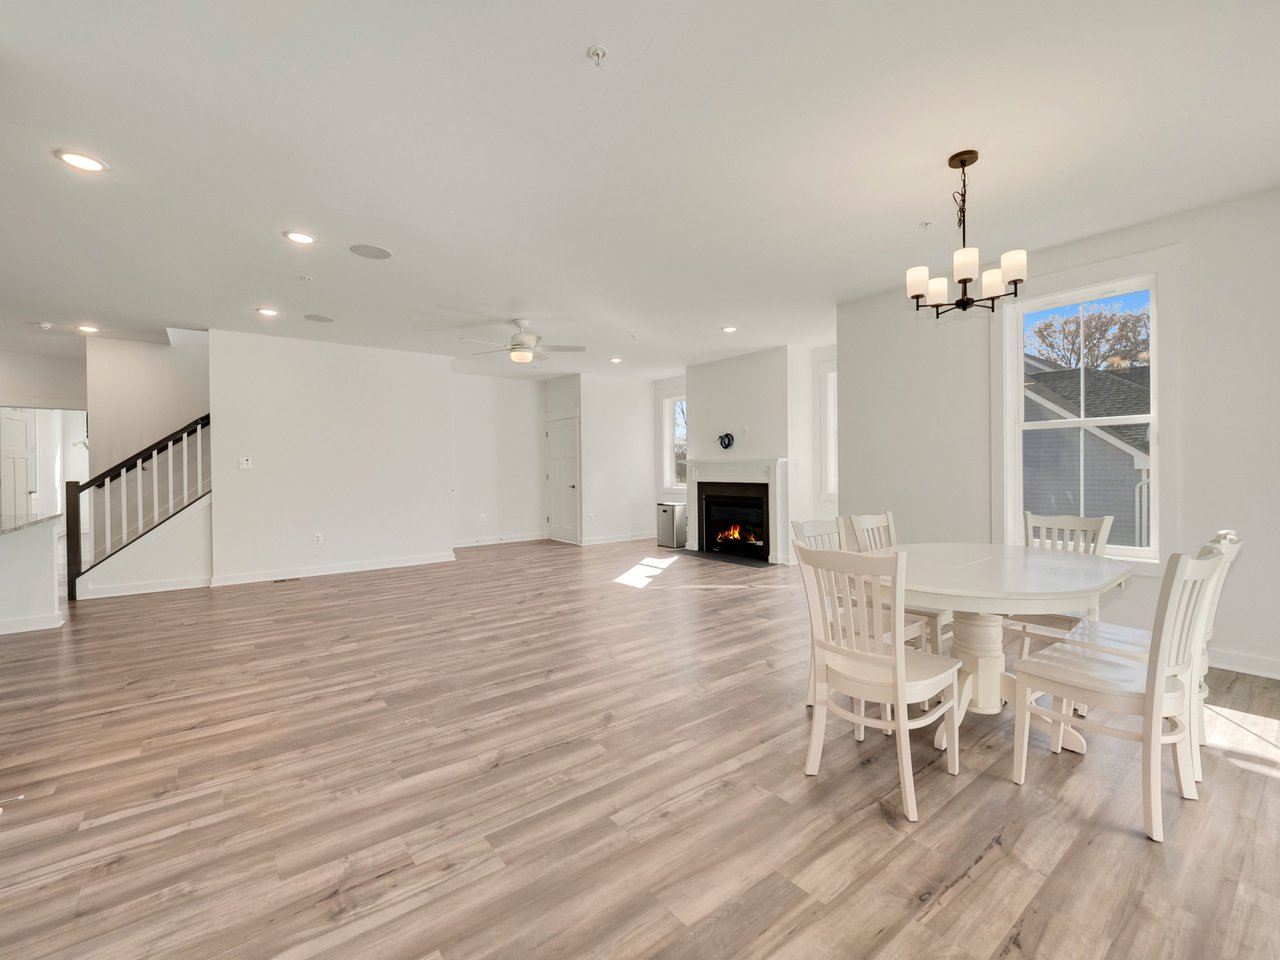
Open living and dining room with light wood-look floors, a white dining set, and a fireplace.
Open-plan kitchen and dining area with a large island, dark cabinets, and light wood-look flooring.
Open-plan kitchen and dining area with a white island, dark cabinets, and large windows.
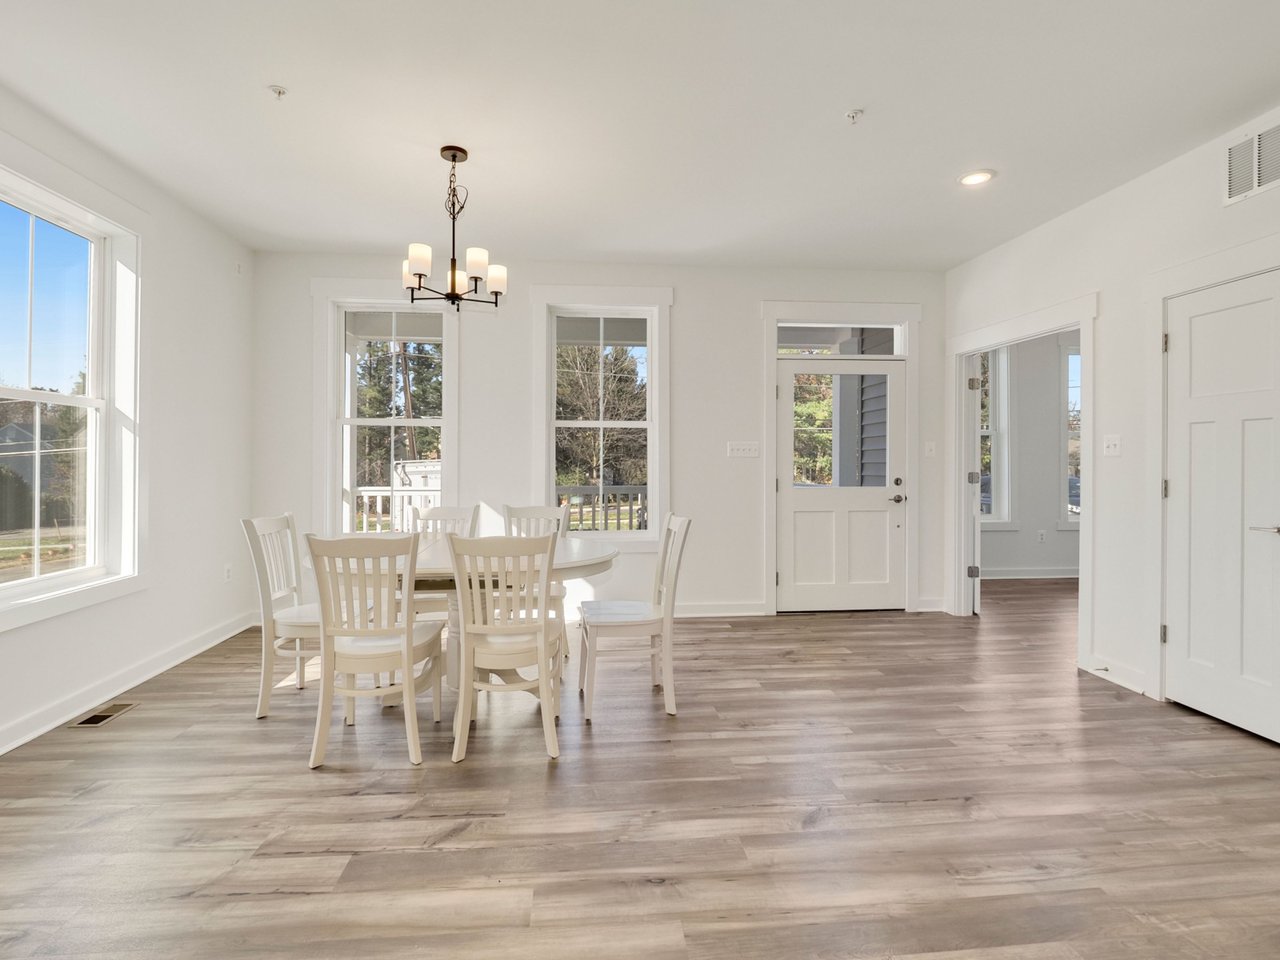
Dining area with a round table, white chairs, large windows, and gray wood-look flooring.
Bright entryway with a screened storm door, two windows, and wood-look flooring.
Open-plan kitchen with a large granite island, dark cabinets, stainless steel appliances, and wood-look floors.
Kitchen with dark cabinetry, granite counters, stainless appliances, and an island beside the dining area.
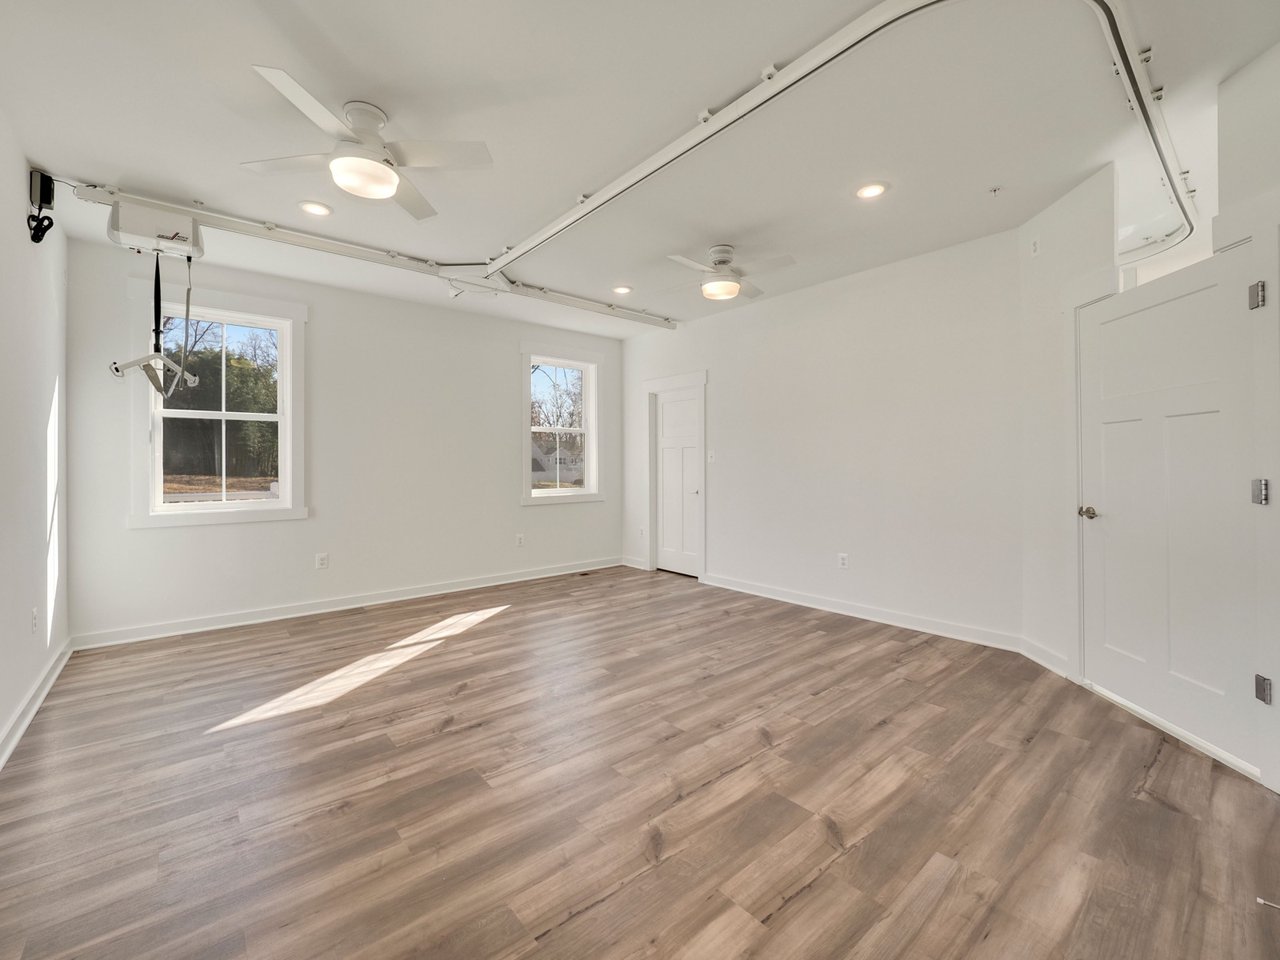
Empty garage with wood-look flooring, two windows, ceiling fans, and overhead door tracks.
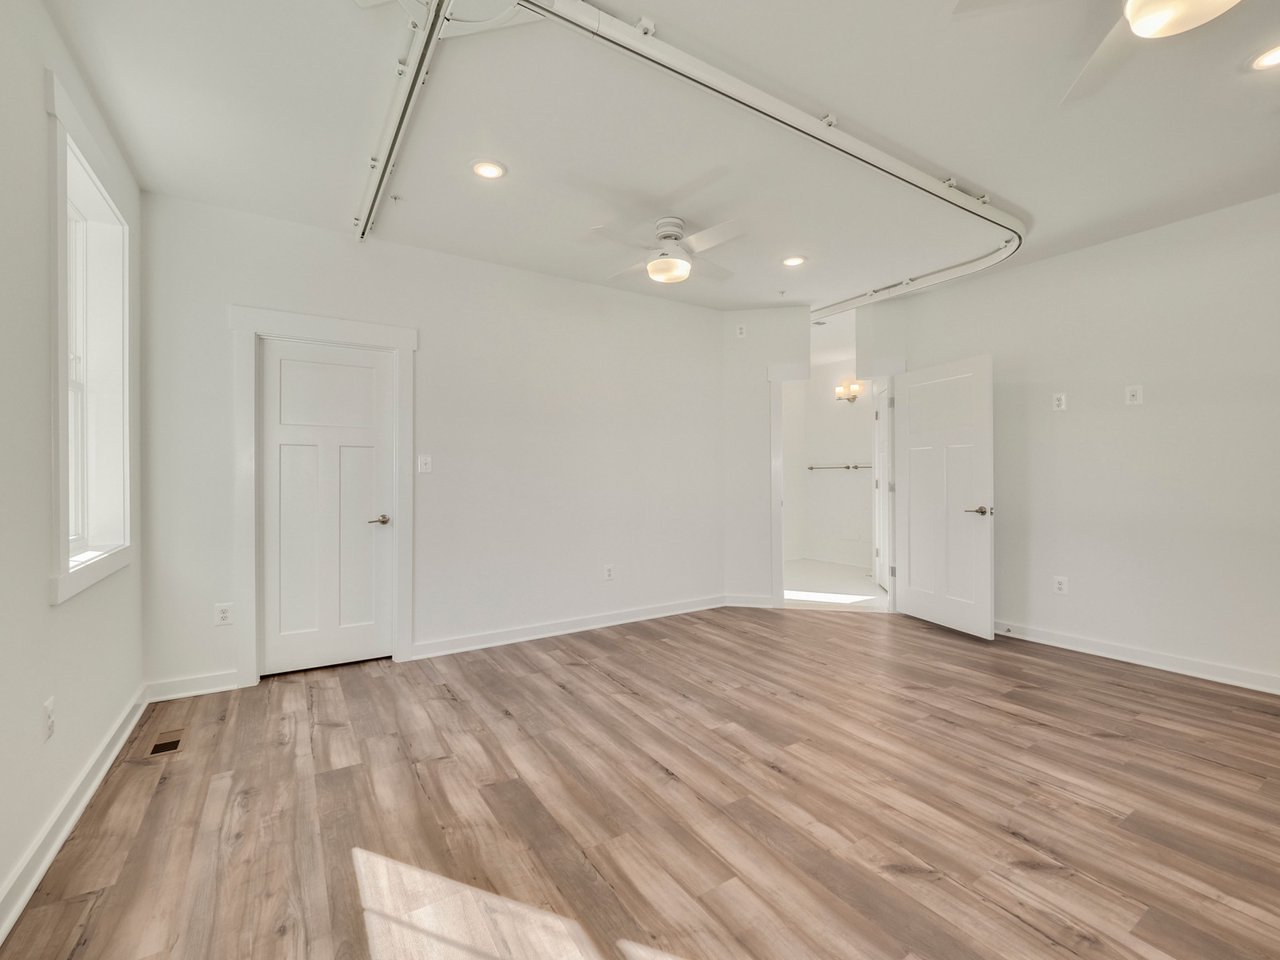
Empty bright room with wood-look flooring, a large window, and overhead garage door tracks.
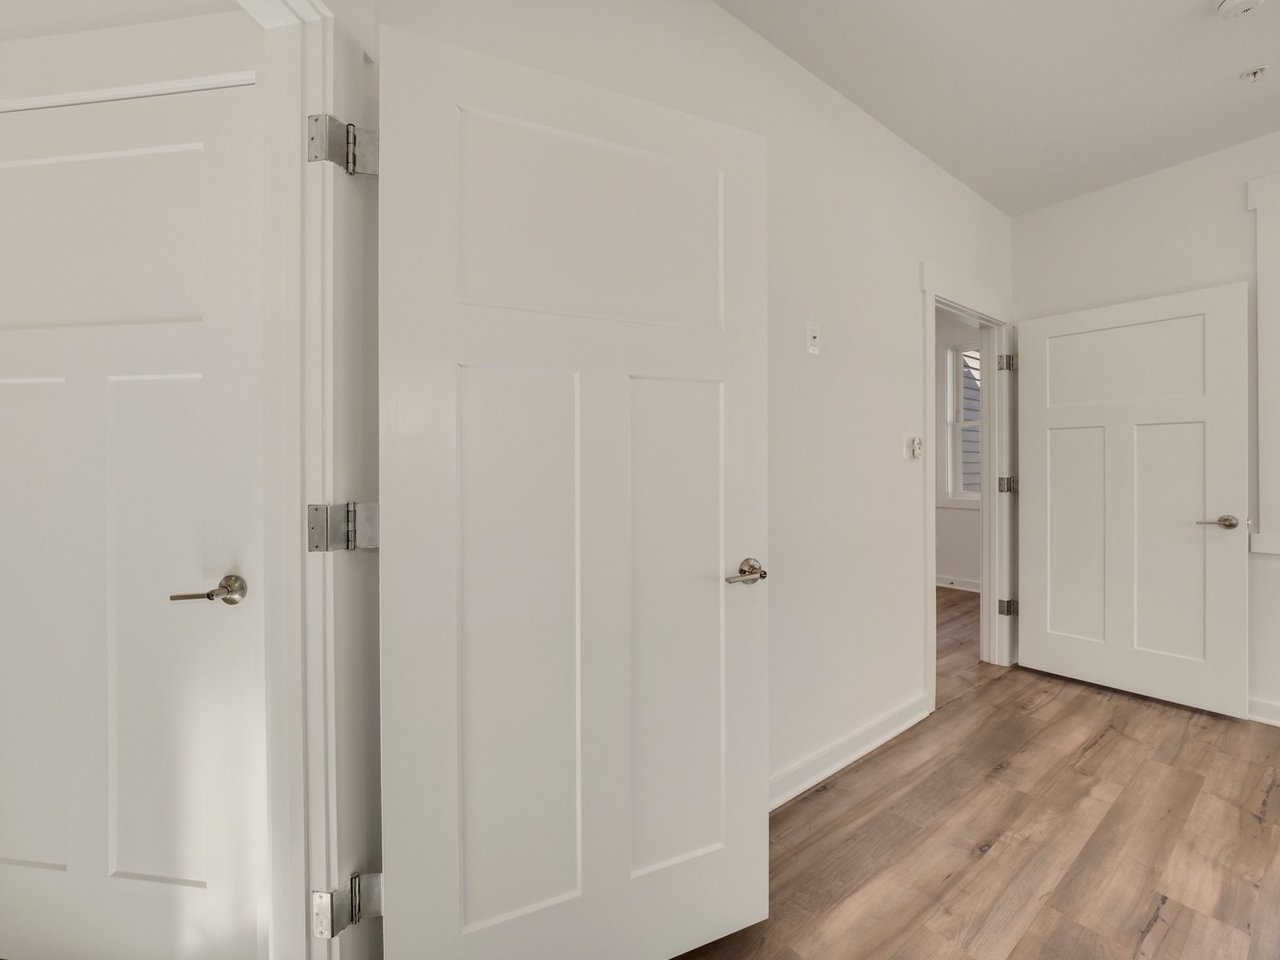
Empty hallway with white paneled doors and wood-look plank flooring.
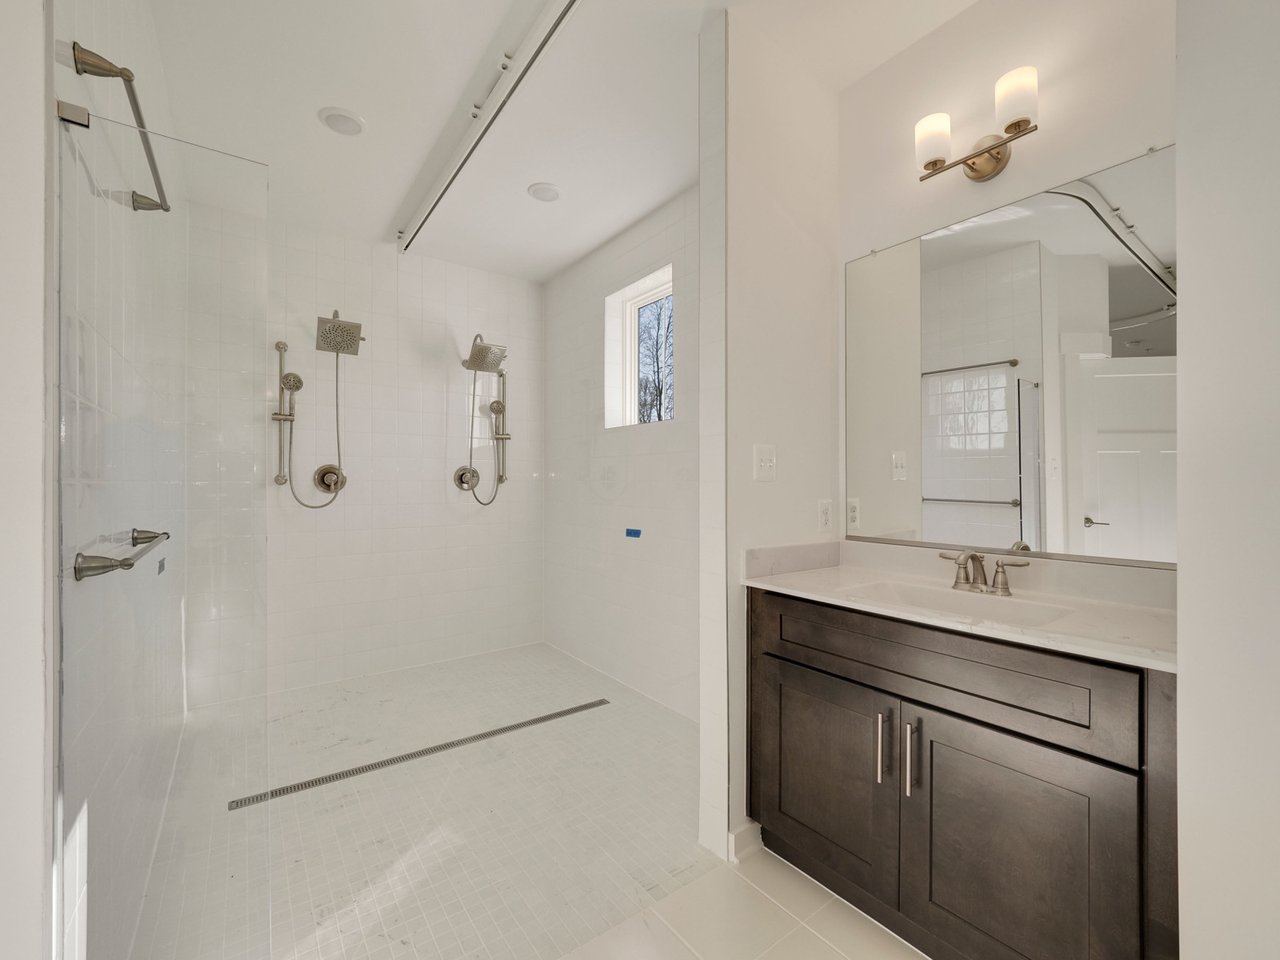
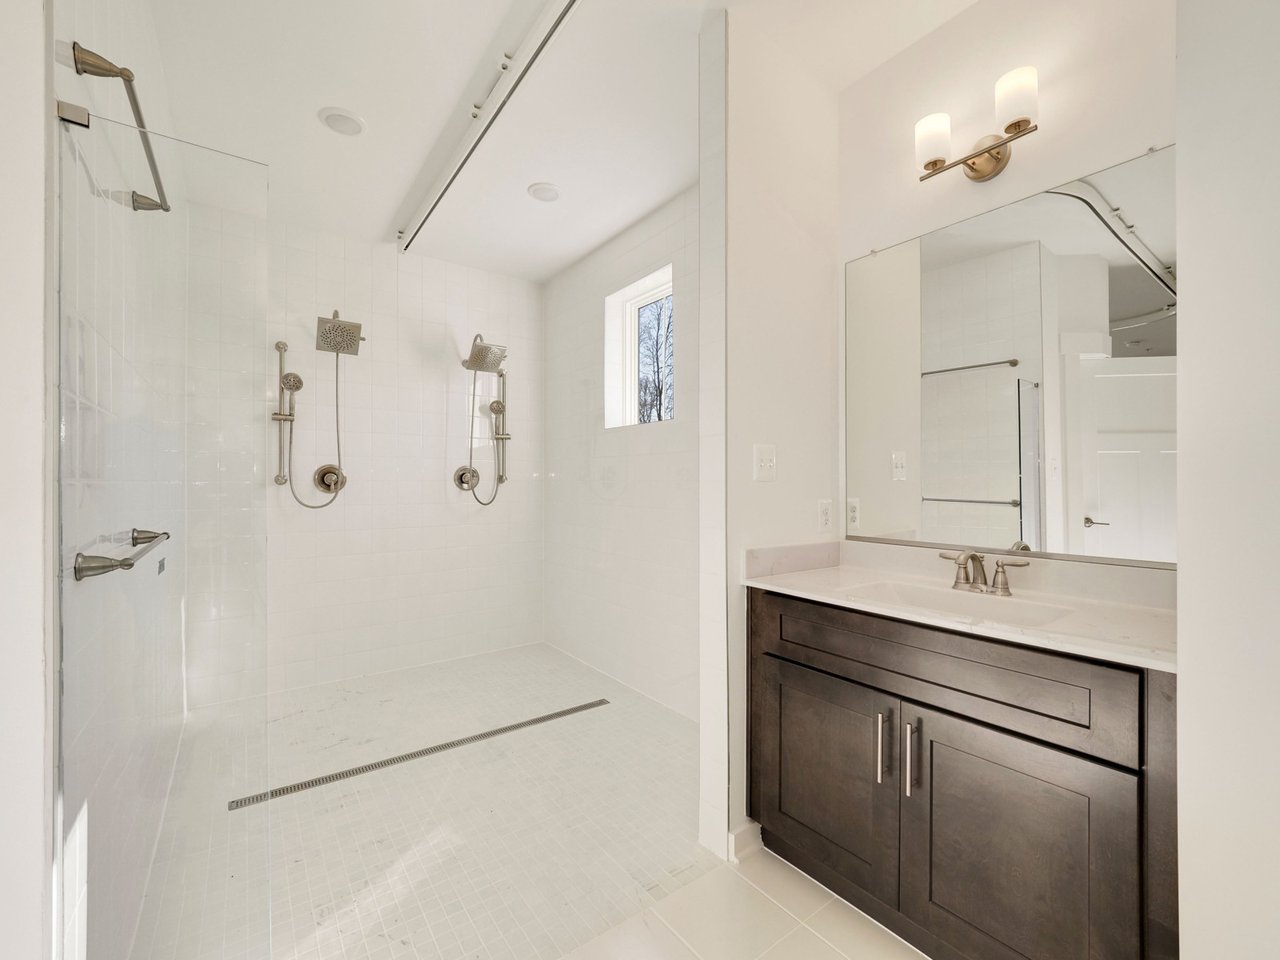
Bathroom with a spacious white-tiled walk-in shower and dark wood vanity.
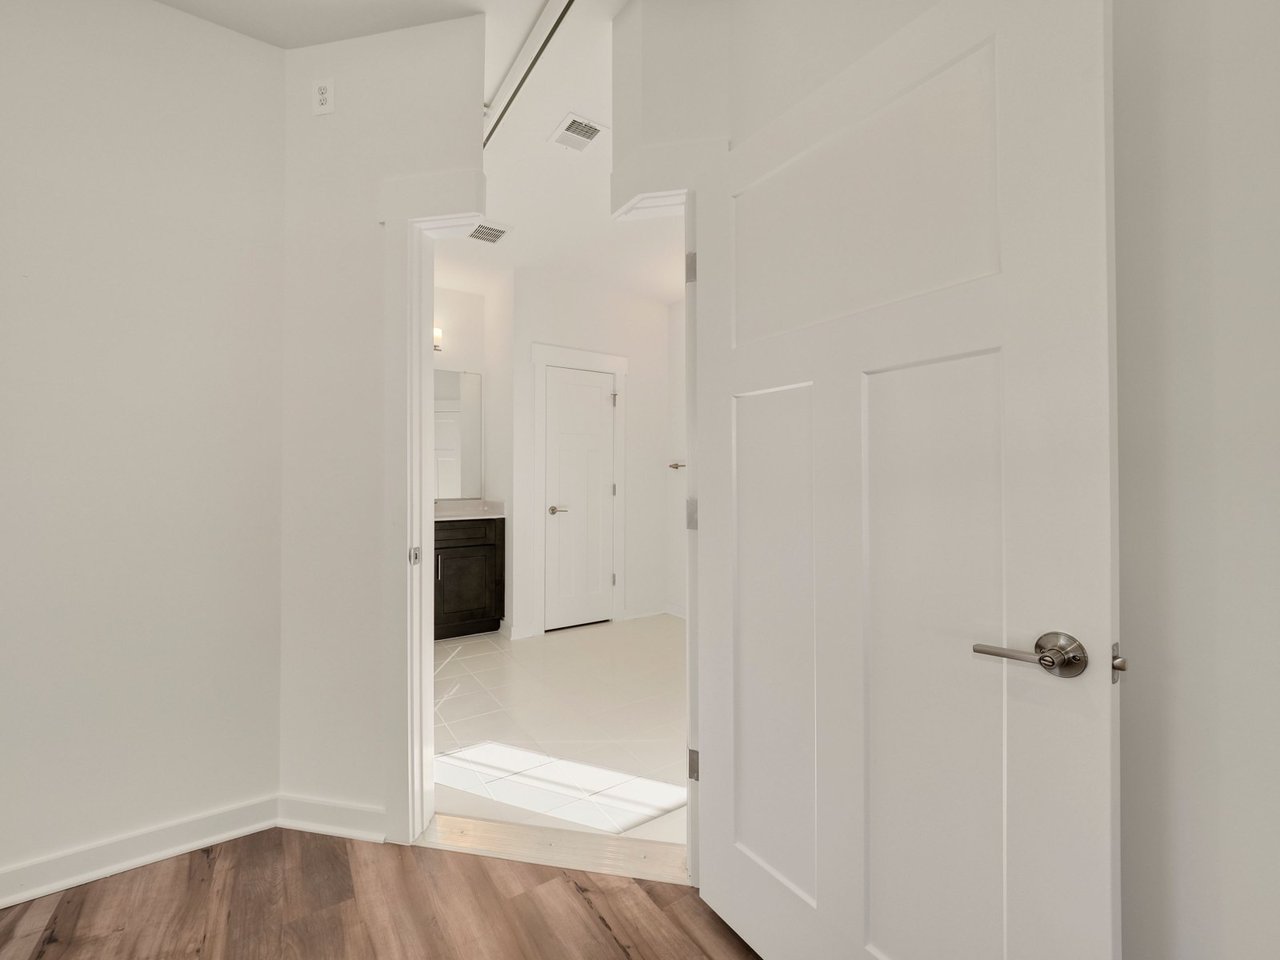
Open doorway reveals a bright bathroom with pale tile flooring and a dark vanity.
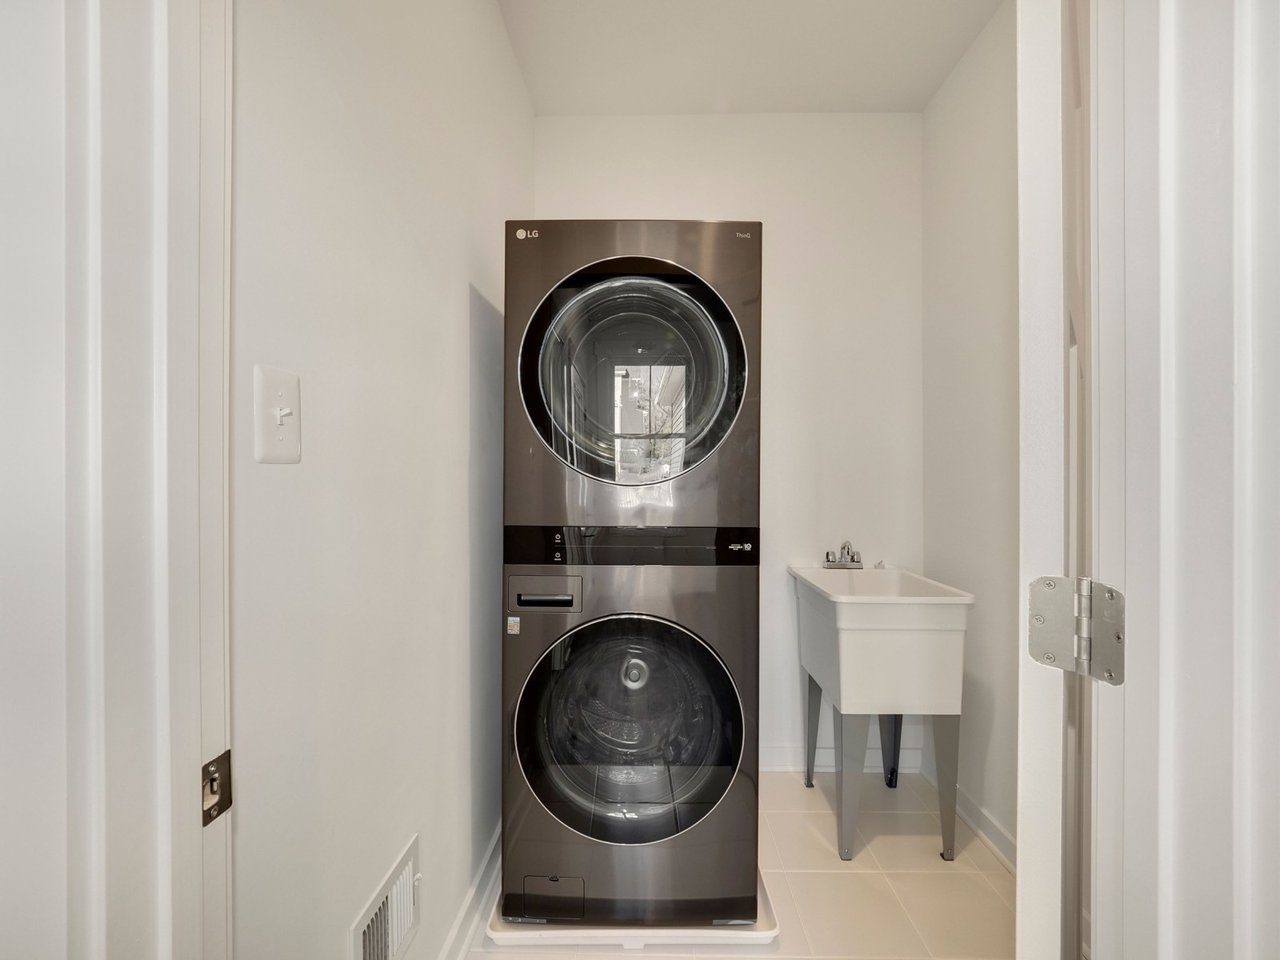
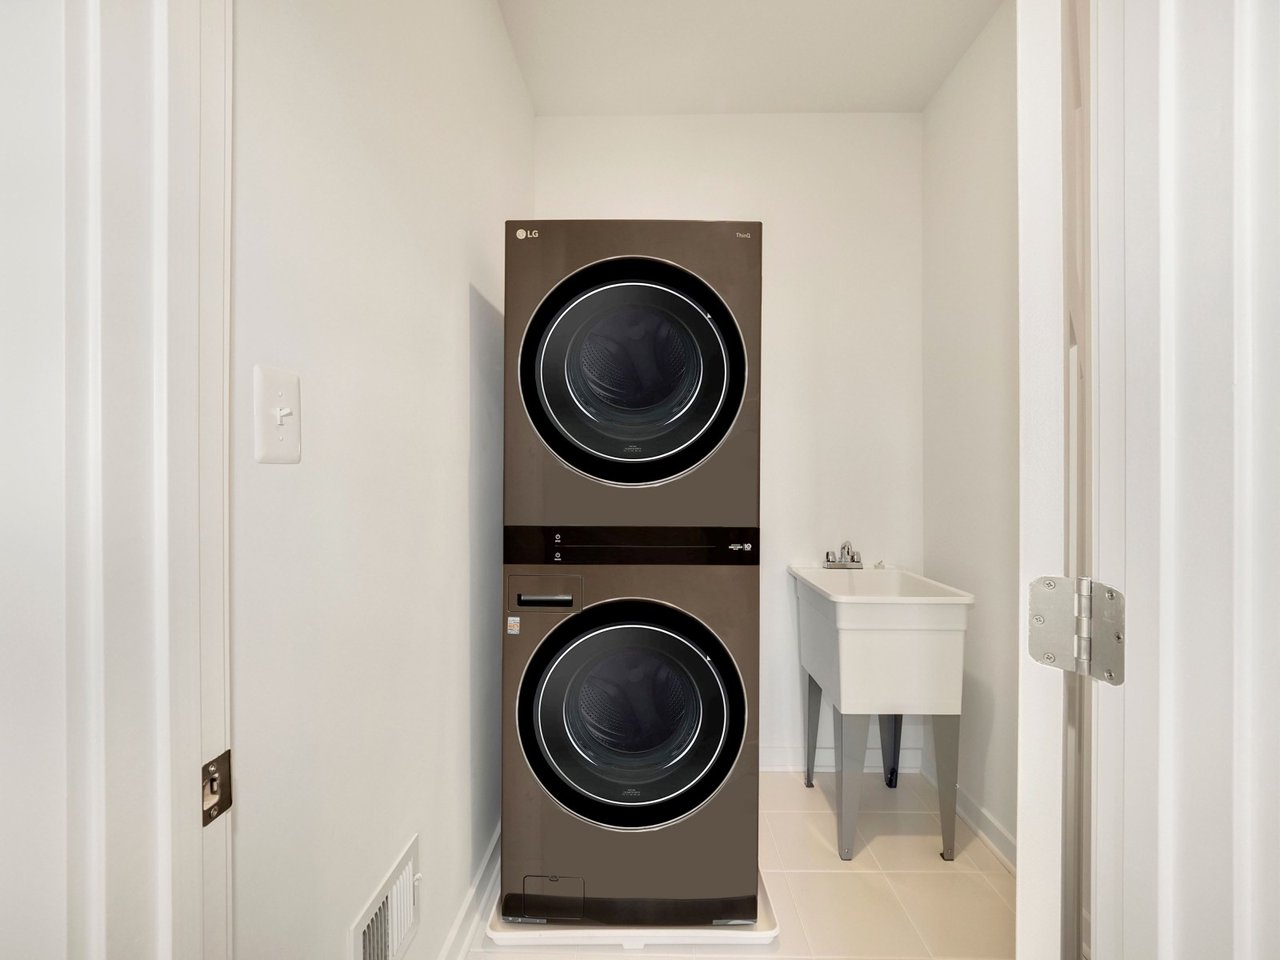
Laundry room with a stacked stainless-steel washer and dryer beside a white utility sink.
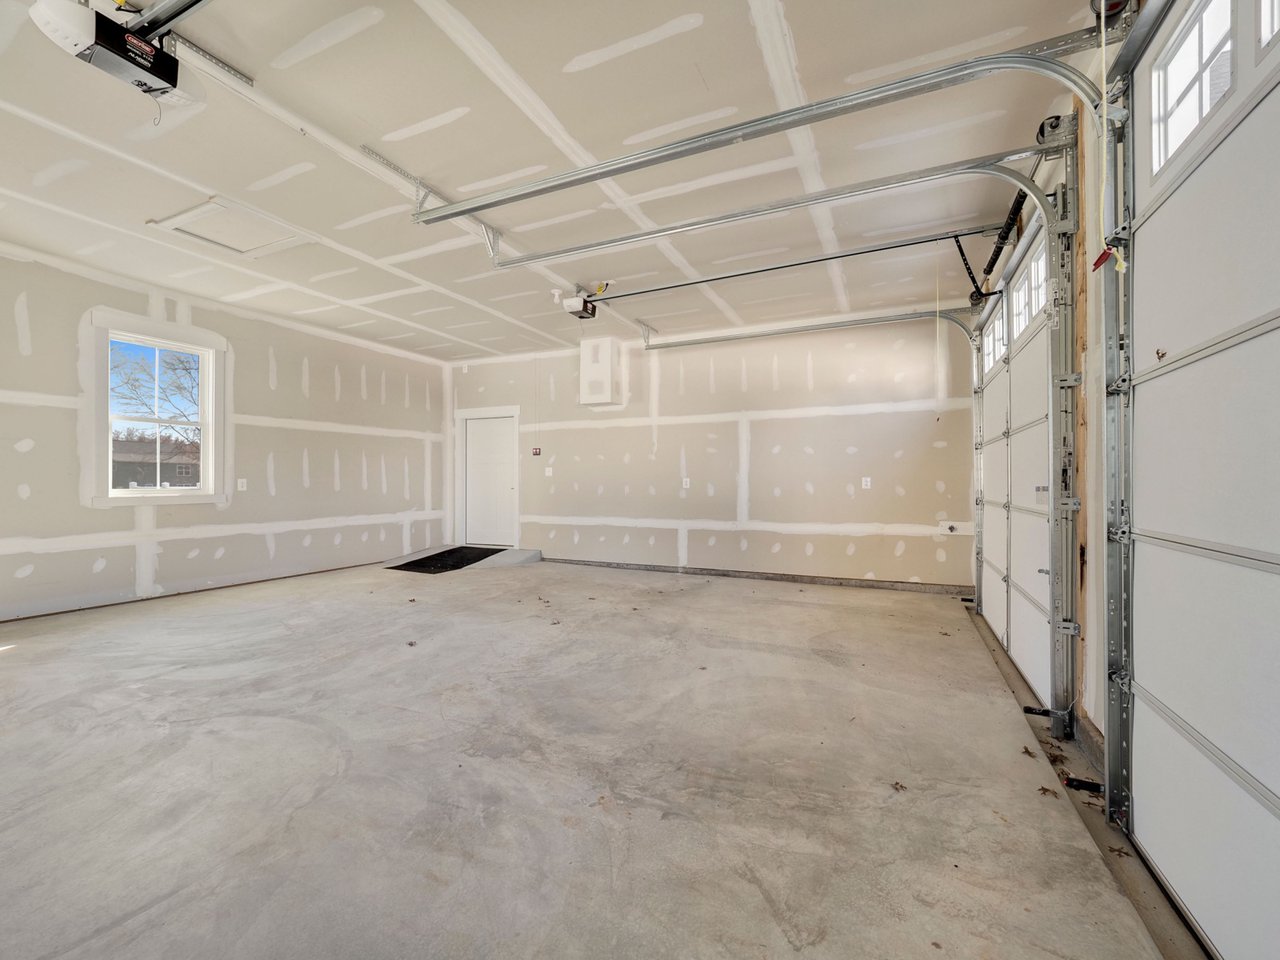
Unfinished two-car garage with drywall seams, concrete floor, and overhead door tracks.
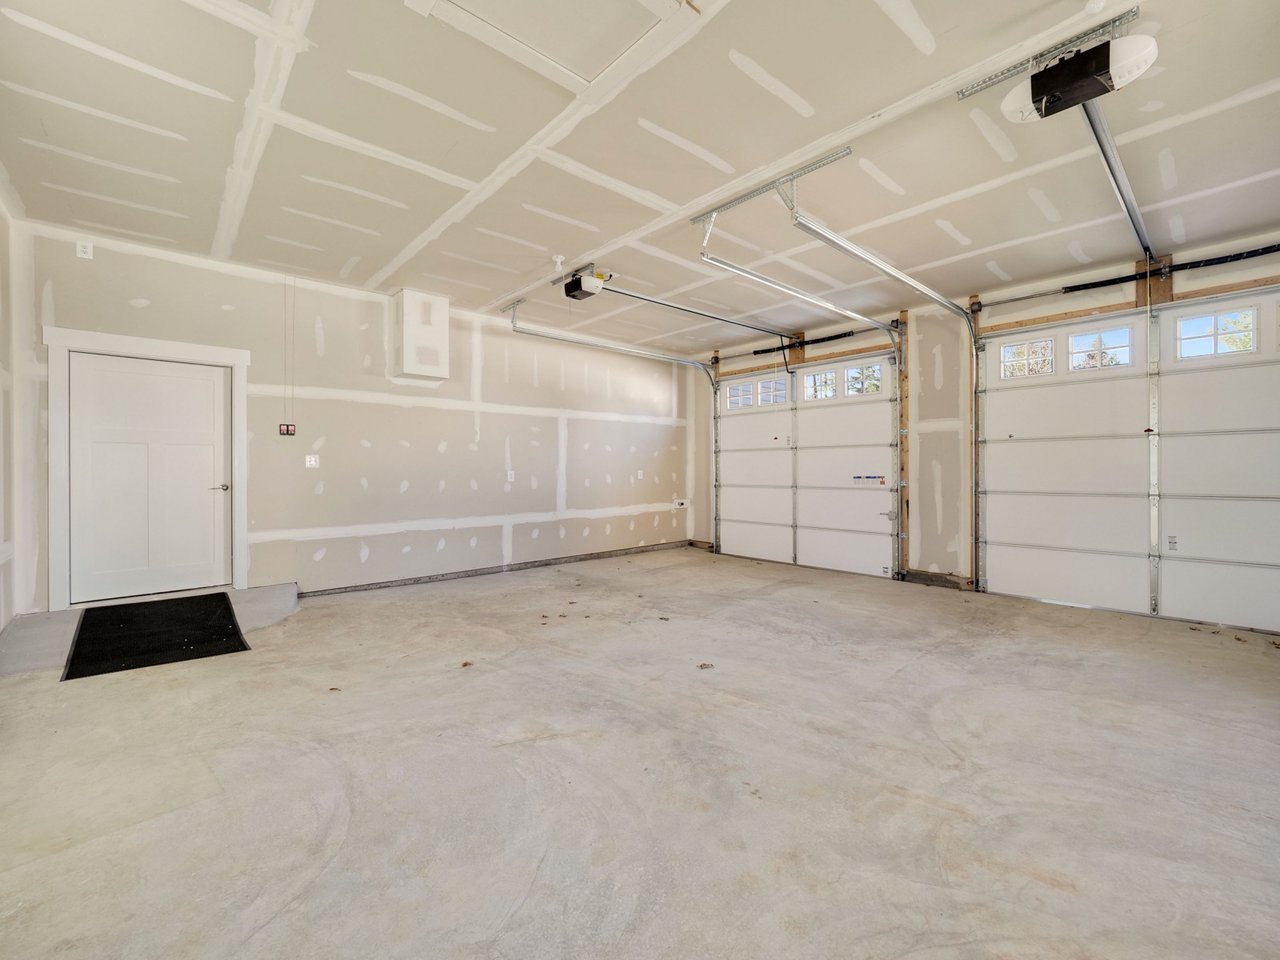
Empty two-car garage with unfinished drywall, concrete floor, and two windowed overhead doors.
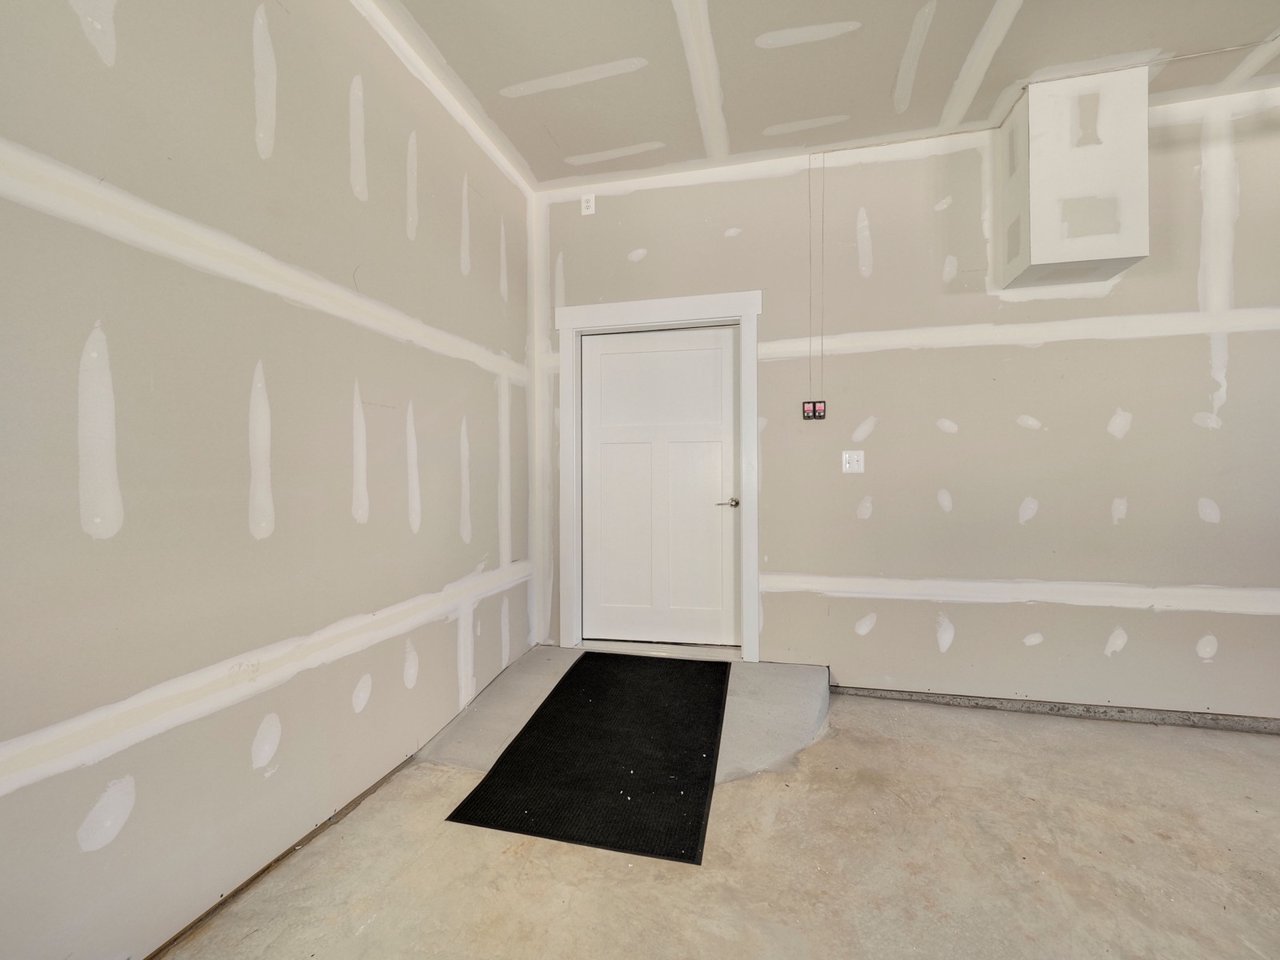
Unfinished garage with taped drywall, concrete floor, and a white paneled door.
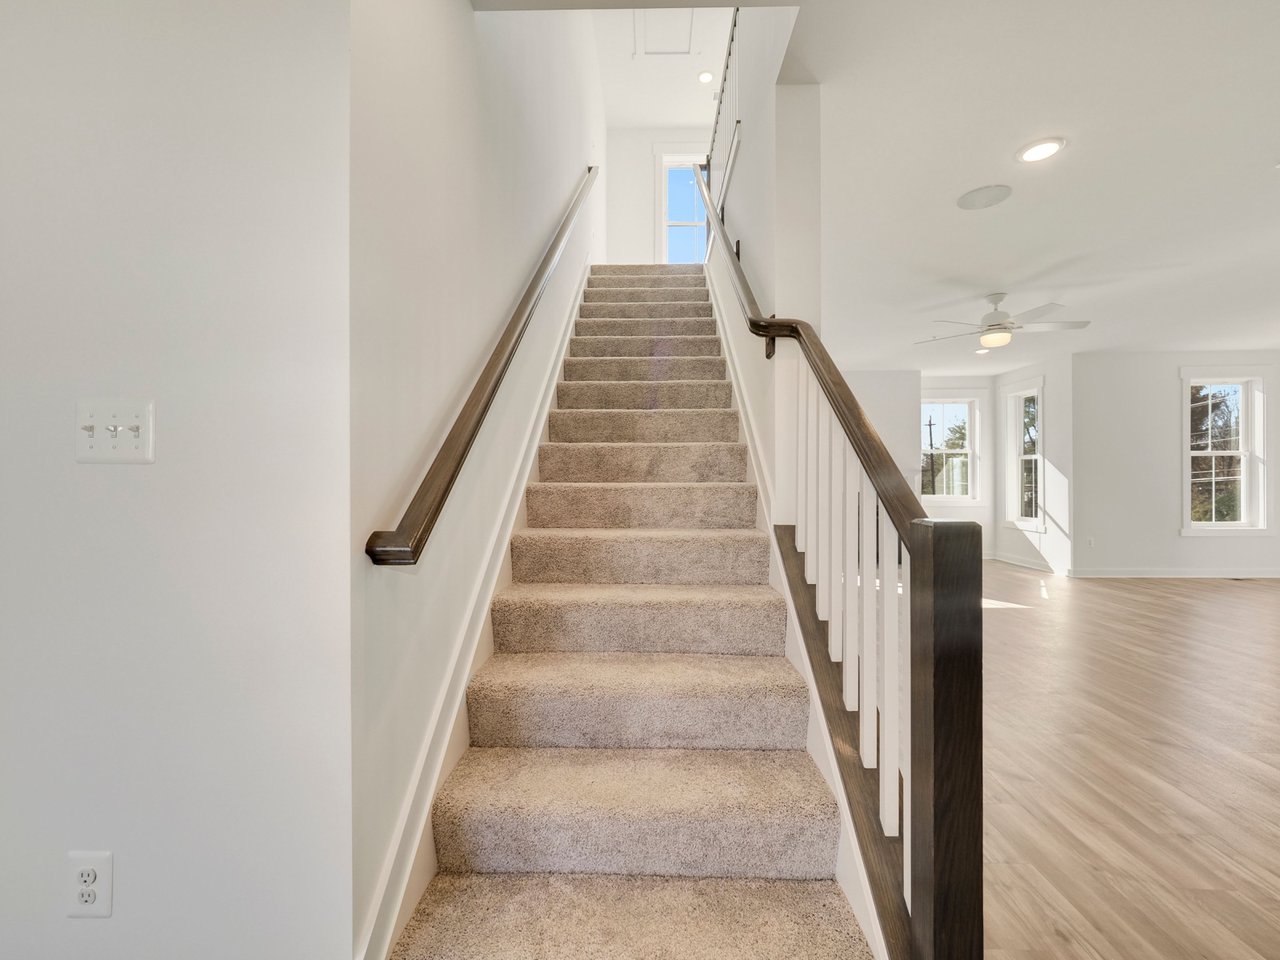
Carpeted staircase with dark wood railings beside a bright, unfurnished living area.
Empty bedroom with beige carpet, a ceiling fan, and large sunlit windows.
Bathroom with a white tub and tiled surround beside a dark wood vanity and large mirror.
Empty bedroom with beige carpet, ceiling fan, double closet doors, and a window overlooking a yard.
White bathroom with a pedestal sink, oval mirror, and high window overlooking bare trees.
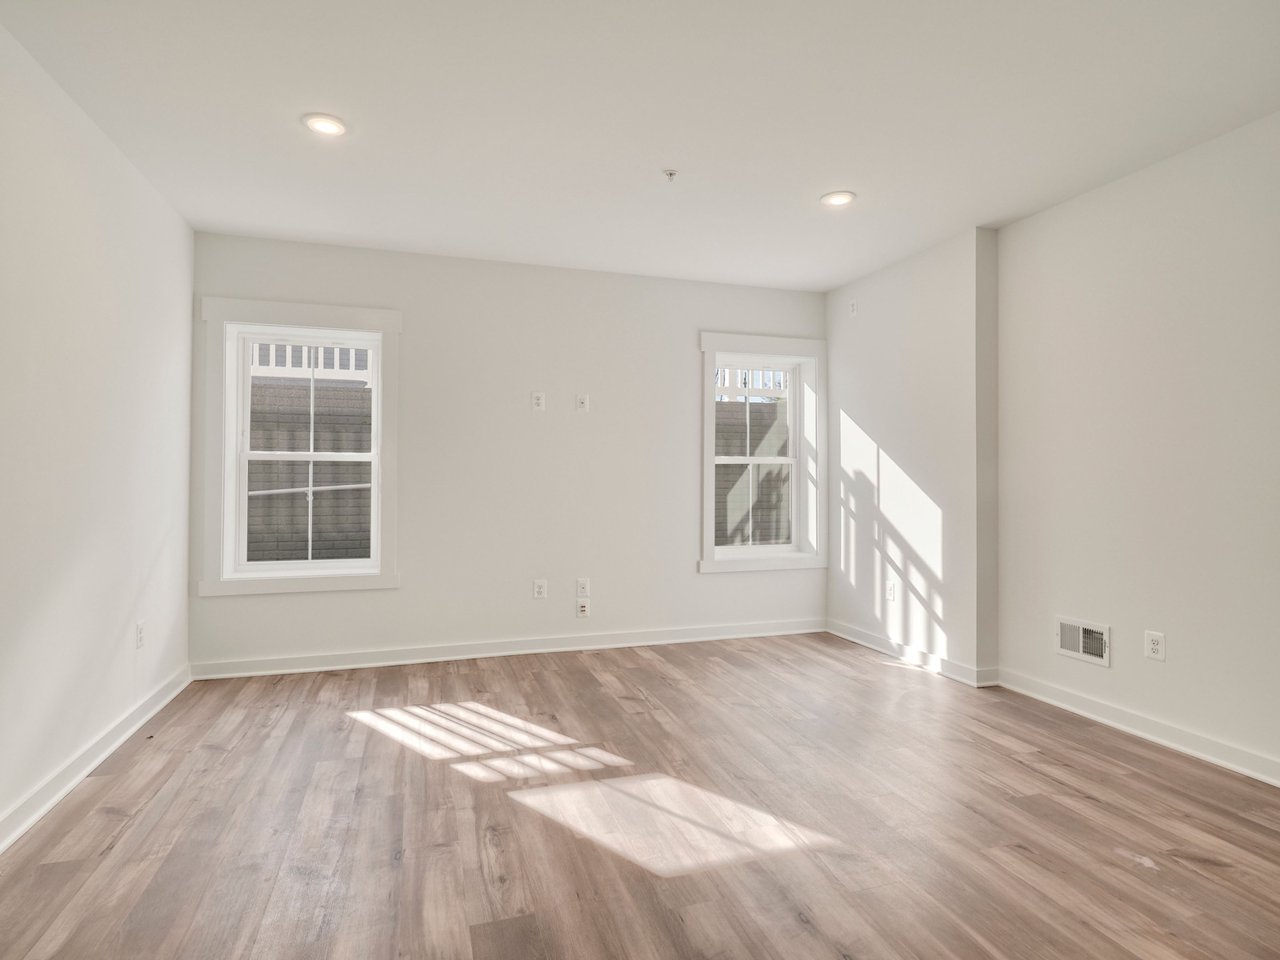
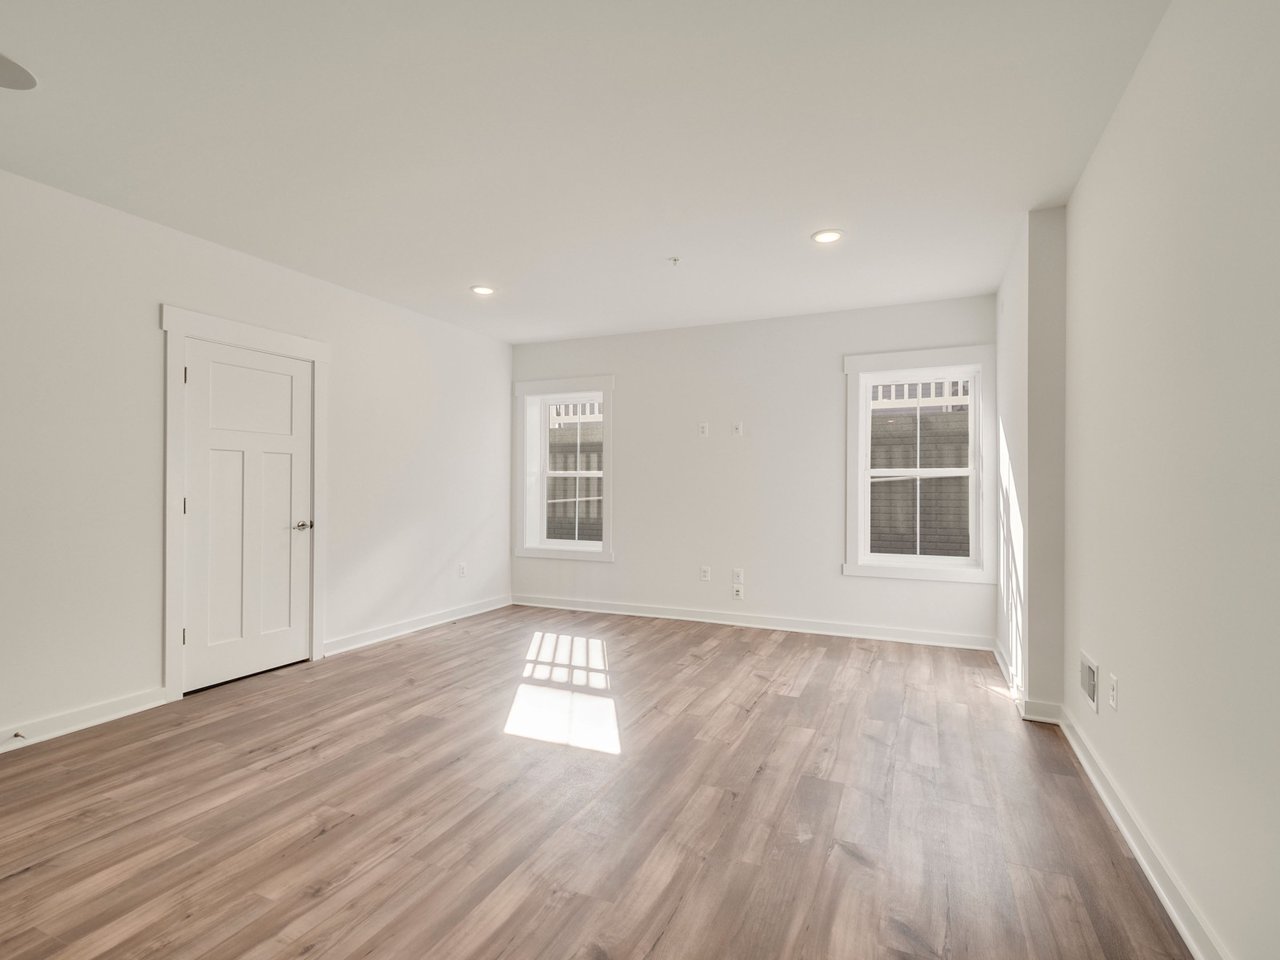
Vacant room with pale wood-look flooring and two windows casting sunlight across the floor.
Empty room with light wood-look flooring and sunlight streaming through two windows.
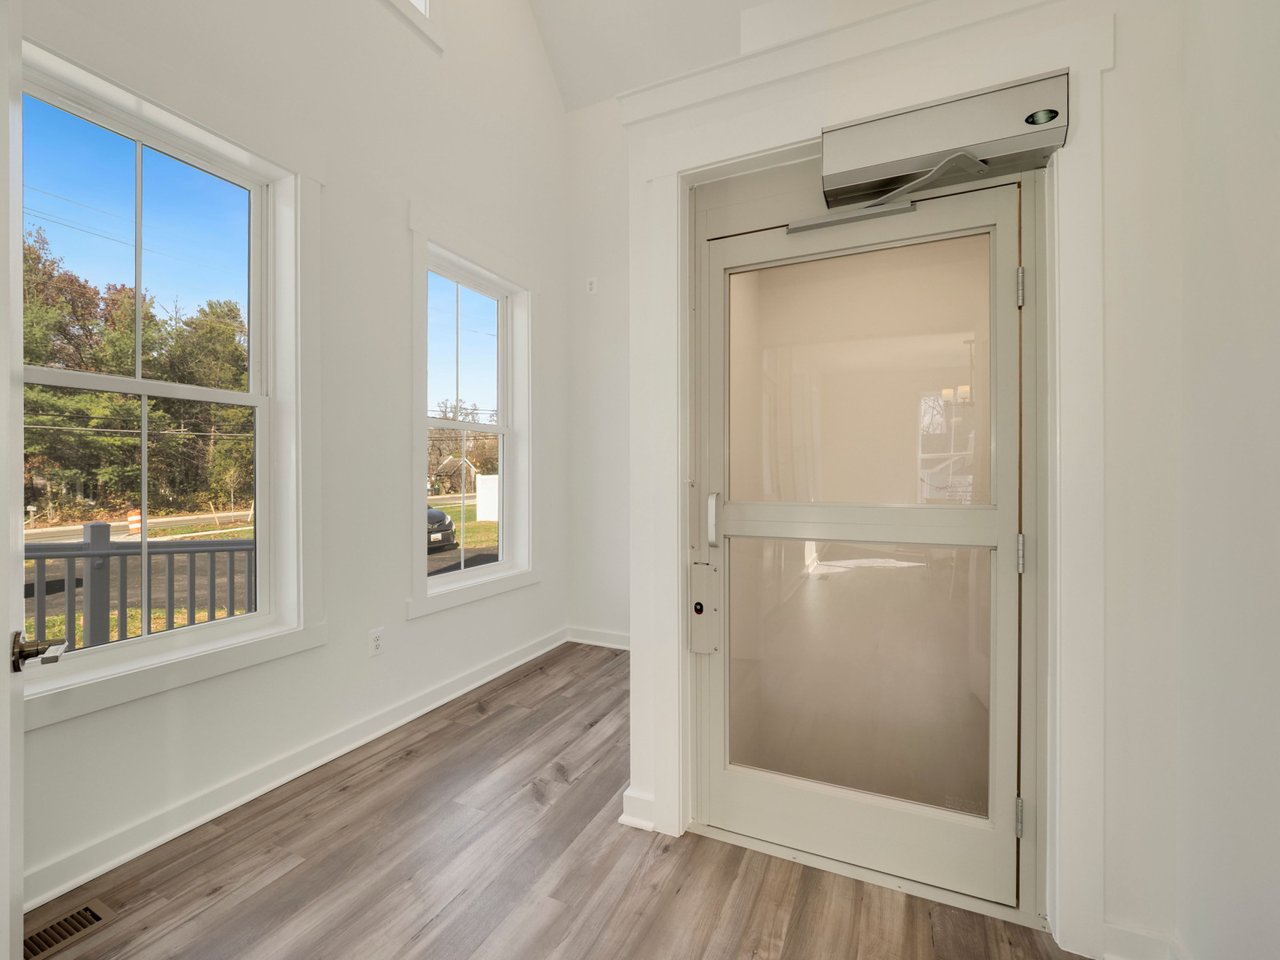
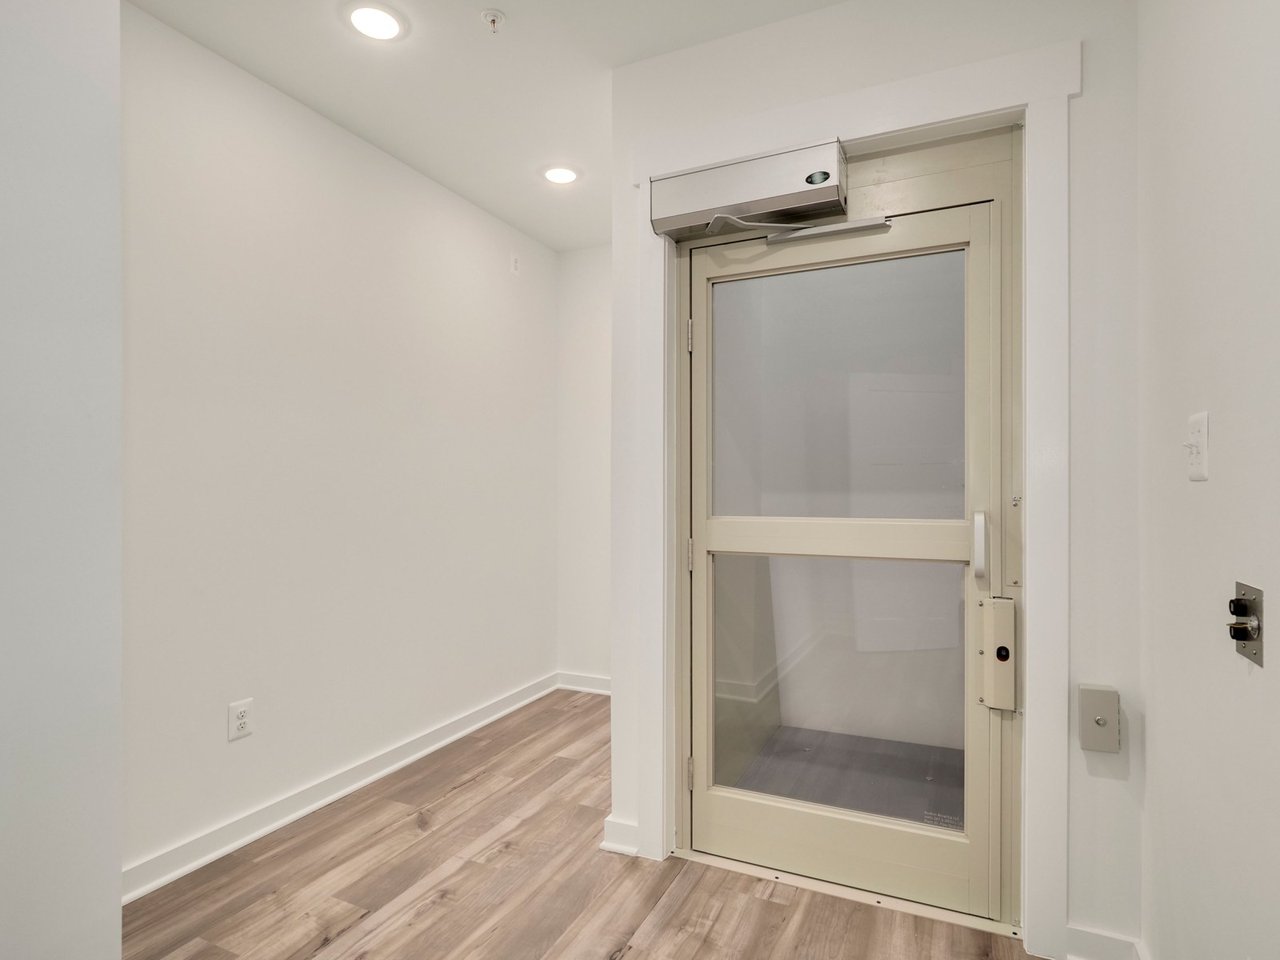
Interior elevator entry with a glass-paneled door and light wood-look flooring.
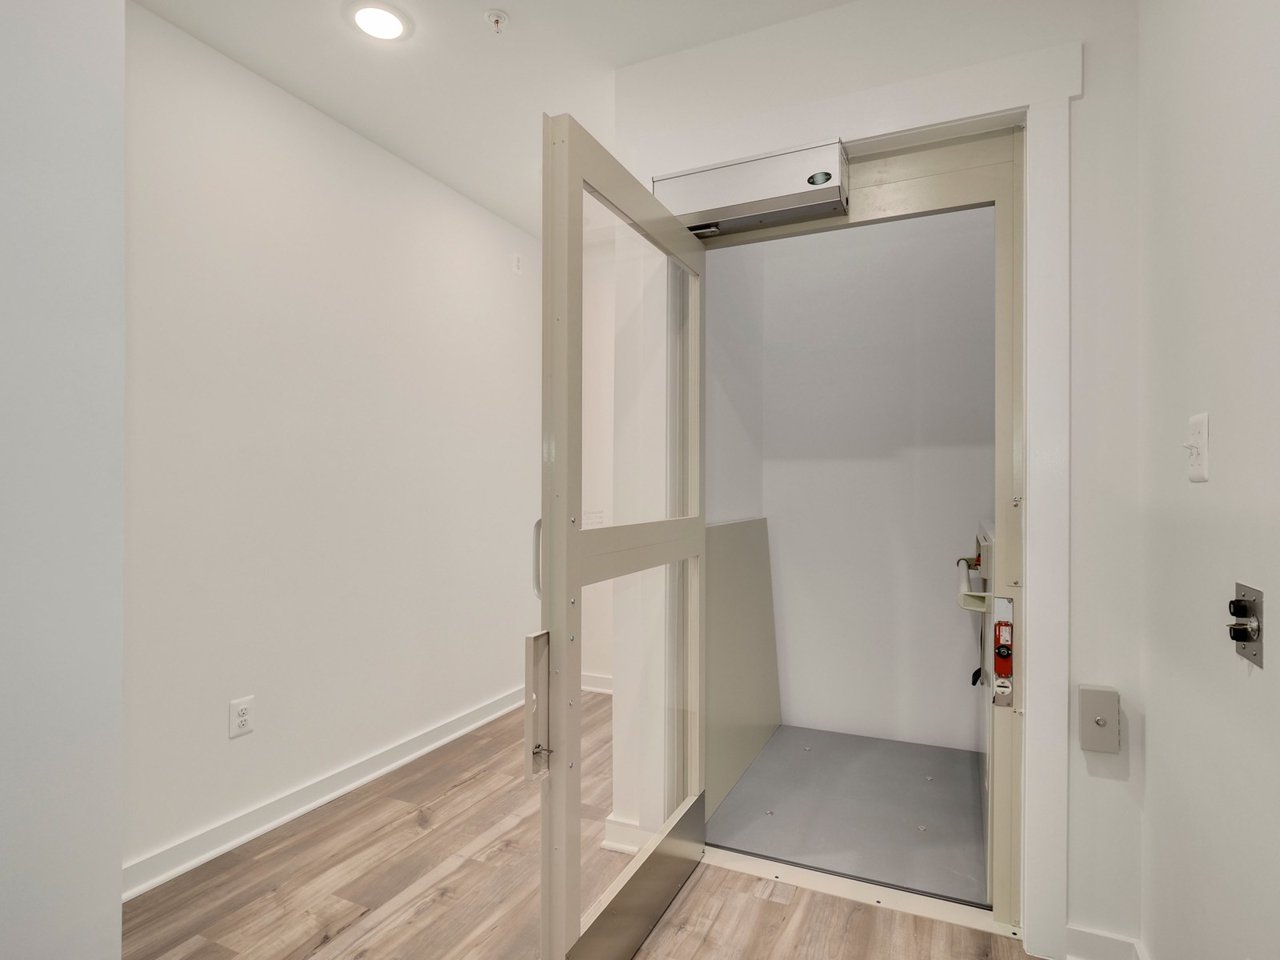
Open compact elevator beside light wood-look flooring in a bright, vacant interior.
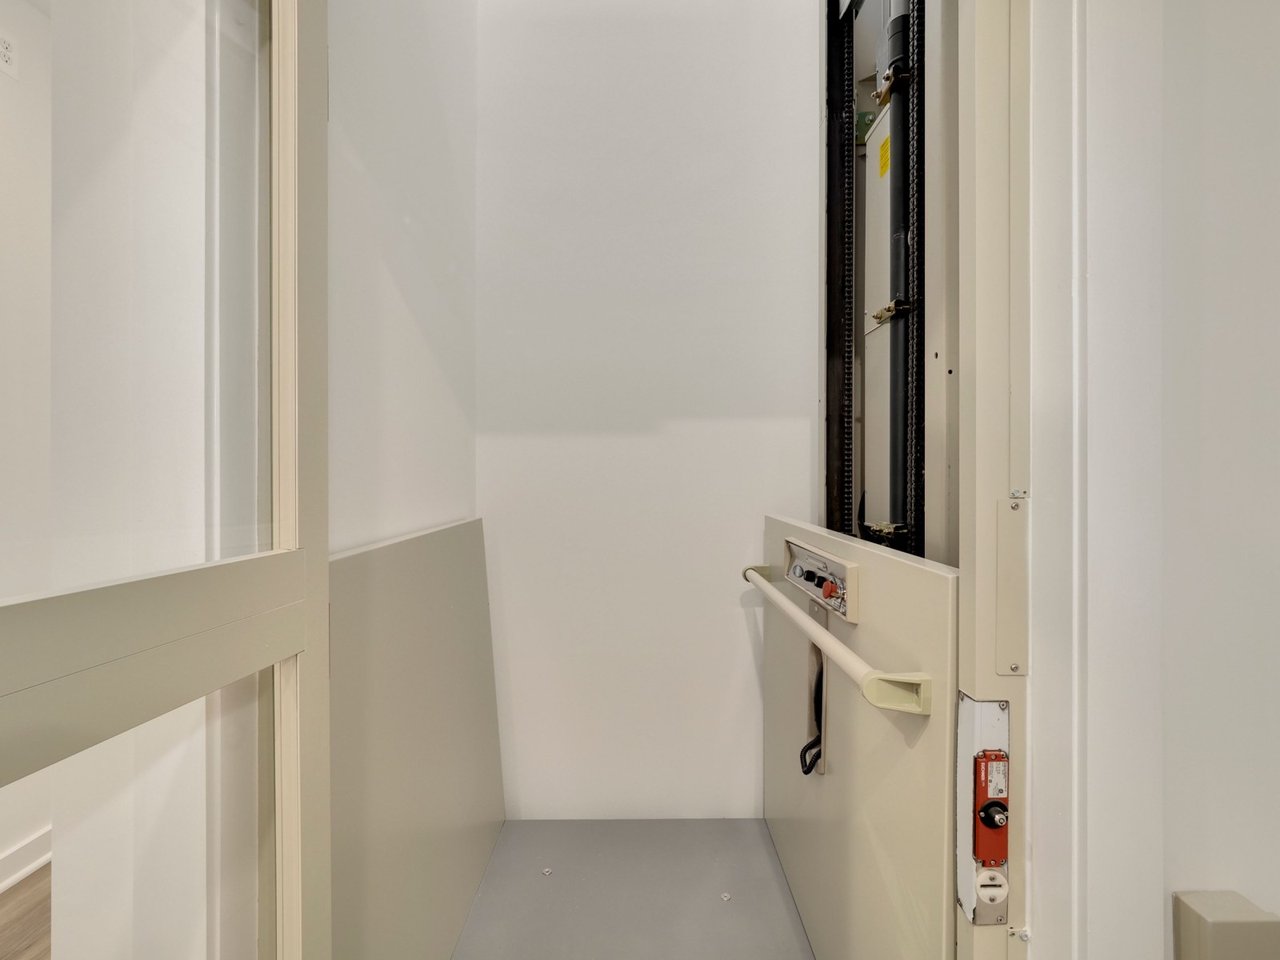
Elevator interior with a gray floor, open door, and control panel.
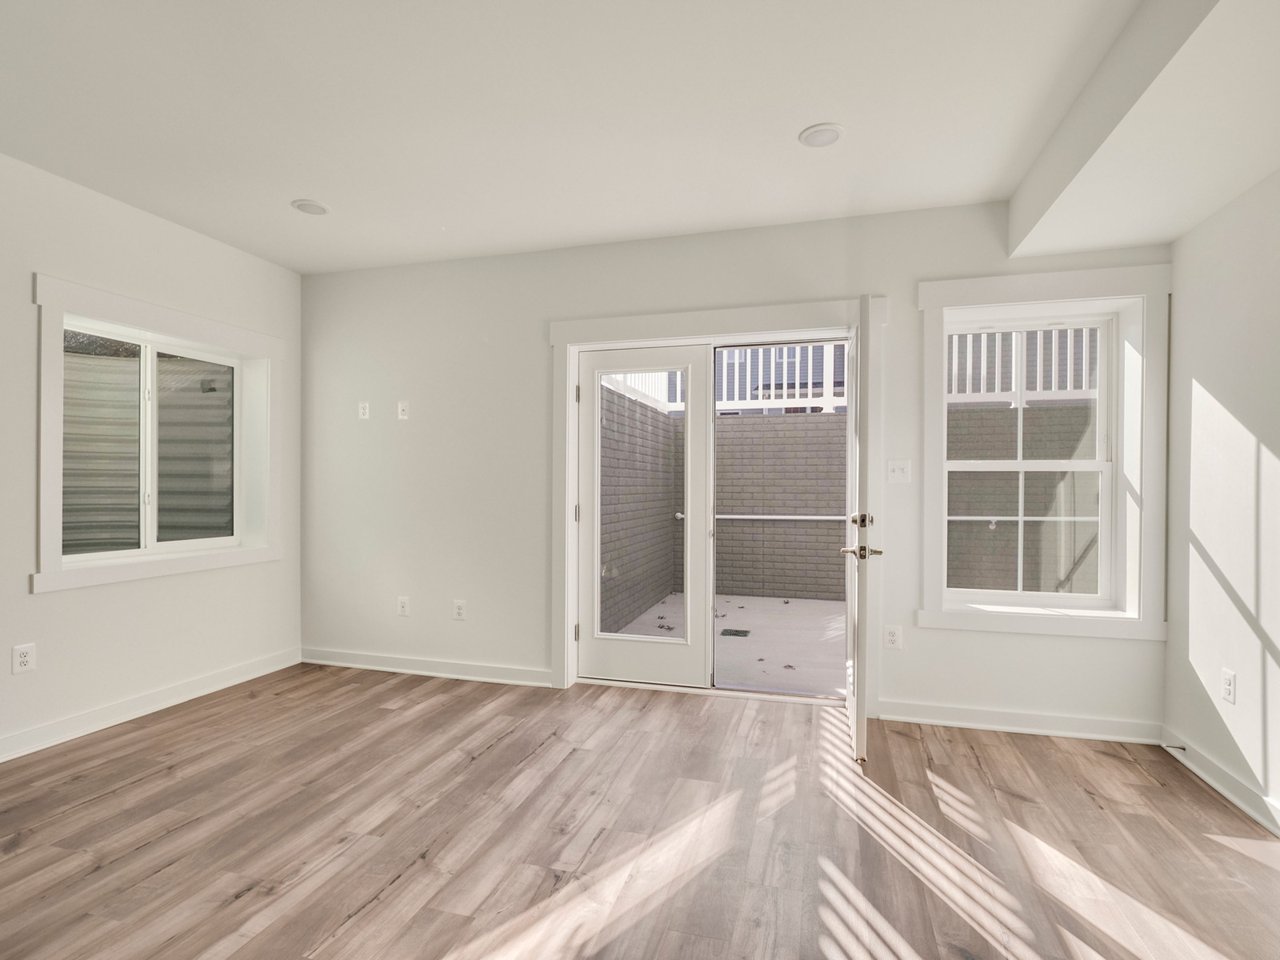
Empty room with light wood-look floors and a glass door opening onto an enclosed patio.
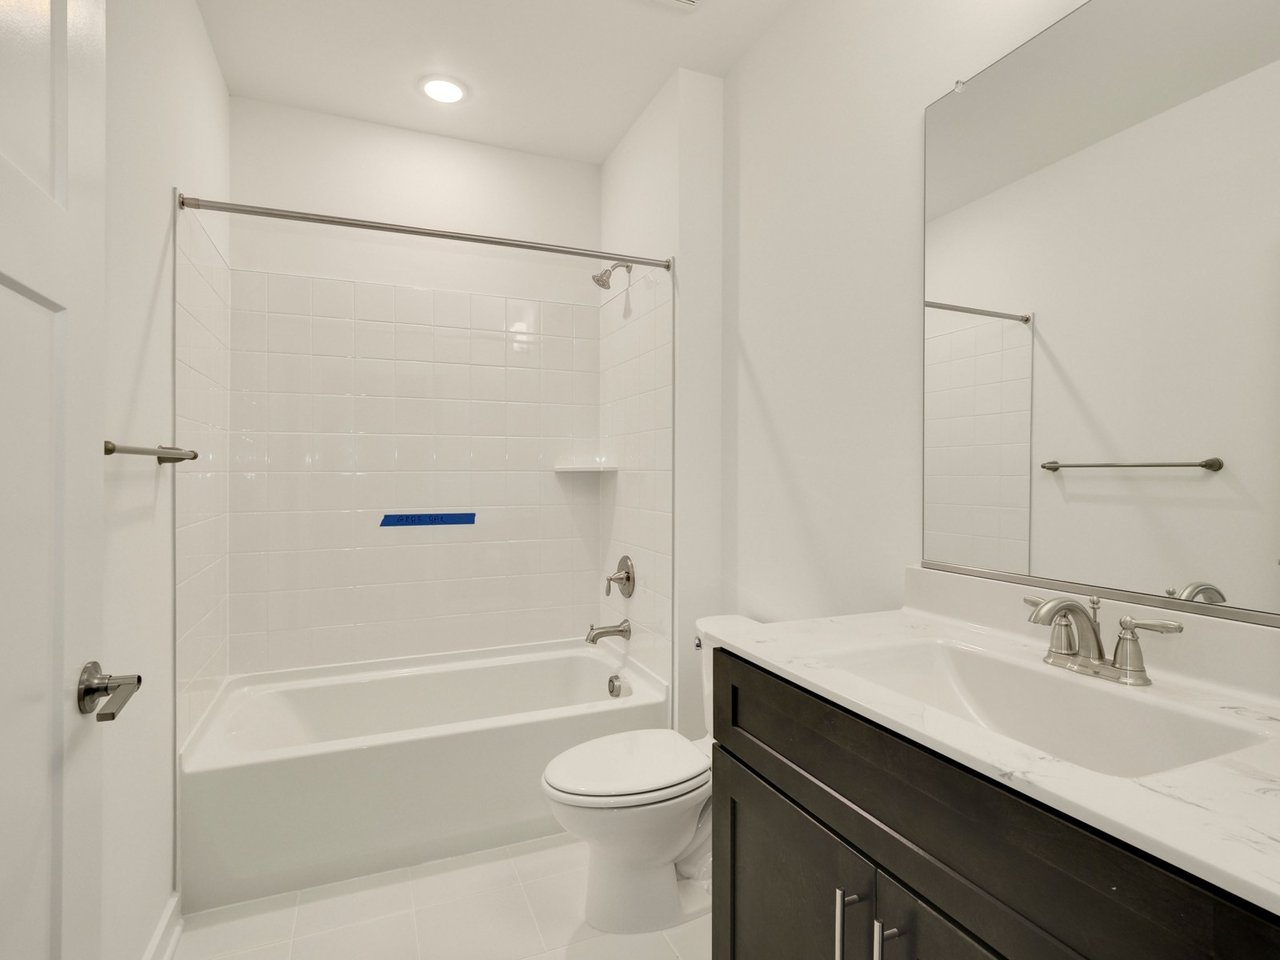
Bathroom with a white tiled tub and shower beside a dark wood vanity and large mirror.
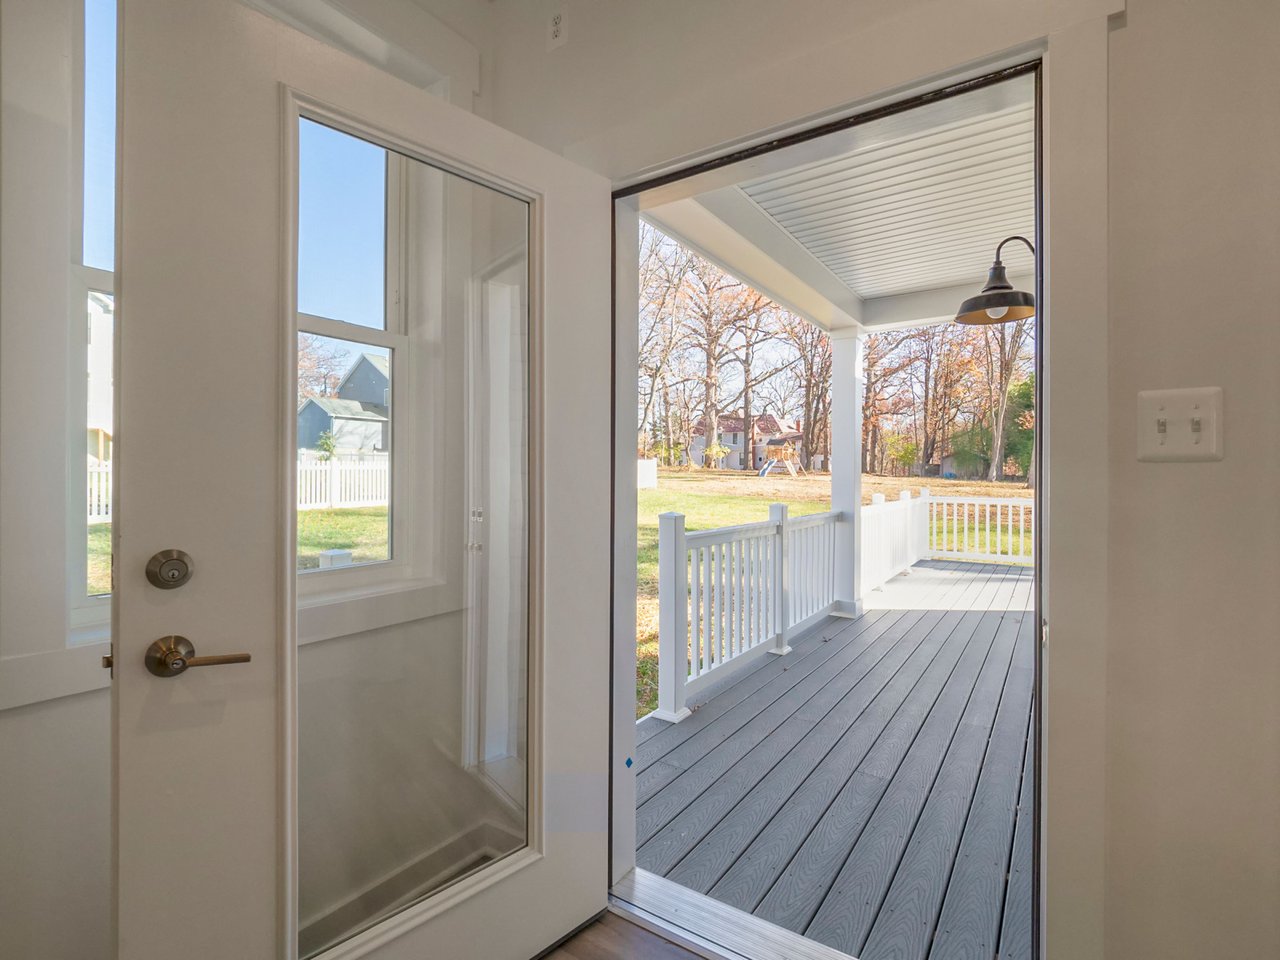
Open doorway onto a covered porch with gray decking and white railings.
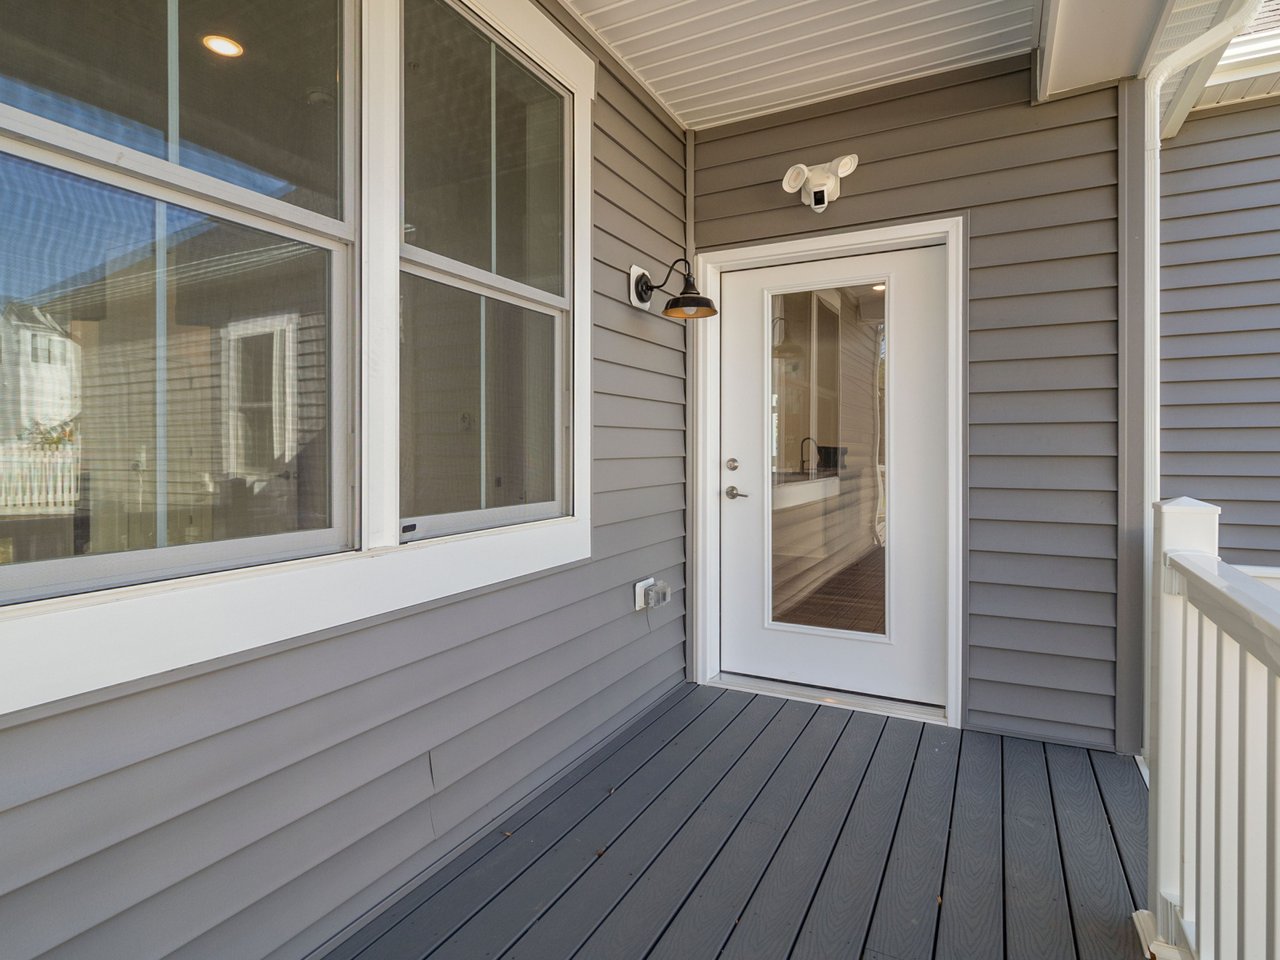
Covered entry porch with gray decking, gray siding, and a white glass-panel door.
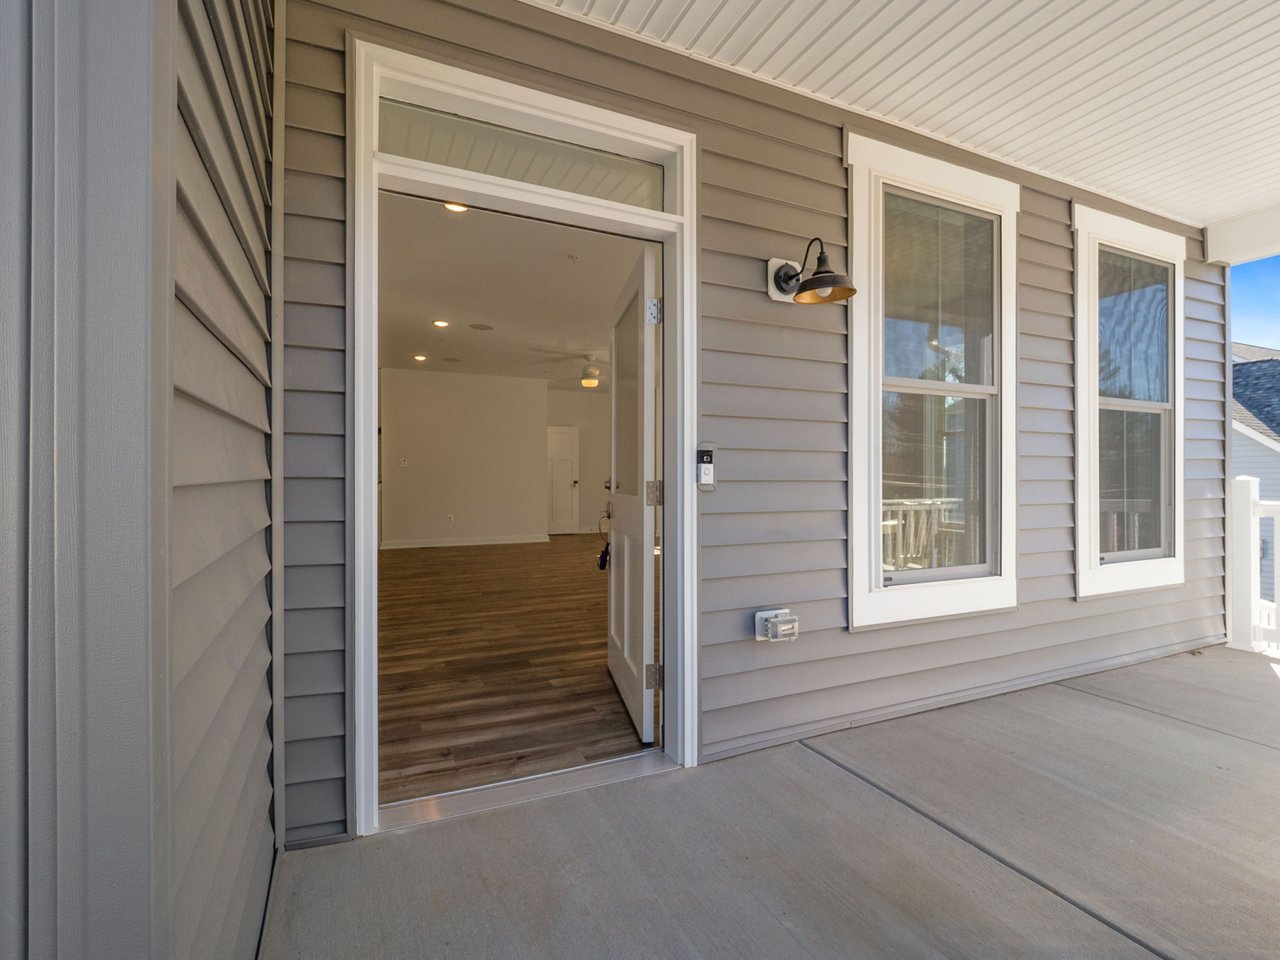
Covered entry porch with gray siding, two white-trimmed windows, and an open door to an empty room.
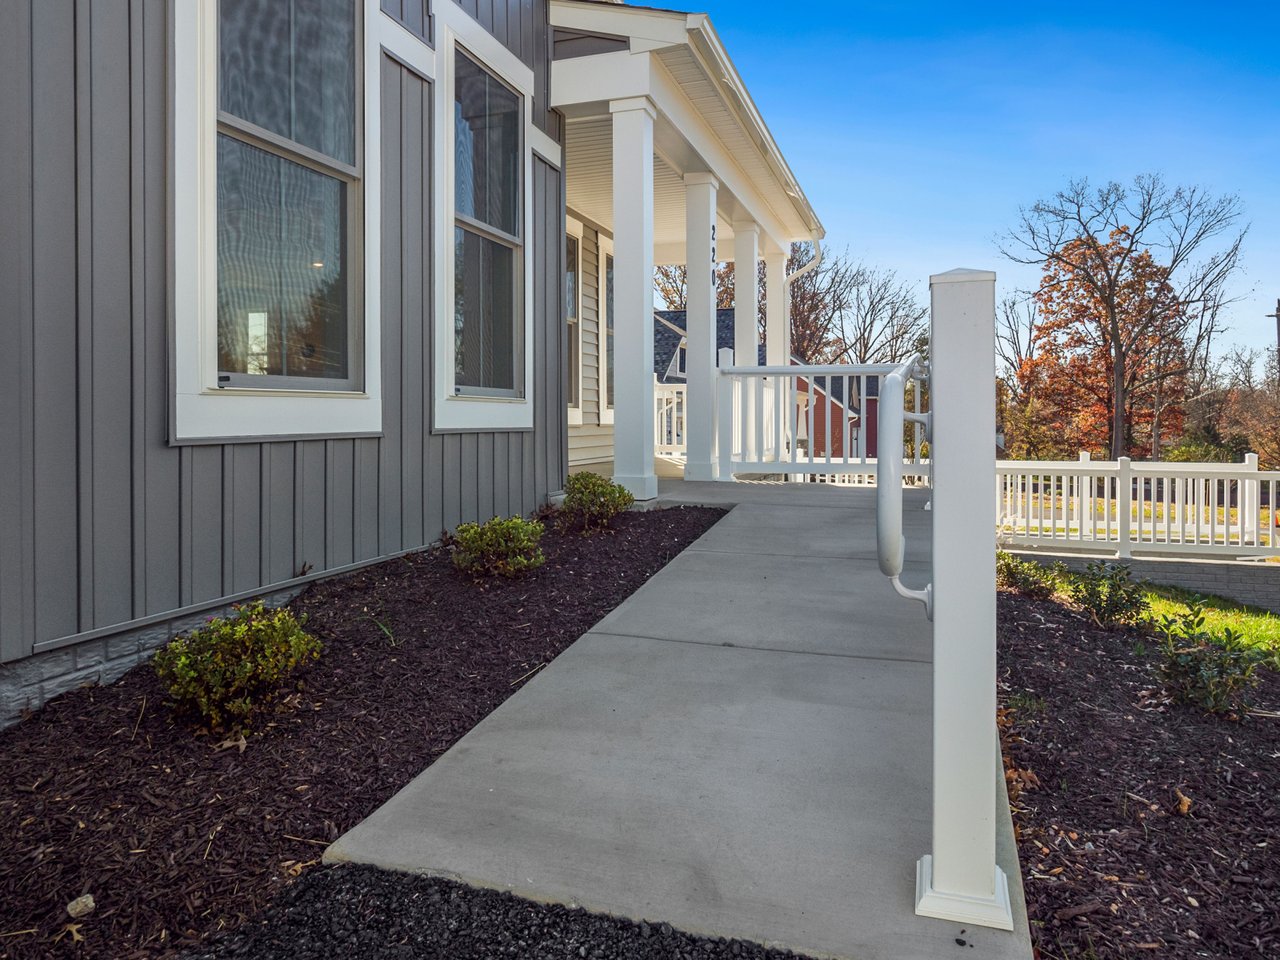
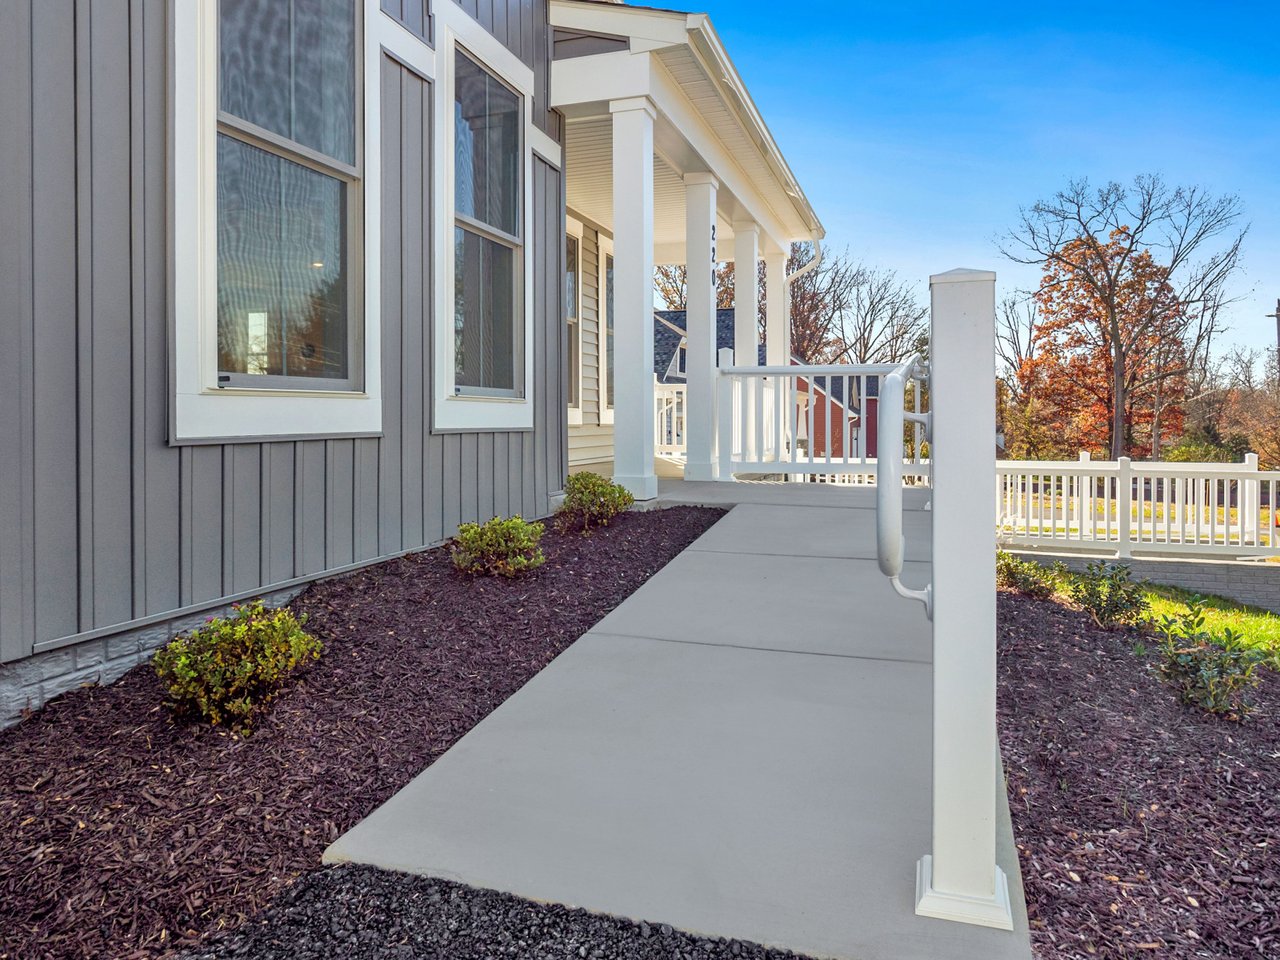
The Kensington entrance with a concrete accessible walkway, handrail, covered porch, and gray siding.
Gray-sided home with a covered porch, white railings, and multiple gables.
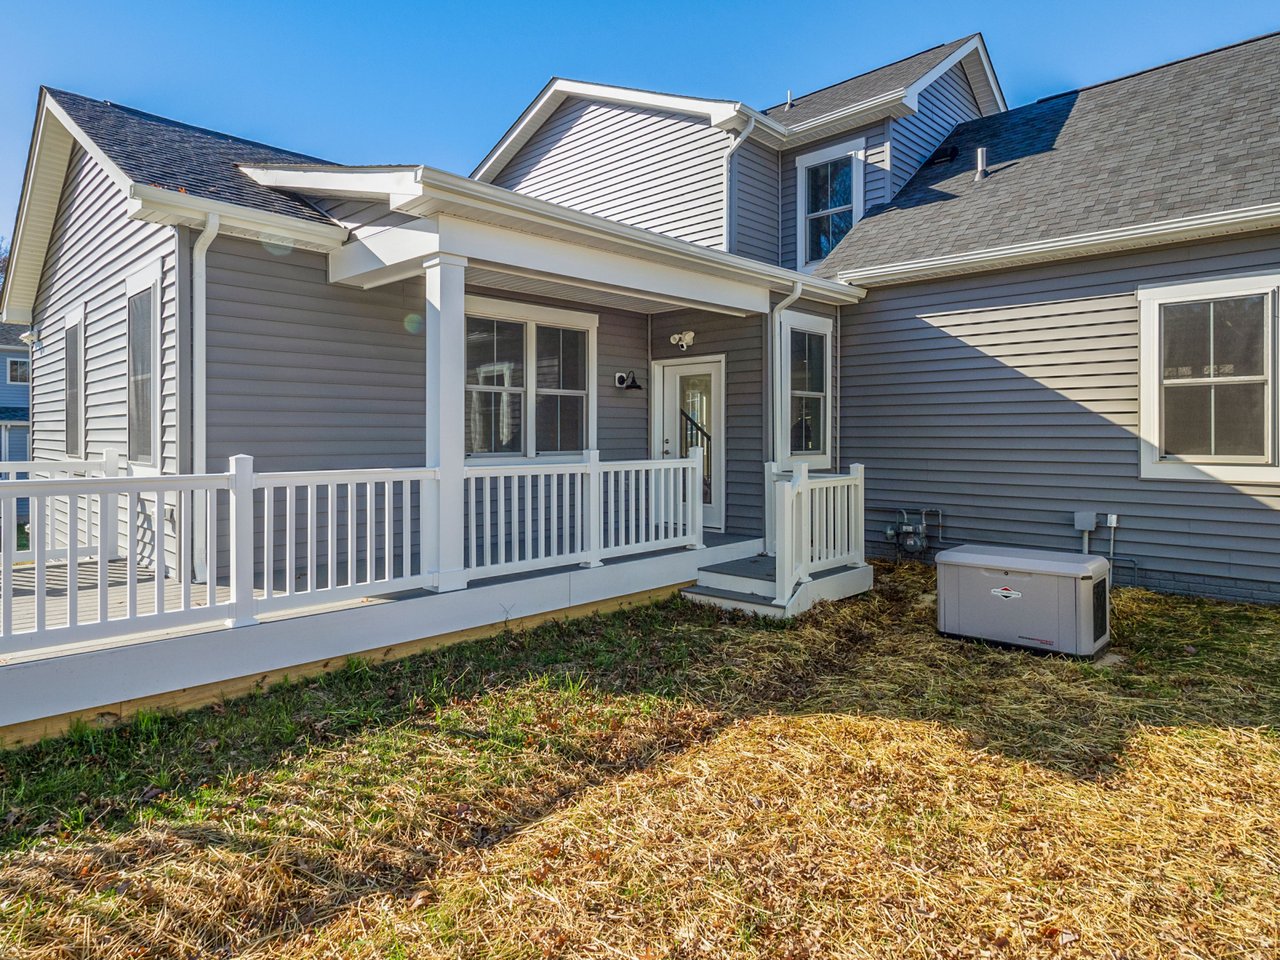
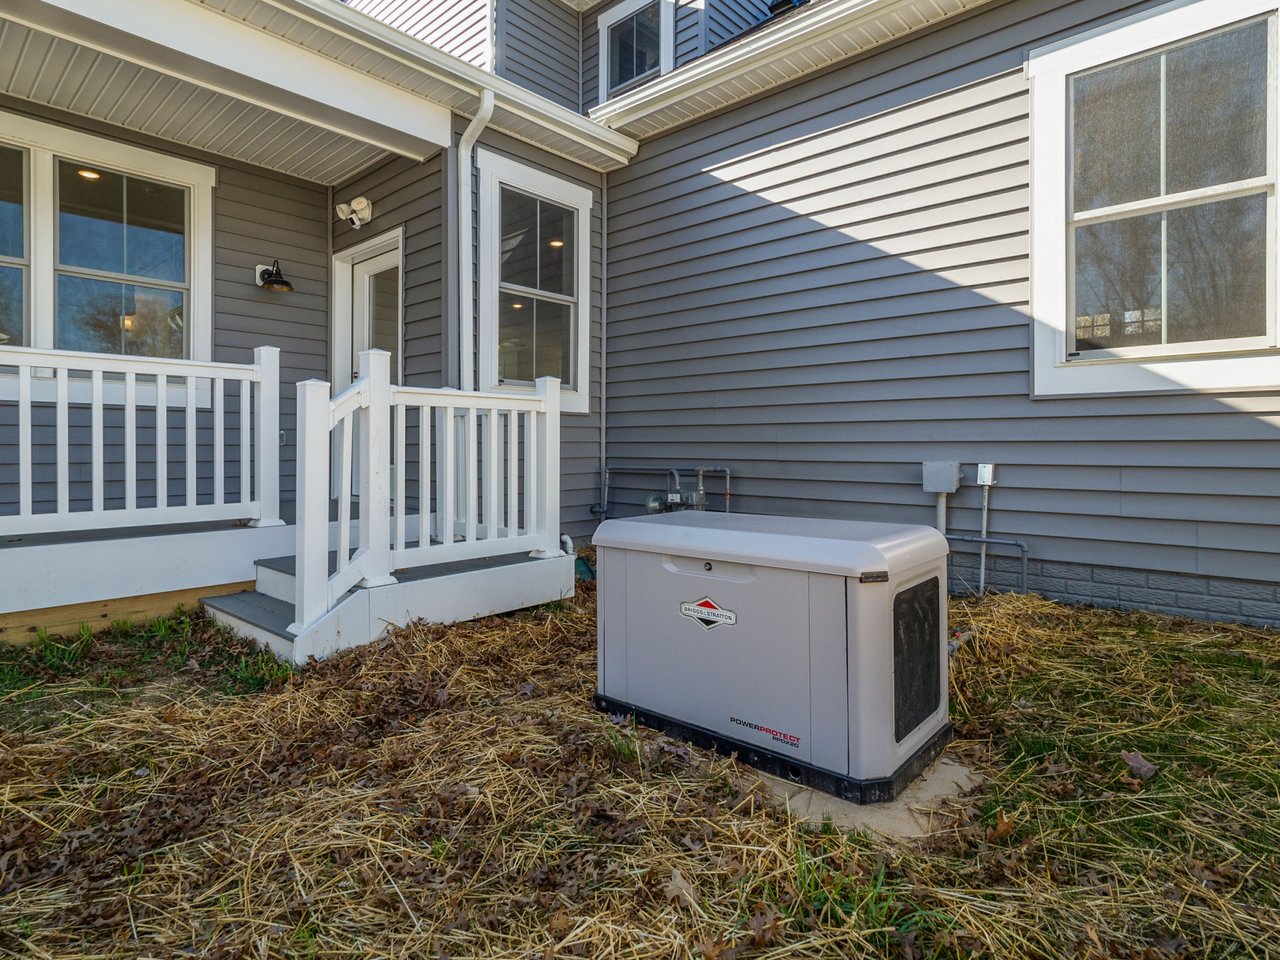
Gray-sided home exterior with a white-railed porch and standby generator.
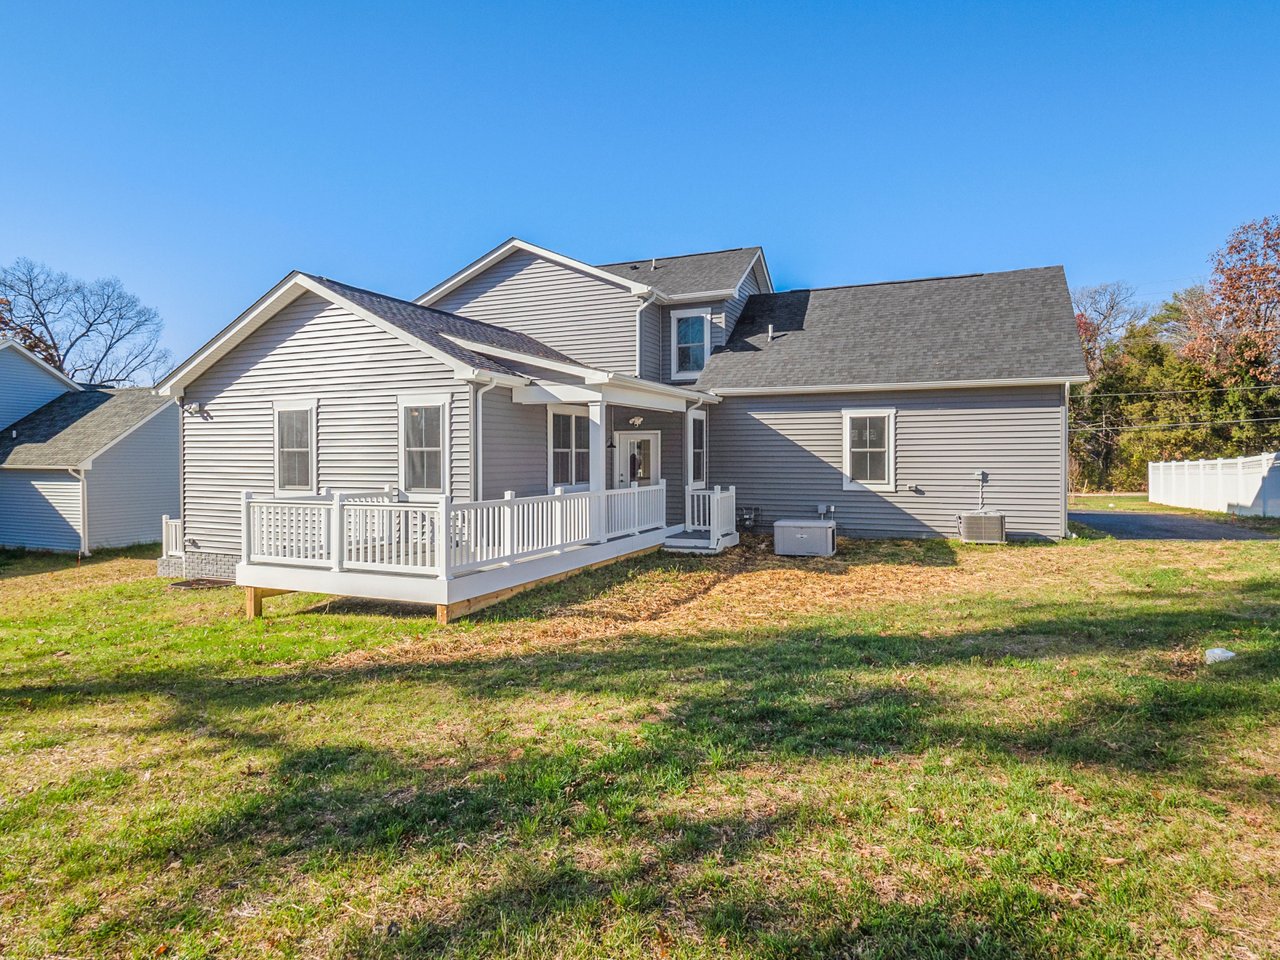
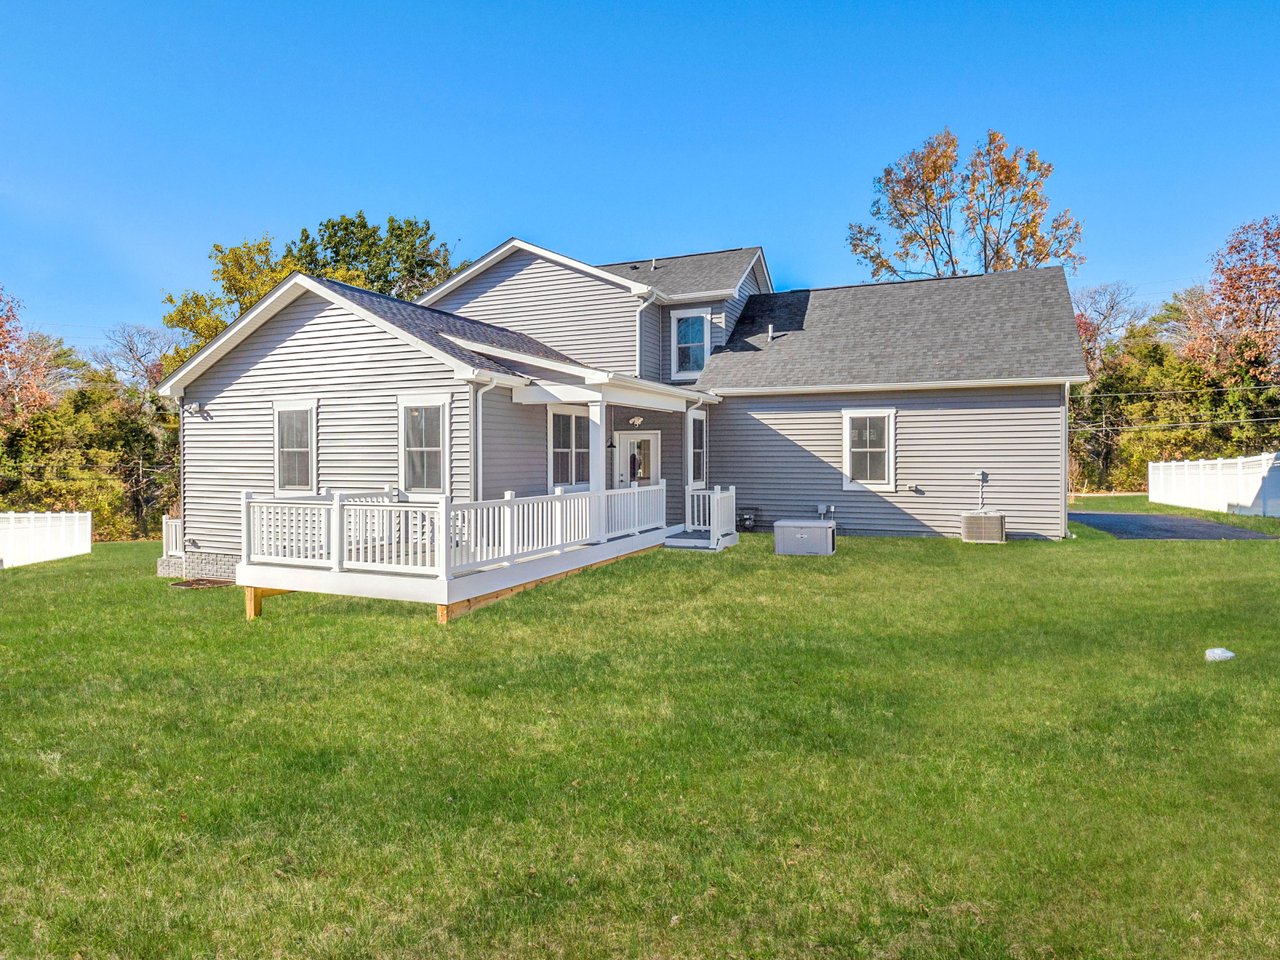
Rear exterior of a gray two-story home with a white-railed porch and broad lawn.
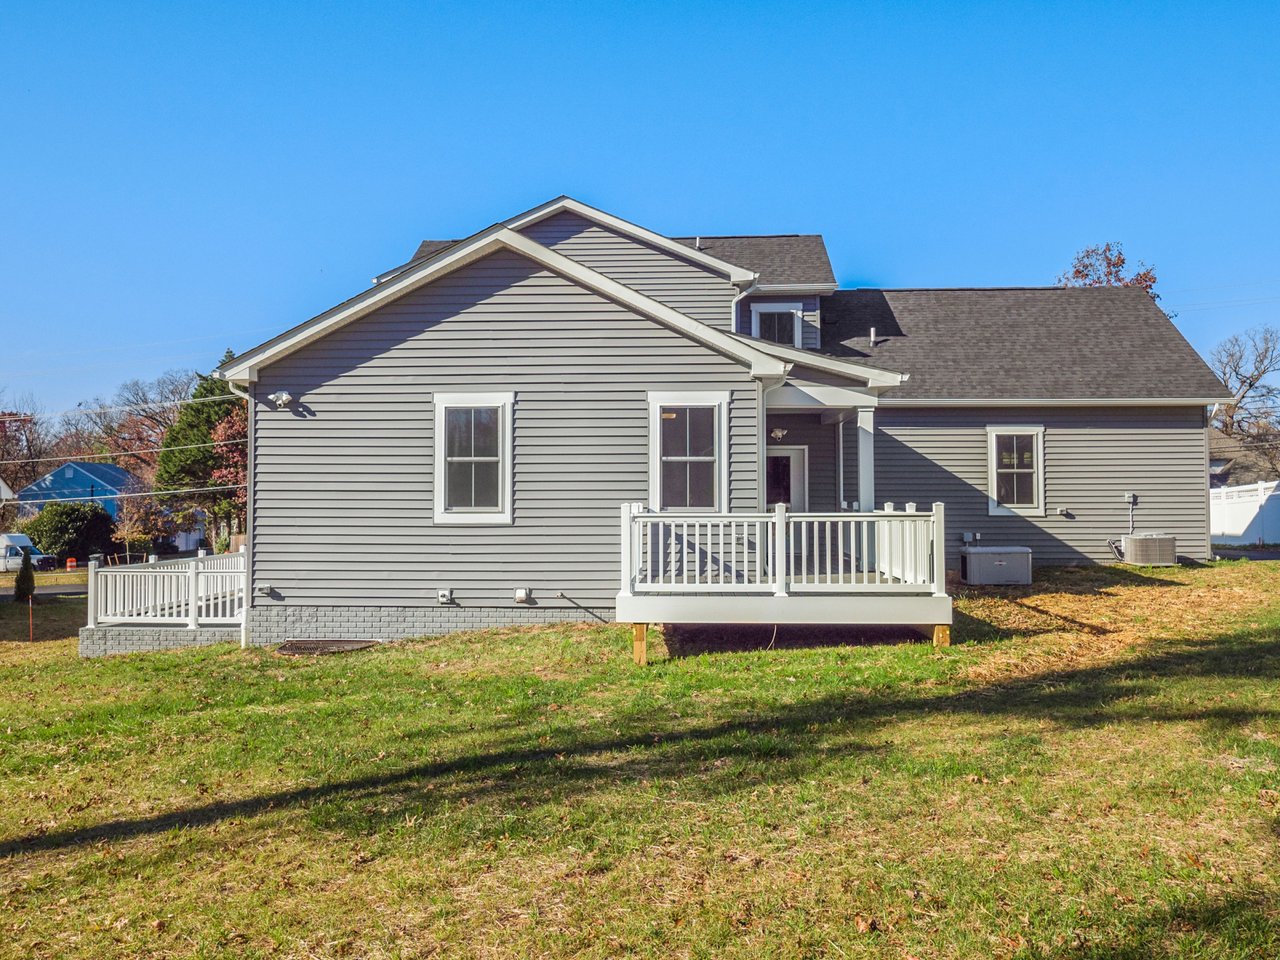
Rear of a gray-sided home with white-railed decks and a broad lawn.
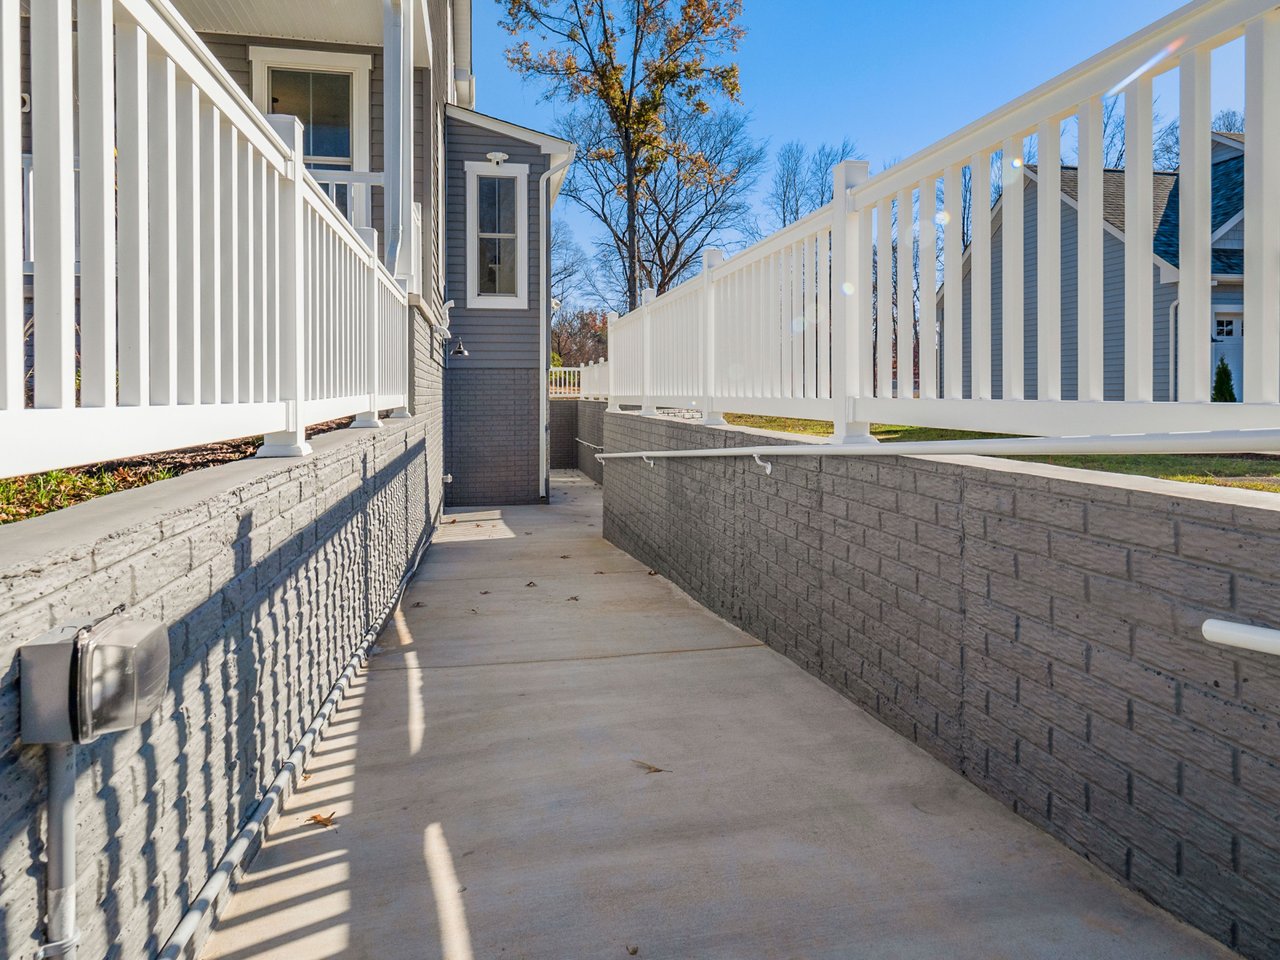
Concrete accessibility ramp with white railings alongside a gray-sided home.
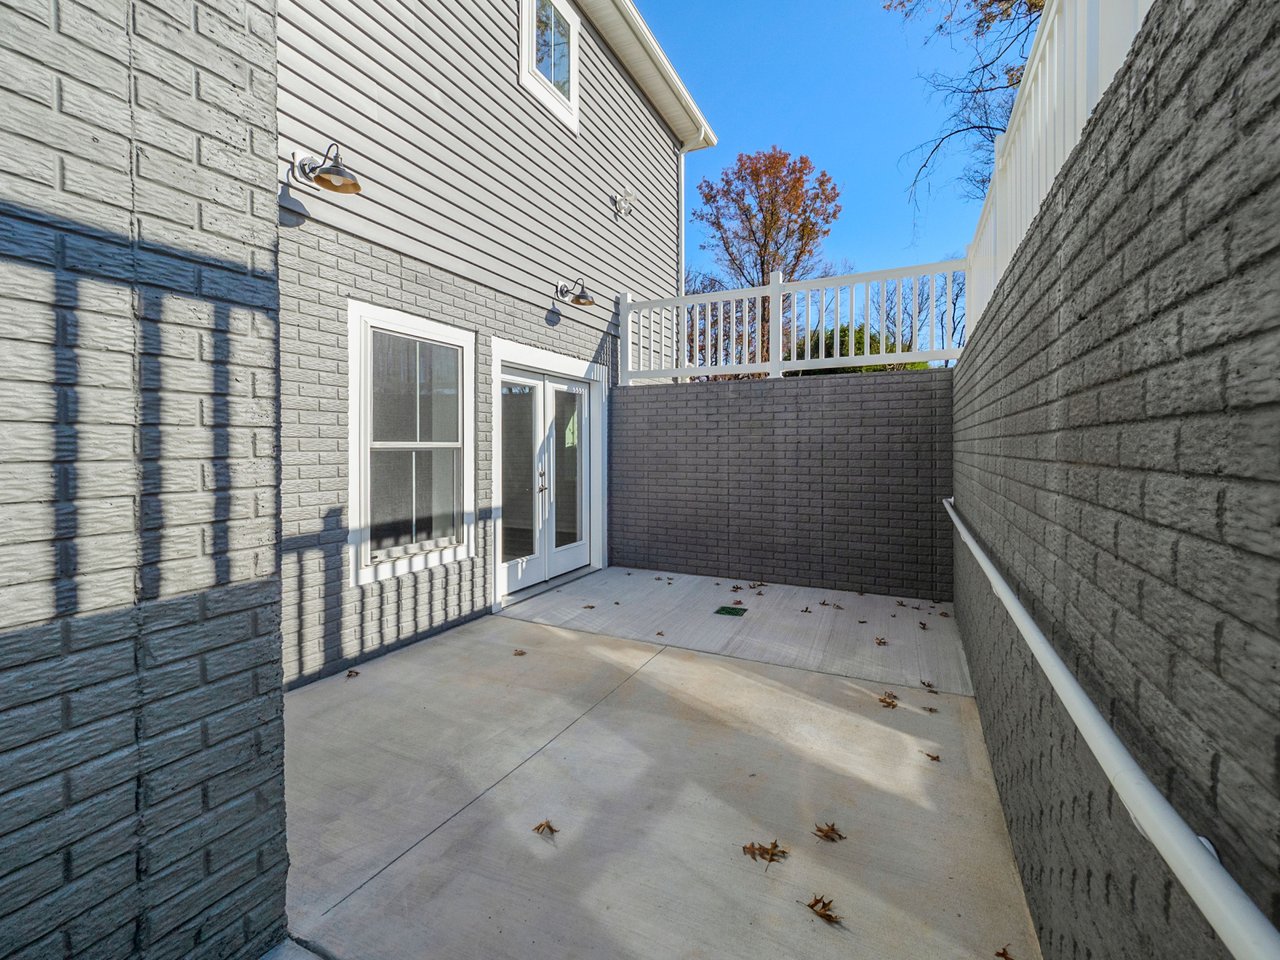
Enclosed concrete patio with gray brick walls, sliding glass door, and white railing.
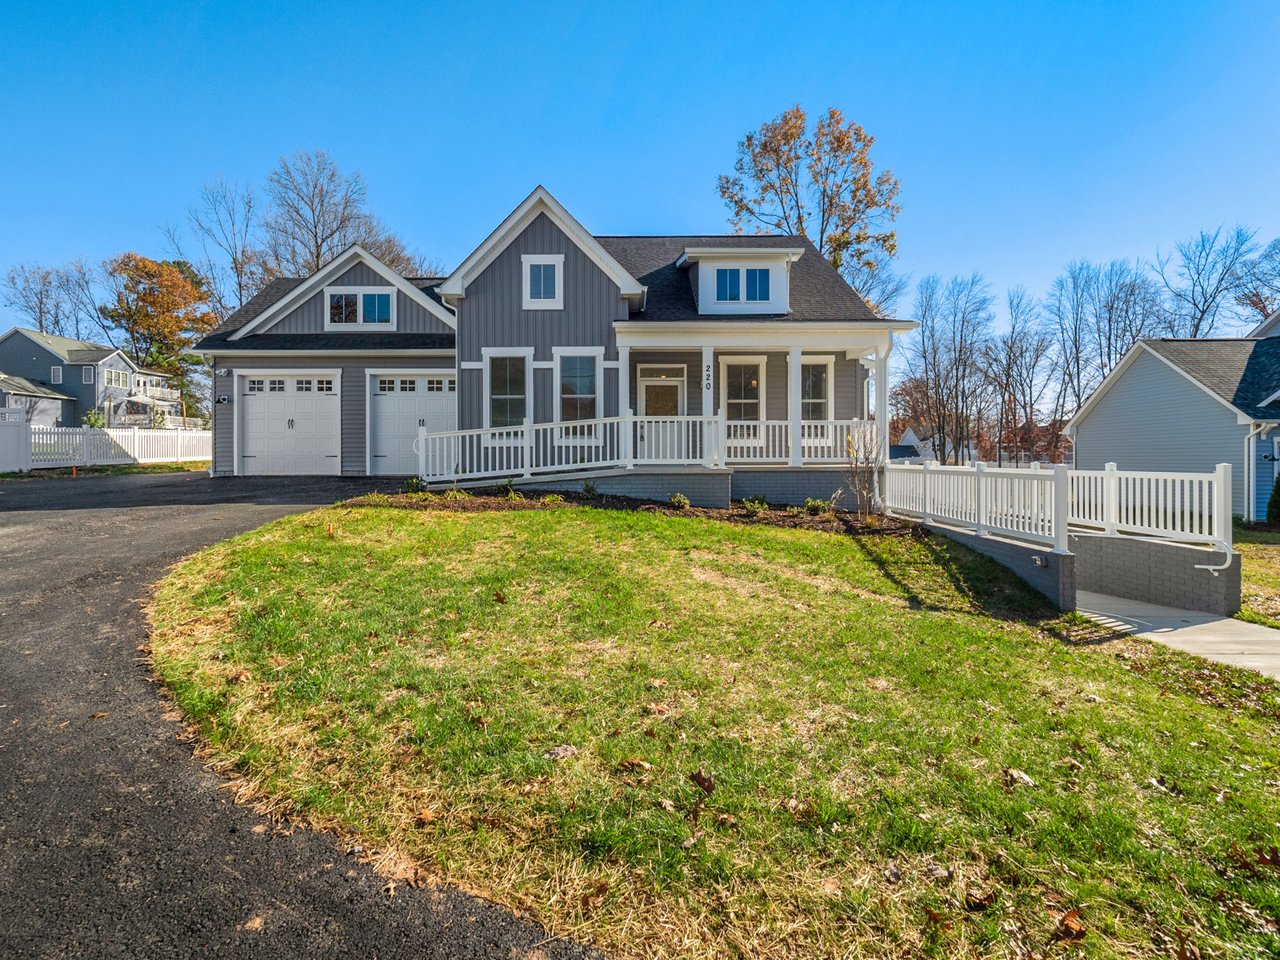
Gray two-story house with a covered porch, attached double garage, and white fencing around a green lawn.
Gray two-story house with a covered porch, two-car garage, and white fenced yard.
Gray two-story home with white trim, a covered porch, two-car garage, and white picket fence.
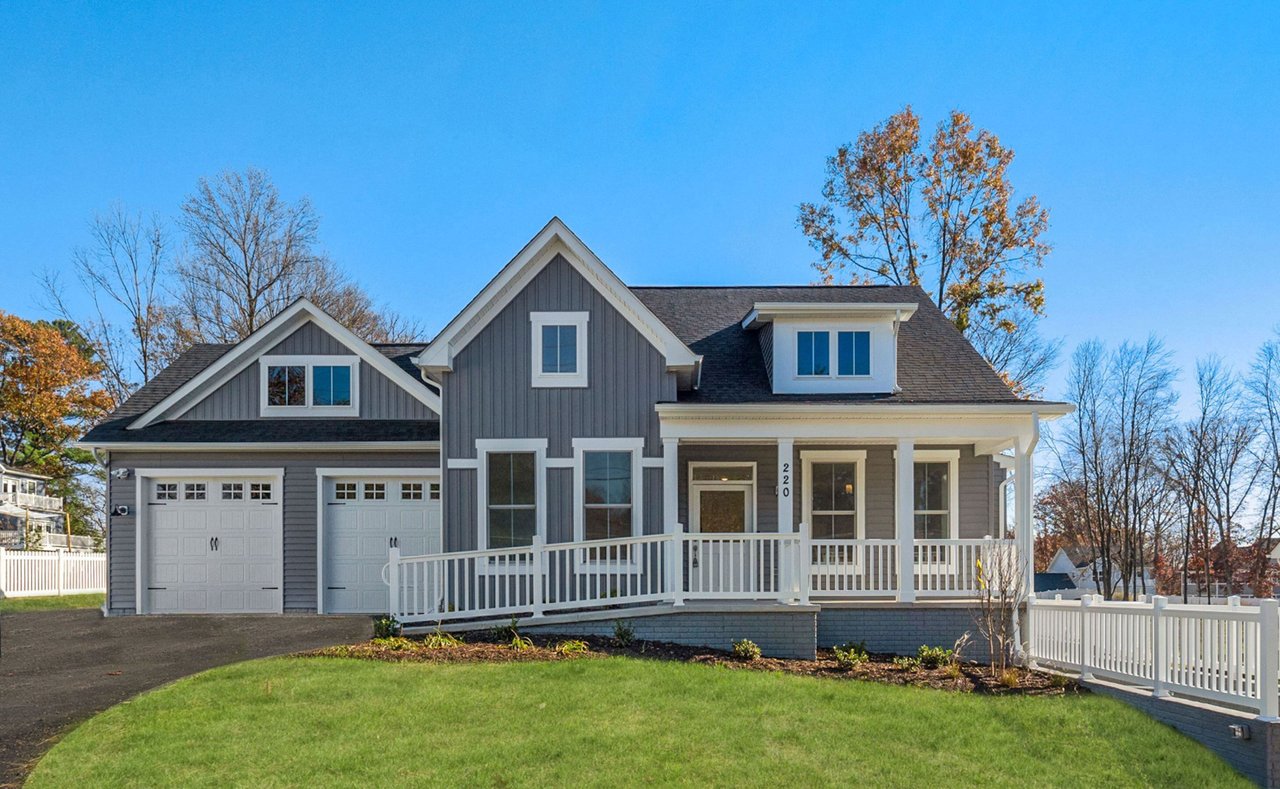
Gray two-story home with twin garage doors, white wraparound porch, and landscaped lawn.
Open-plan living and dining area with a lit fireplace, wood-look floors, and a table by the windows.
Open-plan living and dining room with a fireplace, light wood-look floors, and a dining table by the windows.
Modern bathroom with a spacious tiled walk-in shower and dark wood vanity.
Laundry room with a dark stacked washer and dryer beside a white utility sink.
Concrete walkway leads to a covered porch with white railings beside gray siding and autumn trees.
Gray house with a raised white-railed deck overlooking a broad lawn.
SEE ALL PHOTOS
The Kensington first-floor plan.
The Kensington second-floor plan with two bedrooms, a bathroom, and staircase.
The Kensington second-floor plan options, showing an additional owner's bedroom and an extended bedroom with deluxe bath.
The Kensington lower-level floor plan with optional bedroom, bath, recreation room, and storage.
The Kensington optional living-level bedroom and suite floor plans with standard and deluxe bath layouts.
The Kensington first-floor plan options, including alternate kitchen, bedroom, porch, family room, and bathroom layouts.
Garage options diagram comparing two-car detached garages measuring 25 by 25 feet and 20 by 20 feet.
Light blue two-story home with a teal front door, covered porch, and two-car garage.
Blue-gray home with two garage doors, a covered porch, and a wide asphalt driveway.
Rear of a two-story white house with a raised deck, steps, and a broad green lawn.
Two-story light-blue home with an attached garage and raised rear deck.
White modern farmhouse with a covered front porch, dark roof, and attached garage.
Red modern farmhouse with white trim, two garage doors, and a covered front porch.
Modern farmhouse with white and pale blue siding, a blue front door, and a covered porch.
The Kensington modern farmhouse with a covered porch, dark gabled roofs, and hanging flower baskets.
White modern farmhouse with a covered porch, steep gable, and bright red front door.
Red Craftsman-style house with white trim, a covered porch, and stone-based columns.
Arts and Crafts home exterior with pale sage siding, stone porch accents, and a dark shingle roof.
Blue-gray two-story house with a teal front door, stone porch columns, and an attached two-car garage.
Blue-gray house with a covered porch, attached garage, and pickup truck in the driveway.
Home entrance with a teal door, gray siding, and white porch columns on stone bases.
Kitchen with dark wood cabinets, stainless steel appliances, and a large granite island.
Kitchen with dark wood cabinets, granite counters, stainless steel appliances, and a large island.
Kitchen with dark wood cabinets, granite counters, stainless steel appliances, and a gas cooktop.
Kitchen with a granite island, stainless-steel appliances, dark cabinetry, and hardwood floors.
Entry hall with hardwood floors and a wood-and-white staircase beside the front door.
Empty living room with hardwood floors, a lit fireplace, and large windows.
Vacant living room with wood floors, a lit fireplace, and large windows.
Open-plan living room and kitchen with warm wood floors, a central island, staircase, and fireplace.
Vacant room with brown wood-look flooring and a large street-facing window.
Empty carpeted room with large windows and a doorway to a bathroom vanity.
Empty bedroom with beige carpet, white-trimmed windows, and sunlight across the floor.
Empty carpeted bedroom with four windows overlooking green trees.
Empty carpeted bedroom with white walls and an adjoining bathroom vanity visible through the doorway.
Unfurnished bedroom with beige carpet, two windows, and neighboring homes visible outside.
Empty bedroom with two windows, gray carpet, and an open walk-in closet.
Vacant bedroom with gray carpet and a large window overlooking trees.
Empty bedroom with a double-door closet and an open doorway to a railed landing.
Carpeted basement room with a staircase, wood handrail, white balusters, and a paneled door.
Empty carpeted basement room with a staircase and wooden handrails.
Empty carpeted room with a shuttered window and doorway to a staircase.
Walk-in closet with wire shelving on both sides and a window at the far end.
Bathroom with a corner soaking tub, glass shower, and dark wood double vanity.
Bathroom with a double-sink vanity, dark wood cabinets, and a white tub-shower.
Bathroom with a white tiled tub and shower, toilet, and dark wood vanity beneath a large mirror.
Bathroom with double-sink vanity, dark wood cabinetry, and a glass-enclosed shower.
Bathroom with a glass walk-in shower and dark wood vanity.
Empty laundry room with a wire shelf, laundry hookups, and wood-look flooring.
White bathroom with a pedestal sink, oval mirror, toilet, and a window overlooking trees.
Unfinished basement with exposed ceiling joists, plastic-covered walls, utility sink, and water heater.
Raised deck with dark flooring and white railings beside a blue-gray house, overlooking leafy trees.
Two-story blue-gray house with an attached garage and small white-railed rear deck.
Two-story gray house with a white-railed rear deck and a broad lawn.
Light blue-gray two-story home with turquoise front door, covered porch, and attached garage.
Blue-gray house with an open garage and a covered porch supported by stone columns.
Raised rear deck with brown flooring, white railings, and light blue siding.
Two-story light-blue house with attached garage and small rear deck on a green lawn.
Rear of a two-story gray house with a small raised deck and attached garage.
Light blue-gray home with a turquoise front door, two garage doors, and a broad green lawn.
Light blue-gray home with two garage doors, a covered stone-column entry, and a wide driveway.
Gray two-story home with a covered porch, attached garage, and white fencing along the sloped lawn.
Gray two-story home with a covered porch and long concrete ramp with white railings.
Gray two-story house with a covered white-railed porch, attached garage, and concrete walkway.
Gray two-story home with a white-railed front porch, attached double garage, and peaked gables.
Open-plan kitchen and dining area with dark cabinets, a white peninsula, and light wood-look floors.
Open living and dining area with a white fireplace, gray flooring, and a dining table near the windows.
Open living and dining area with a fireplace, pale flooring, and a dining table by large windows.
Open living and dining room with light wood-look floors, a white dining set, and a fireplace.
Open-plan kitchen and dining area with a large island, dark cabinets, and light wood-look flooring.
Open-plan kitchen and dining area with a white island, dark cabinets, and large windows.
Dining area with a round table, white chairs, large windows, and gray wood-look flooring.
Bright entryway with a screened storm door, two windows, and wood-look flooring.
Open-plan kitchen with a large granite island, dark cabinets, stainless steel appliances, and wood-look floors.
Kitchen with dark cabinetry, granite counters, stainless appliances, and an island beside the dining area.
Empty garage with wood-look flooring, two windows, ceiling fans, and overhead door tracks.
Empty bright room with wood-look flooring, a large window, and overhead garage door tracks.
Empty hallway with white paneled doors and wood-look plank flooring.
Bathroom with a spacious white-tiled walk-in shower and dark wood vanity.
Open doorway reveals a bright bathroom with pale tile flooring and a dark vanity.
Laundry room with a stacked stainless-steel washer and dryer beside a white utility sink.
Unfinished two-car garage with drywall seams, concrete floor, and overhead door tracks.
Empty two-car garage with unfinished drywall, concrete floor, and two windowed overhead doors.
Unfinished garage with taped drywall, concrete floor, and a white paneled door.
Carpeted staircase with dark wood railings beside a bright, unfurnished living area.
Empty bedroom with beige carpet, a ceiling fan, and large sunlit windows.
Bathroom with a white tub and tiled surround beside a dark wood vanity and large mirror.
Empty bedroom with beige carpet, ceiling fan, double closet doors, and a window overlooking a yard.
White bathroom with a pedestal sink, oval mirror, and high window overlooking bare trees.
Vacant room with pale wood-look flooring and two windows casting sunlight across the floor.
Empty room with light wood-look flooring and sunlight streaming through two windows.
Interior elevator entry with a glass-paneled door and light wood-look flooring.
Open compact elevator beside light wood-look flooring in a bright, vacant interior.
Elevator interior with a gray floor, open door, and control panel.
Empty room with light wood-look floors and a glass door opening onto an enclosed patio.
Bathroom with a white tiled tub and shower beside a dark wood vanity and large mirror.
Open doorway onto a covered porch with gray decking and white railings.
Covered entry porch with gray decking, gray siding, and a white glass-panel door.
Covered entry porch with gray siding, two white-trimmed windows, and an open door to an empty room.
The Kensington entrance with a concrete accessible walkway, handrail, covered porch, and gray siding.
Gray-sided home with a covered porch, white railings, and multiple gables.
Gray-sided home exterior with a white-railed porch and standby generator.
Rear exterior of a gray two-story home with a white-railed porch and broad lawn.
Rear of a gray-sided home with white-railed decks and a broad lawn.
Concrete accessibility ramp with white railings alongside a gray-sided home.
Enclosed concrete patio with gray brick walls, sliding glass door, and white railing.
Gray two-story house with a covered porch, attached double garage, and white fencing around a green lawn.
Gray two-story house with a covered porch, two-car garage, and white fenced yard.
Gray two-story home with white trim, a covered porch, two-car garage, and white picket fence.
Gray two-story home with twin garage doors, white wraparound porch, and landscaped lawn.
Open-plan living and dining area with a lit fireplace, wood-look floors, and a table by the windows.
Open-plan living and dining room with a fireplace, light wood-look floors, and a dining table by the windows.
Modern bathroom with a spacious tiled walk-in shower and dark wood vanity.
Laundry room with a dark stacked washer and dryer beside a white utility sink.
Concrete walkway leads to a covered porch with white railings beside gray siding and autumn trees.
Gray house with a raised white-railed deck overlooking a broad lawn.
For Sale

The Kensington

The base house starts with 4 bedrooms and 2.5 bathrooms., Gaithersburg, MD 20878

The base house starts with 3 bedrooms and 2.1 bathrooms.


3
beds

1,997 Sq.Ft. LIVING AREA

Jeanette Faulkner Mitchell

Jeanette Faulkner Mitchell

Features & Amenities

Interior

  • total bedrooms3
  • full bathrooms2
  • half bathroom1

Area & Lot

  • Status For Sale
  • Living Area1,997 Sq.Ft.
  • TypeResidential
The Kensington second-floor plan with two bedrooms, a bathroom, and staircase.

Schedule a Showing

We would love to show you our beautiful property. Please select your preferred date and time below. An agent will be in touch shortly to confirm your appointment.

Schedule a Showing

We would love to show you our beautiful property. Please select your preferred date and time below. An agent will be in touch shortly to confirm your appointment.

Thank you for your interest in The base house starts with 4 bedrooms and 2.5 bathrooms., Gaithersburg, MD 20878. We are reviewing your request and will be in touch shortly!

Mortgage Calculator

Estimate your monthly mortgage payment, including the principal and interest, property taxes, and HOA. Adjust the values to generate a more accurate rate.

All estimates are provided for informational purposes only. Actual amounts may vary.
$0,000 Your Payment 20 15 65
$0,000 Your Payment

Work With Us

Whether you're buying your first home or selling a property, we’re here to make the process seamless and stress-free. With personalized guidance and a commitment to your goals, we ensure every transaction is handled with care and expertise from start to finish.

Follow Me on Instagram