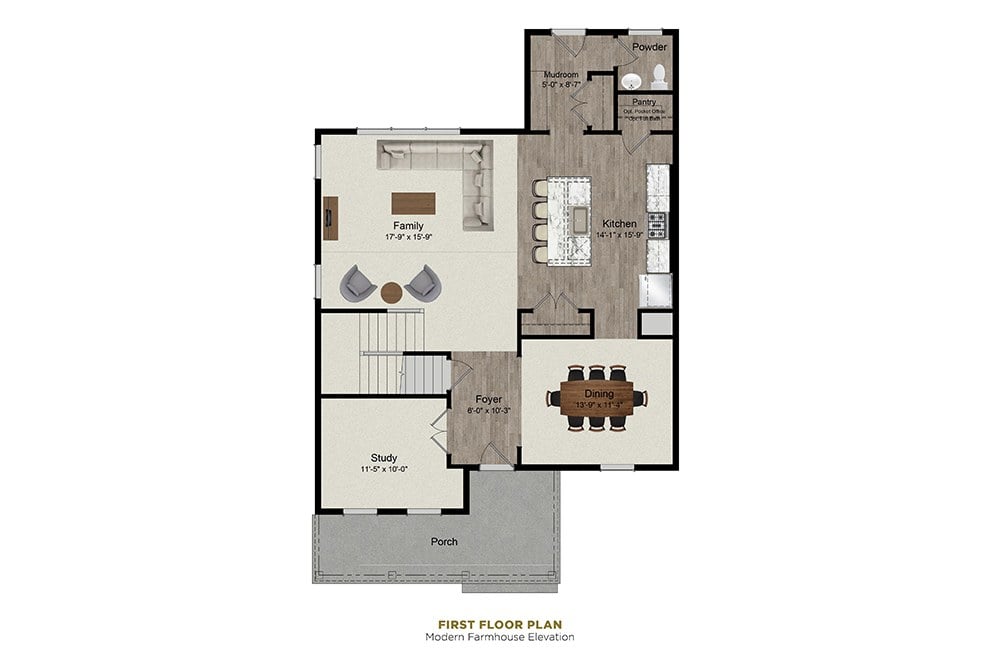
The Oakland first-floor plan with a family room, kitchen, dining room, study, and porch.
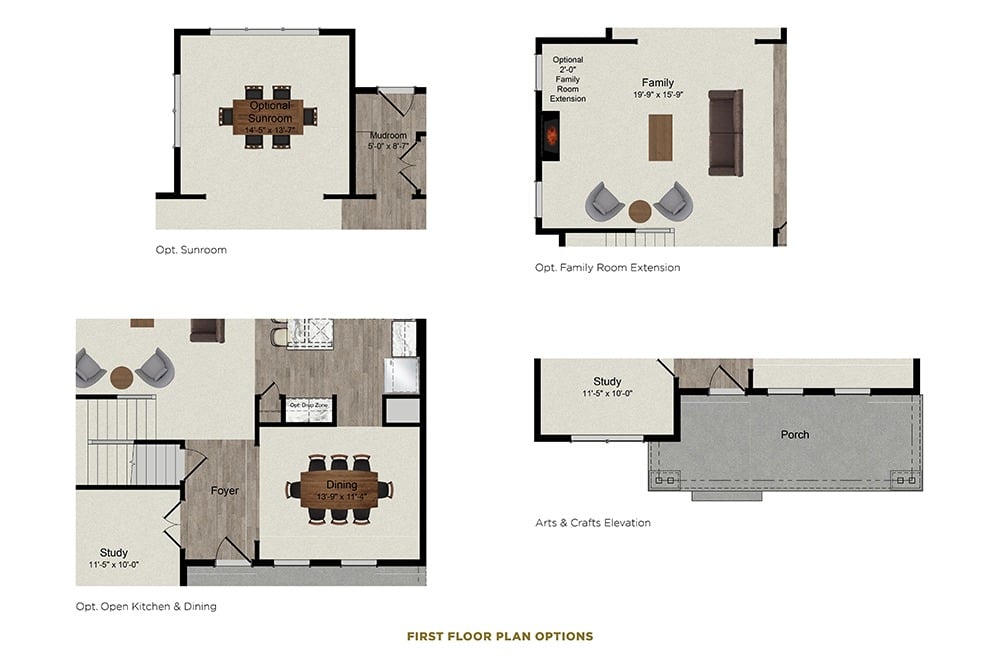
Oakland first-floor plan options showing sunroom, family room, kitchen and dining, study, and porch.
The Oakland second-floor plan with four bedrooms, two baths, laundry, and a walk-in closet.
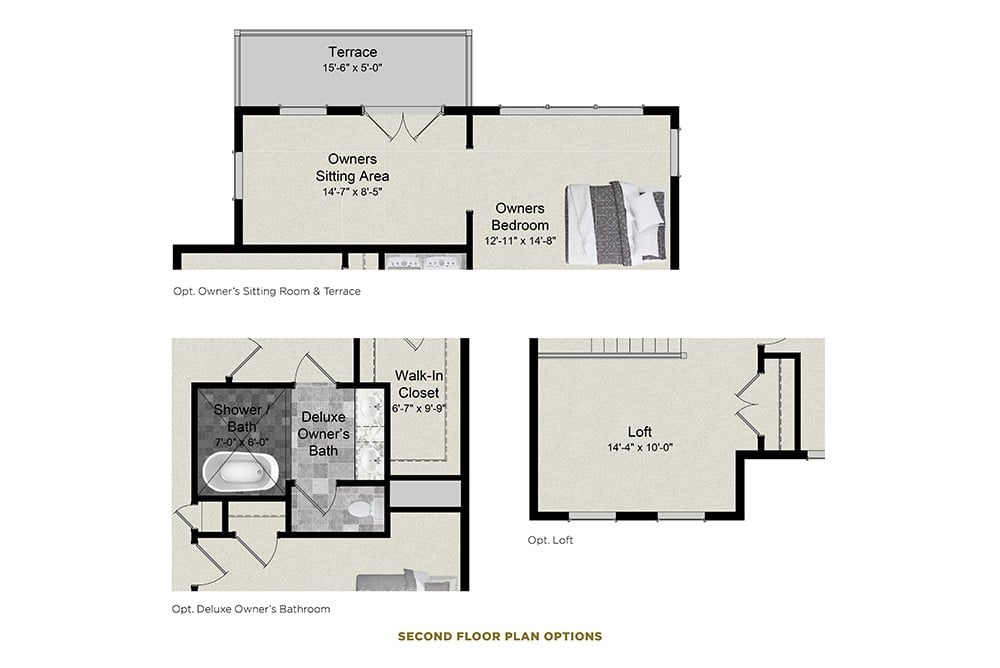
The Oakland second-floor plan options with a terrace, owners bedroom, bathroom, walk-in closet, and loft.
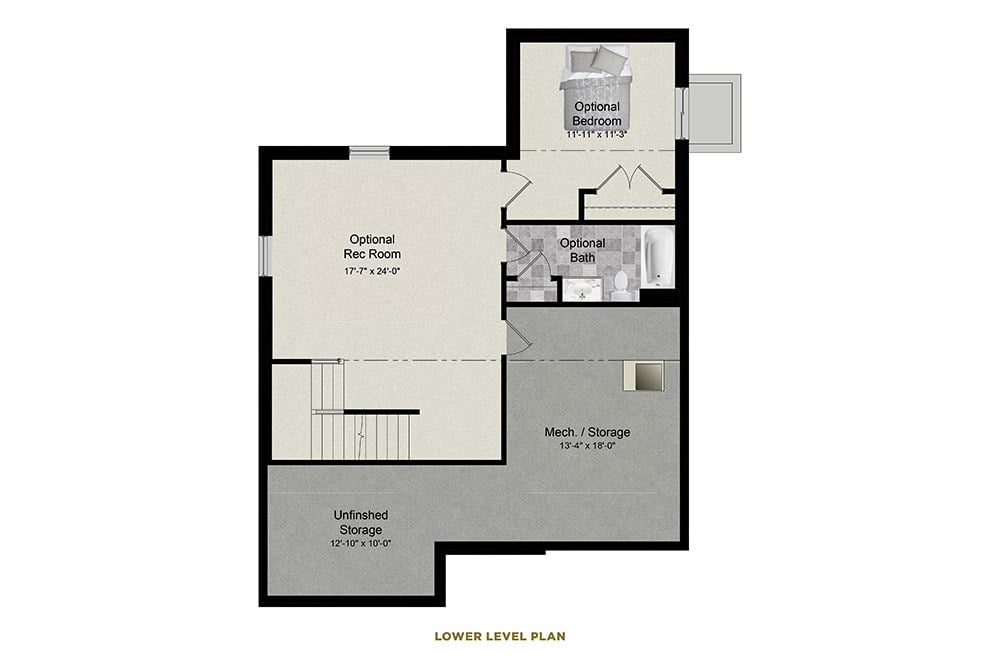
The Oakland lower-level floor plan with an optional bedroom, bath, recreation room, and storage.
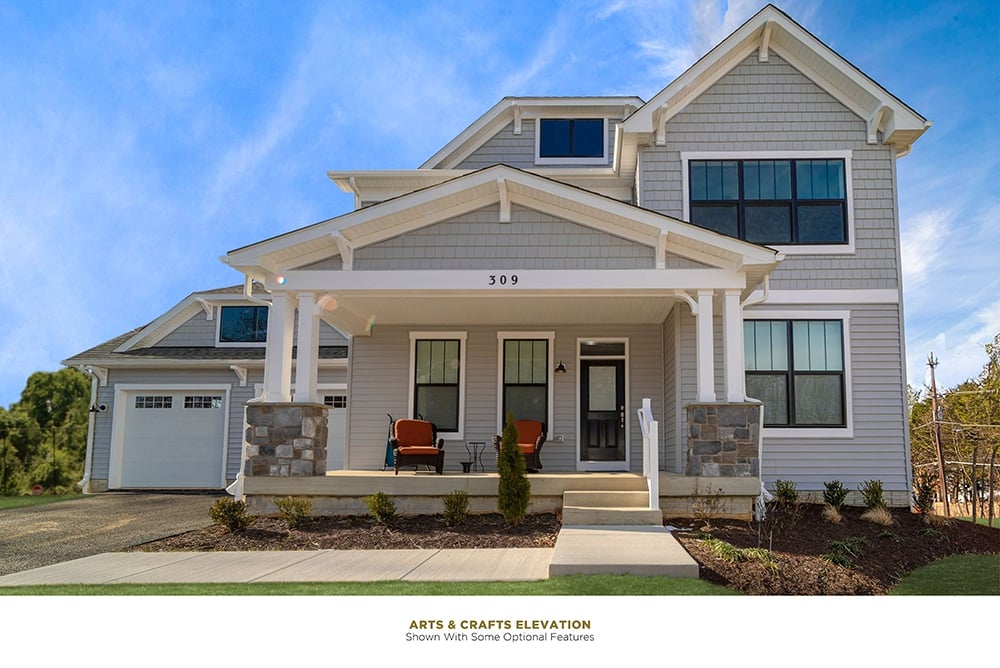
The Oakland’s gray two-story Arts and Crafts exterior with a covered porch and attached garage.
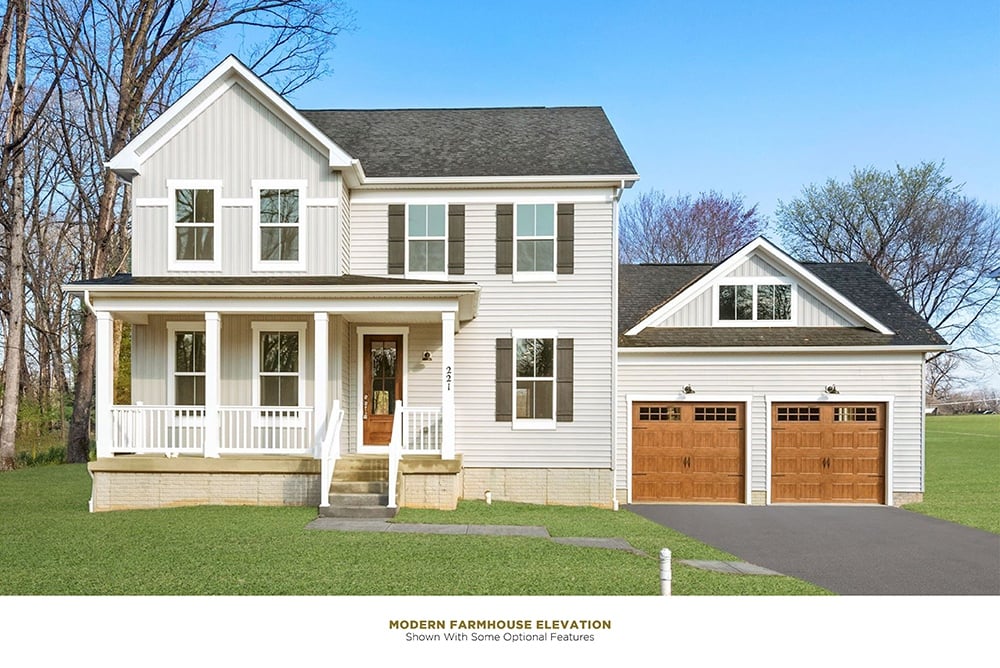
White two-story farmhouse with a covered porch and attached two-car garage.
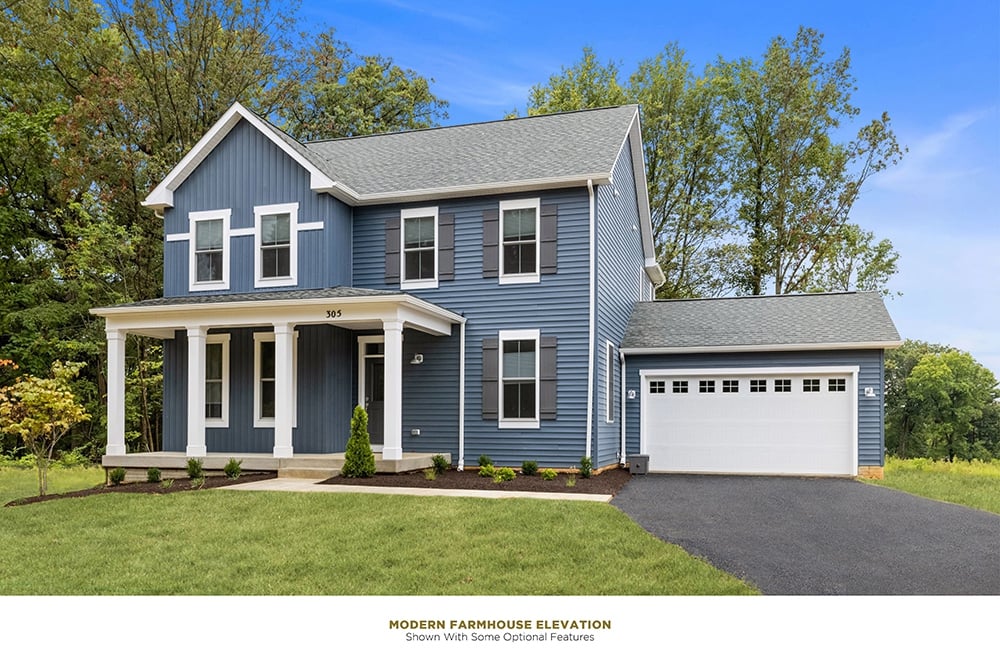
Blue two-story farmhouse with a white-columned porch, attached garage, and gray roof.
White two-story house with a covered porch and attached two-car garage.
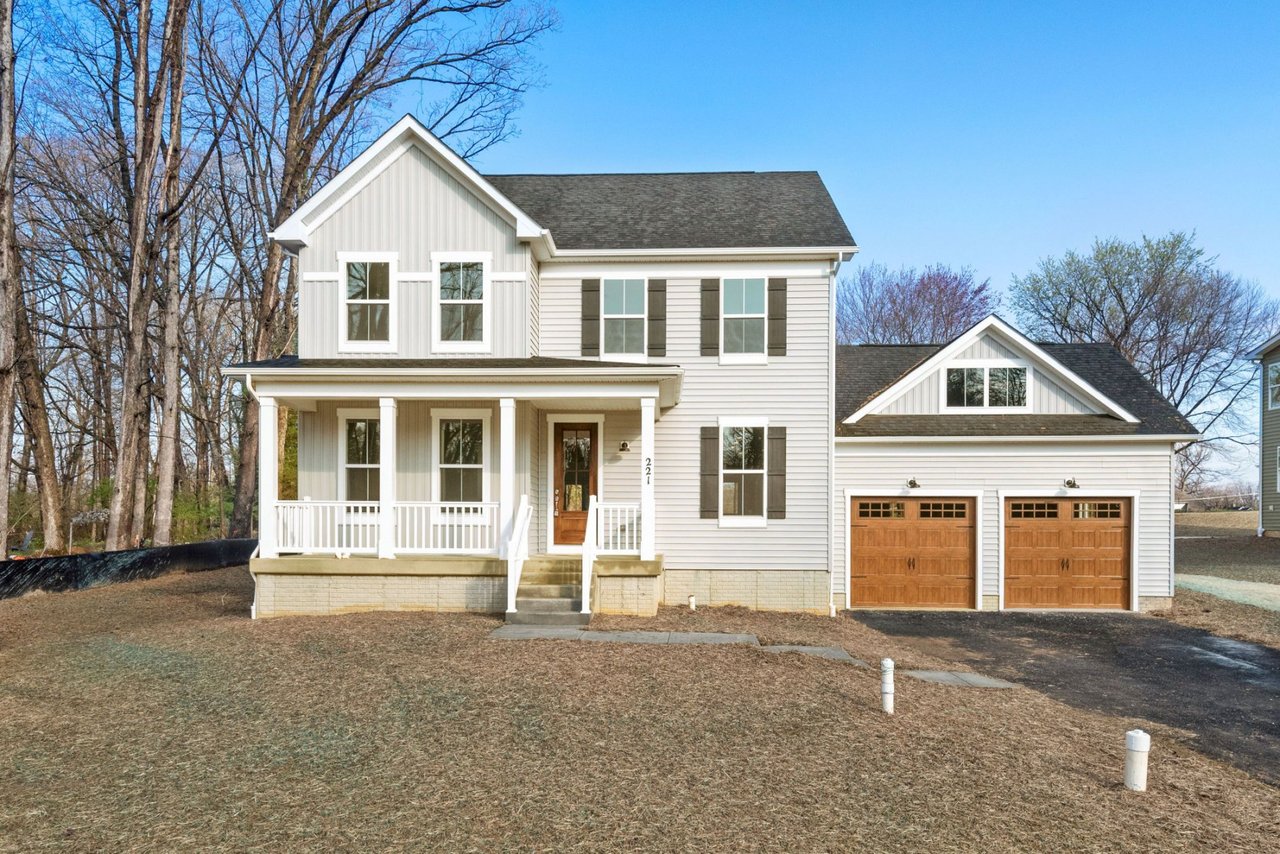
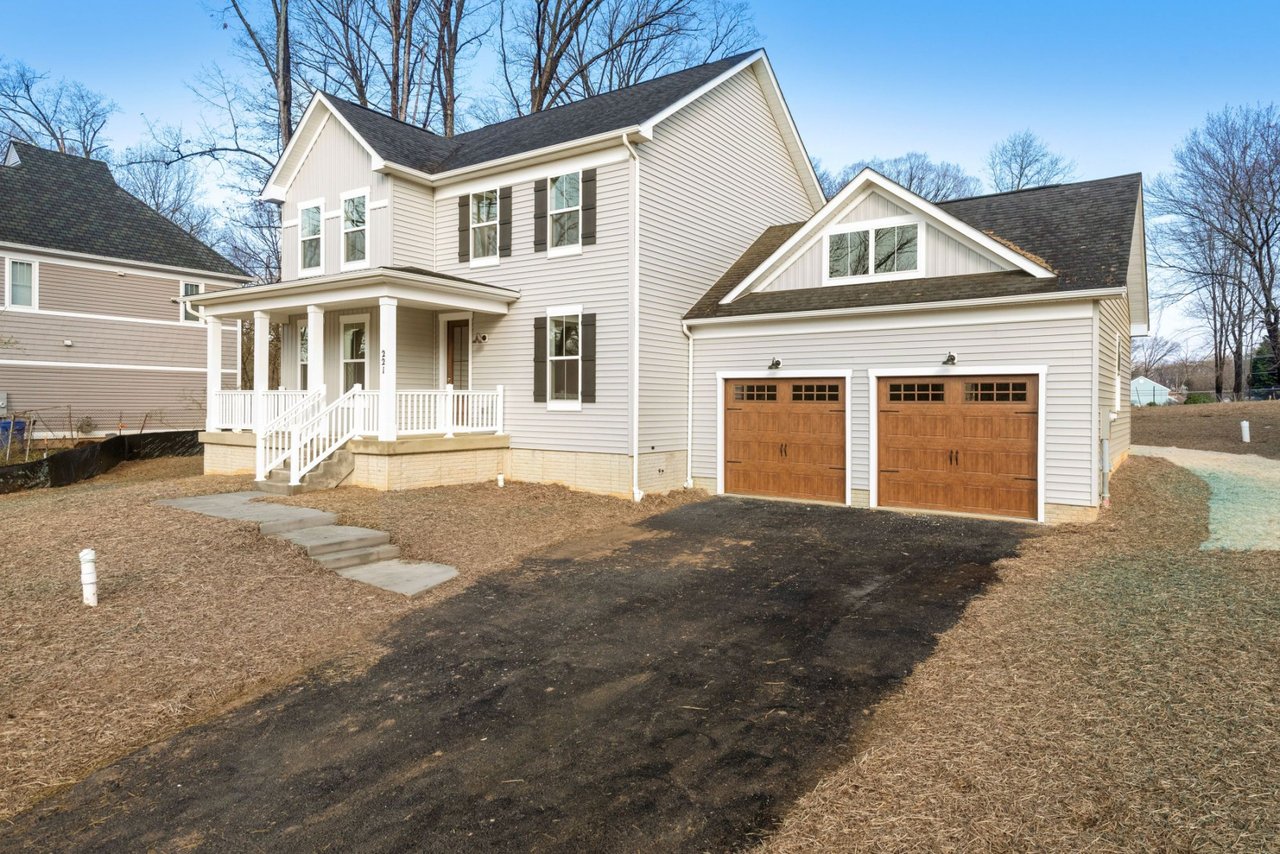
Two-story light gray home with a covered porch and two-car garage with wooden doors.
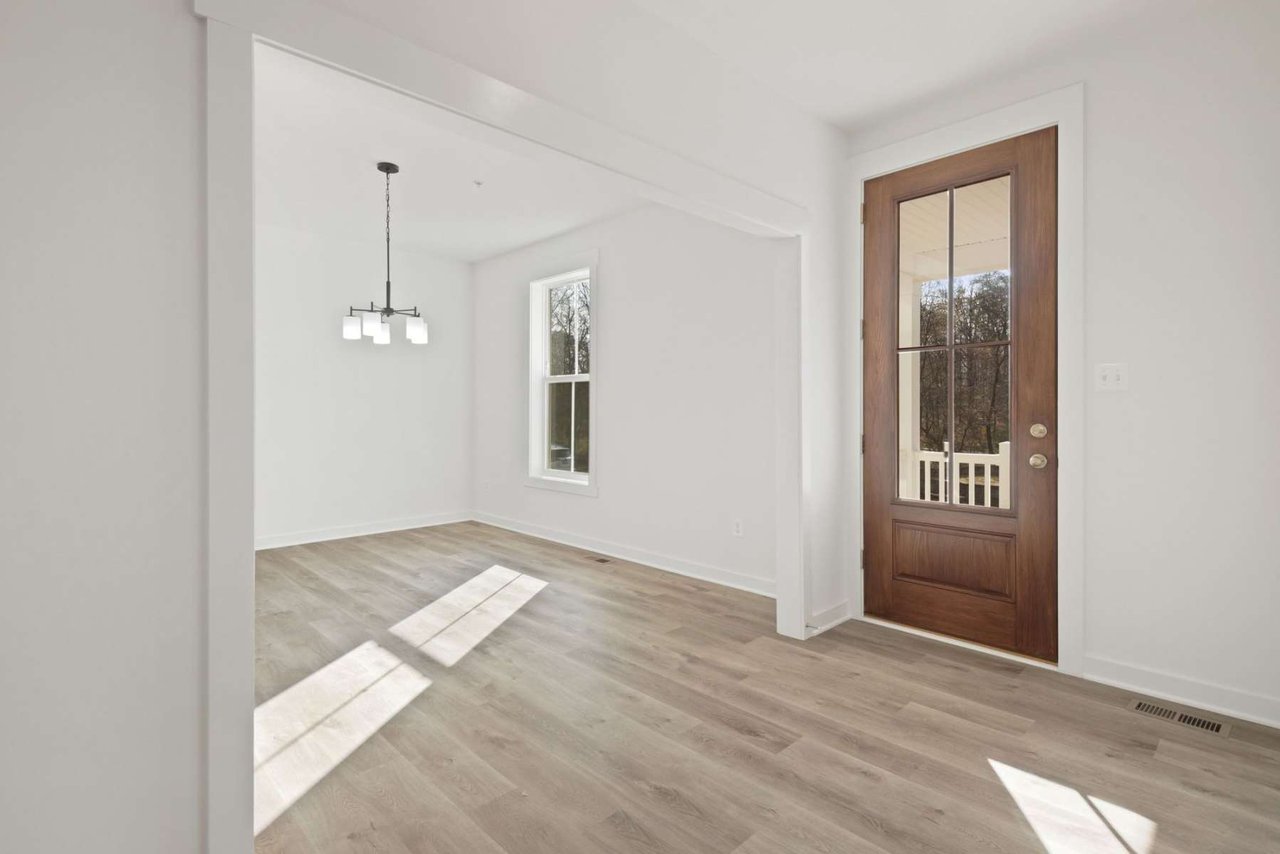
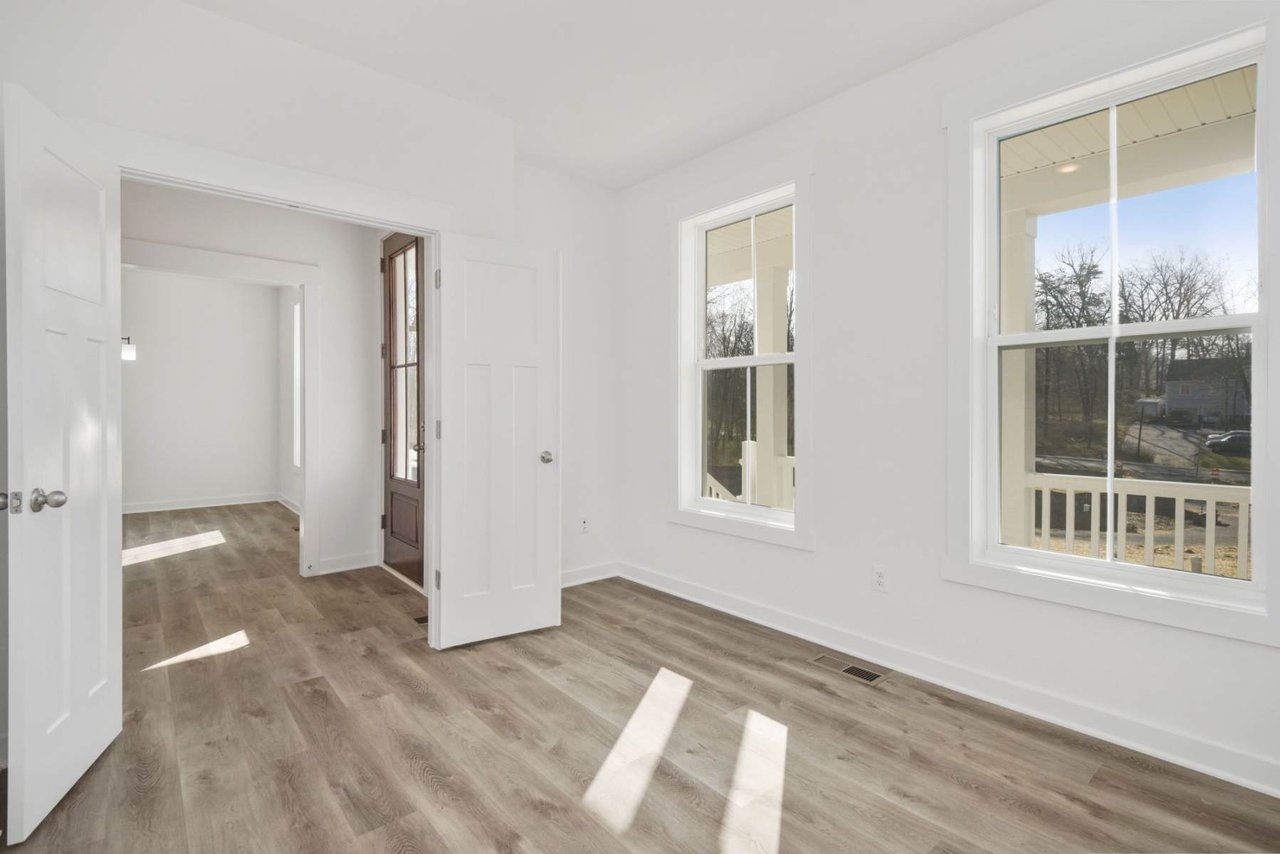
Vacant entryway with a glass-paneled wood front door, light wood floors, and an adjoining room with a chandelier.
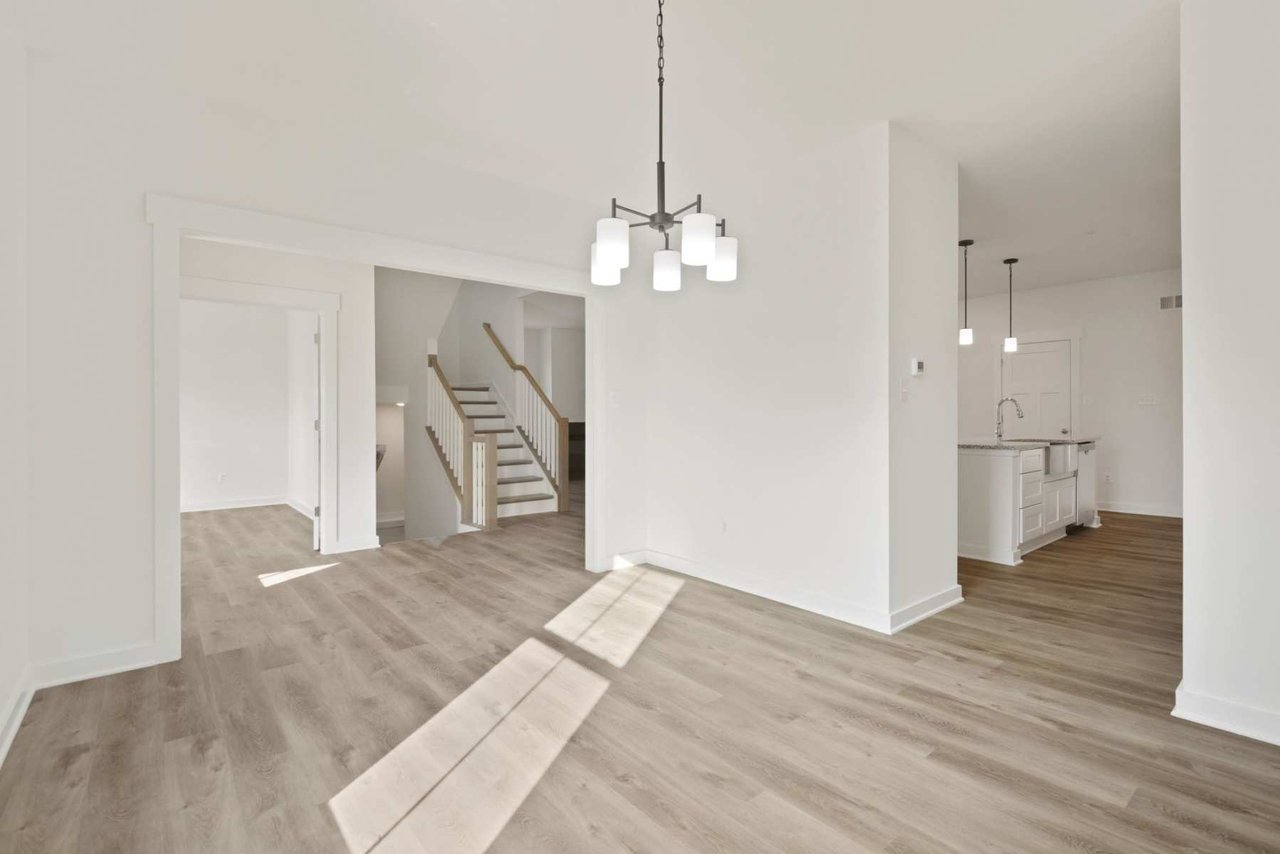
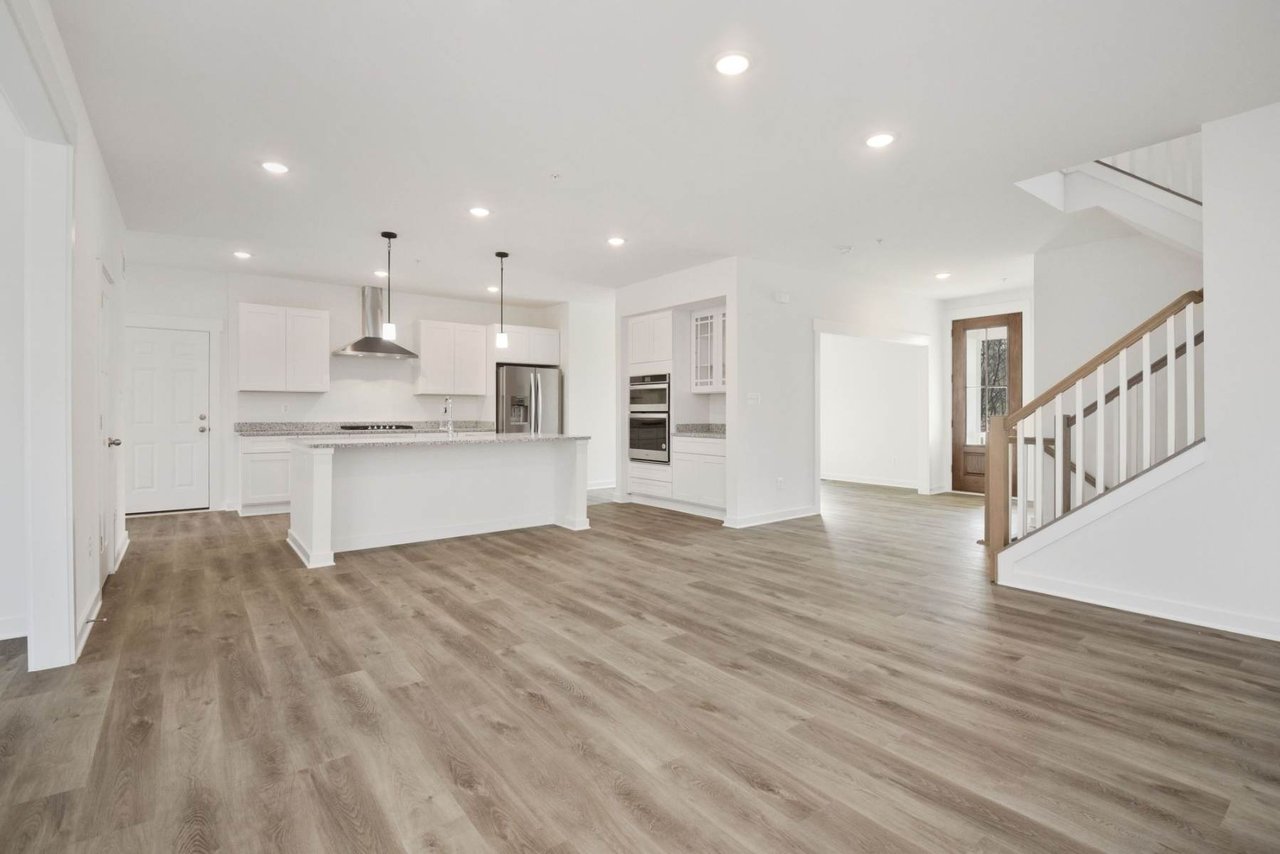
Open-plan living area with wood-look floors, a staircase, and a white kitchen island.
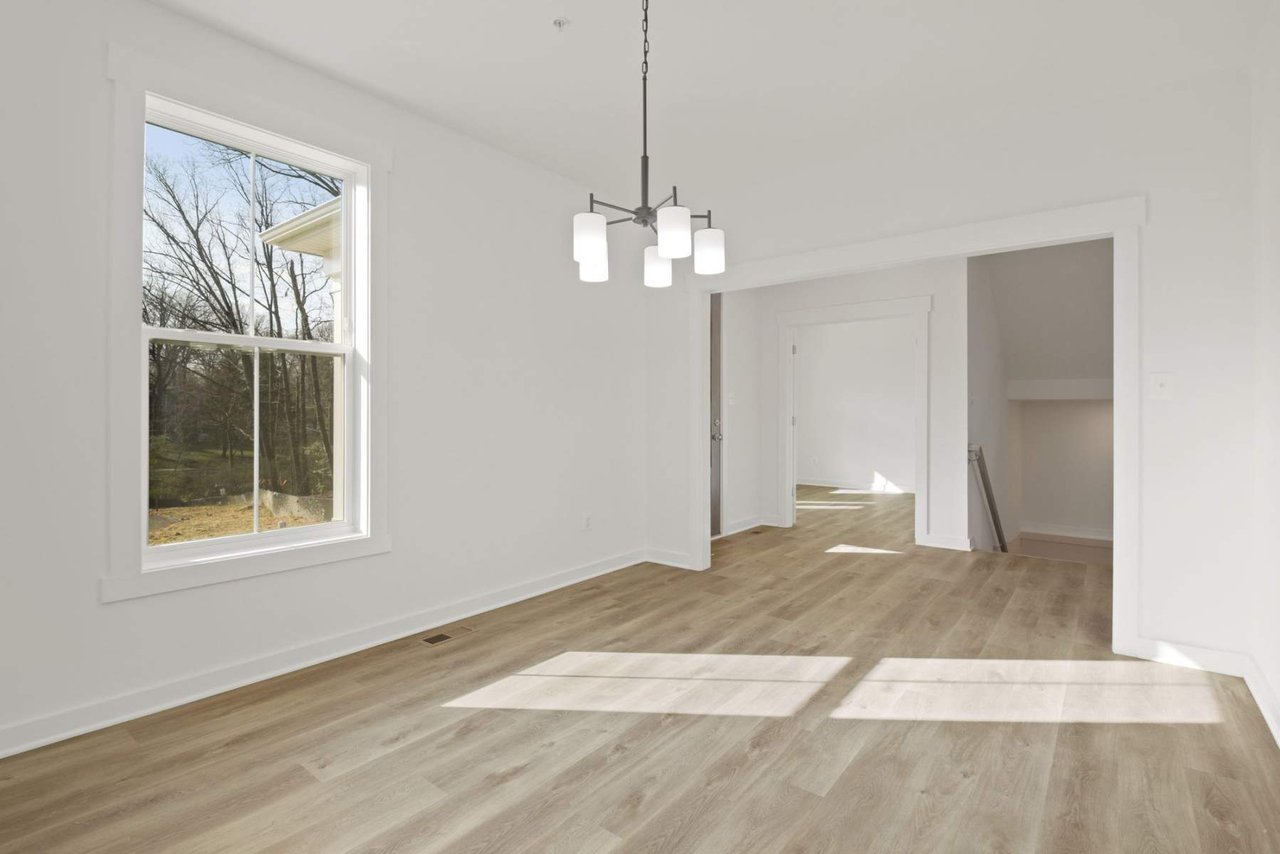
Empty room with light wood-look flooring, a large window, and a modern chandelier.
Empty room with plank flooring, two windows, and open doorways.
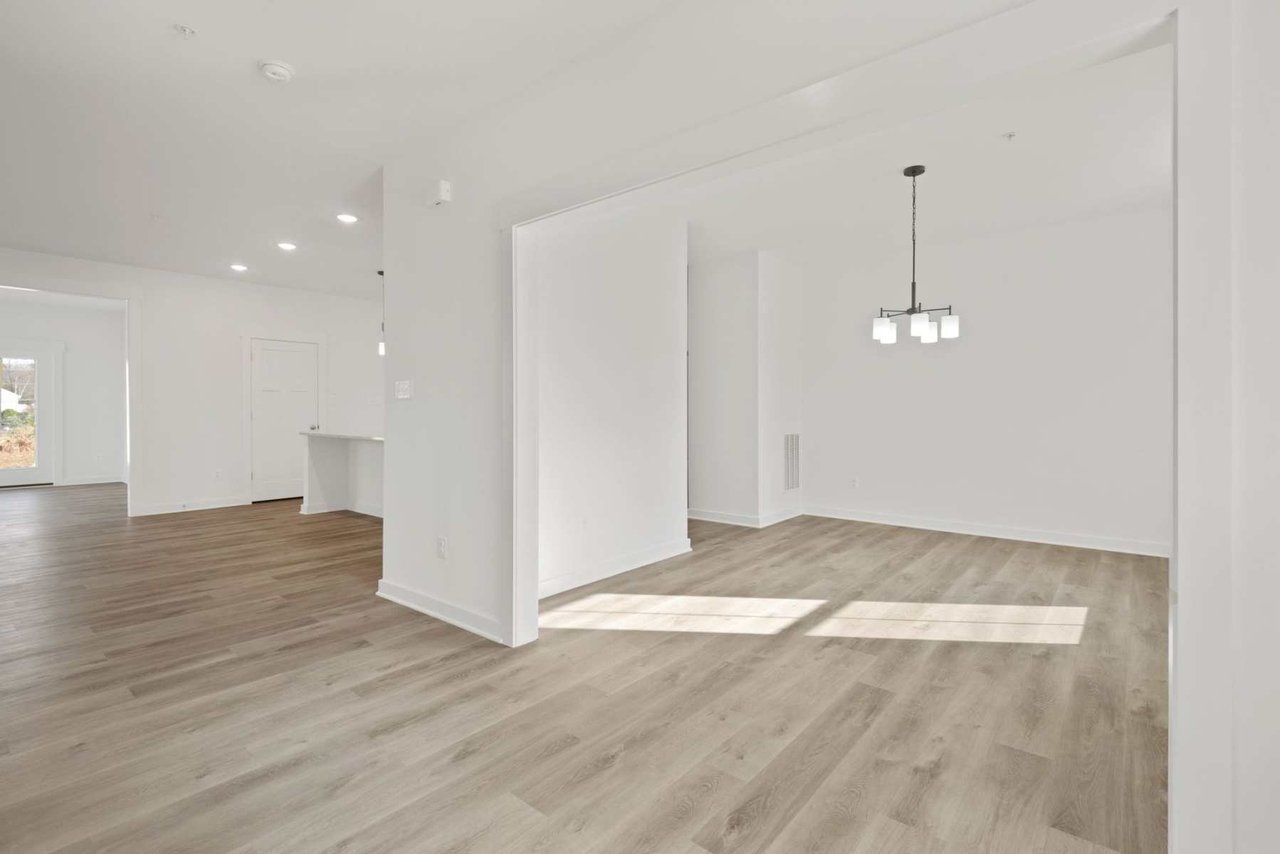
Open-plan living and dining area with light wood-look floors and modern pendant lighting.
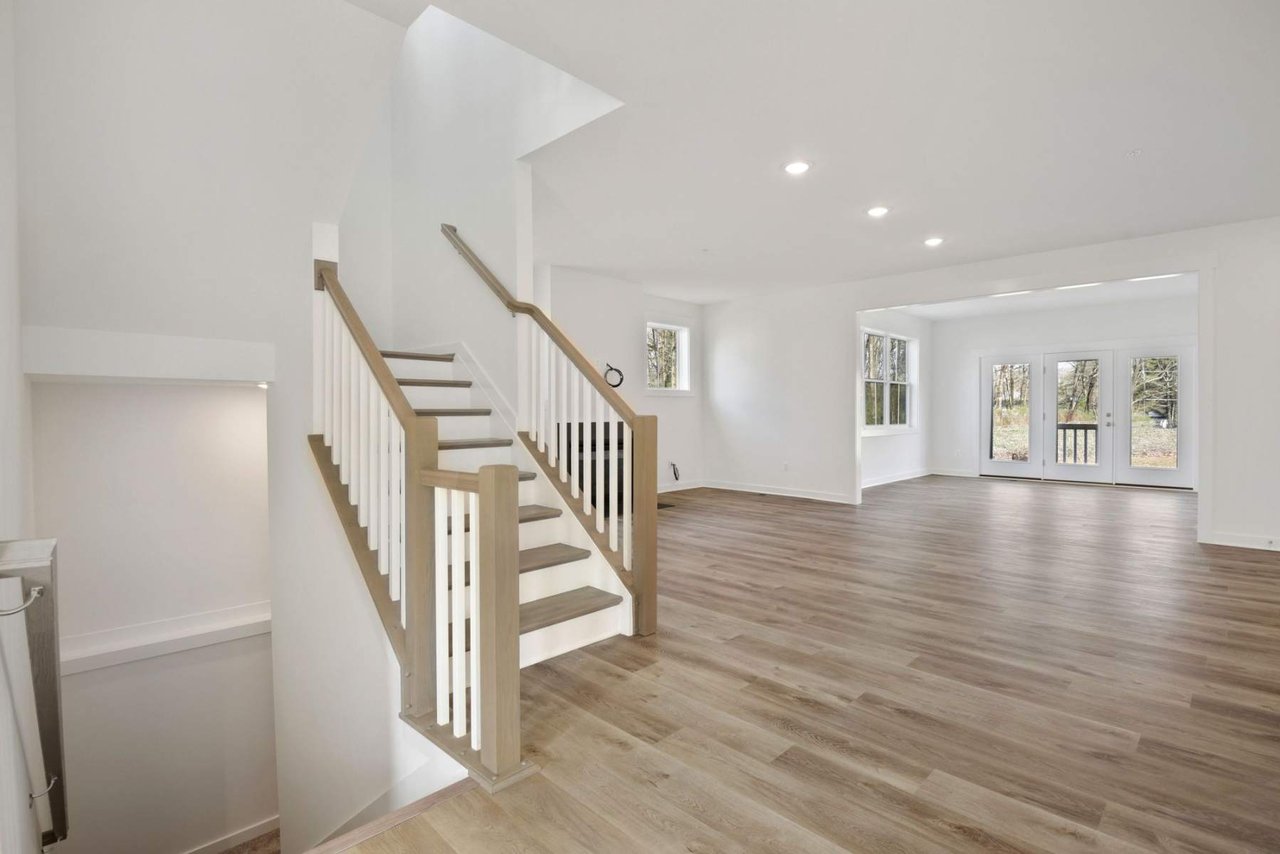
Open-plan living area with a wood-and-white staircase, wide plank flooring, and glass doors overlooking trees.
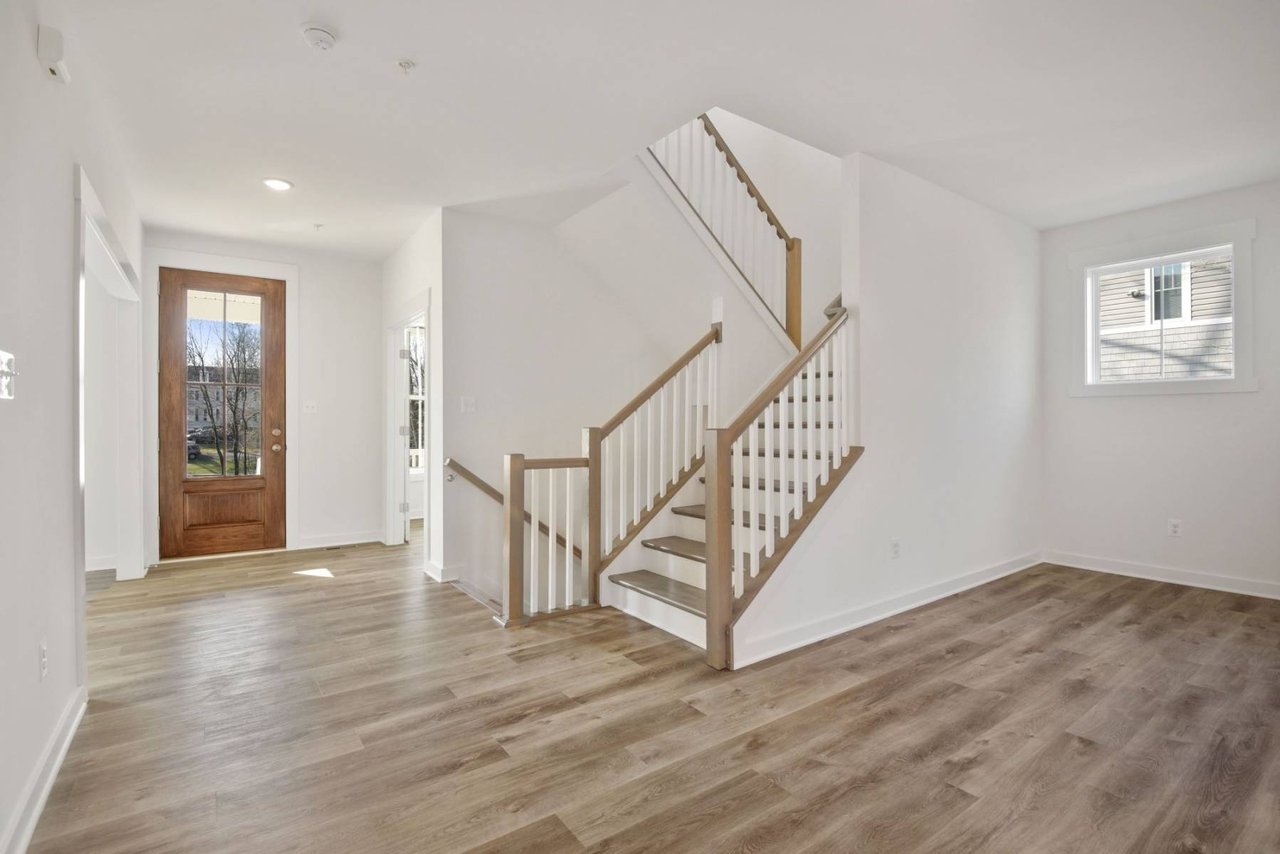
Bright, empty entry with a wood-framed glass front door and a staircase with natural wood handrails.
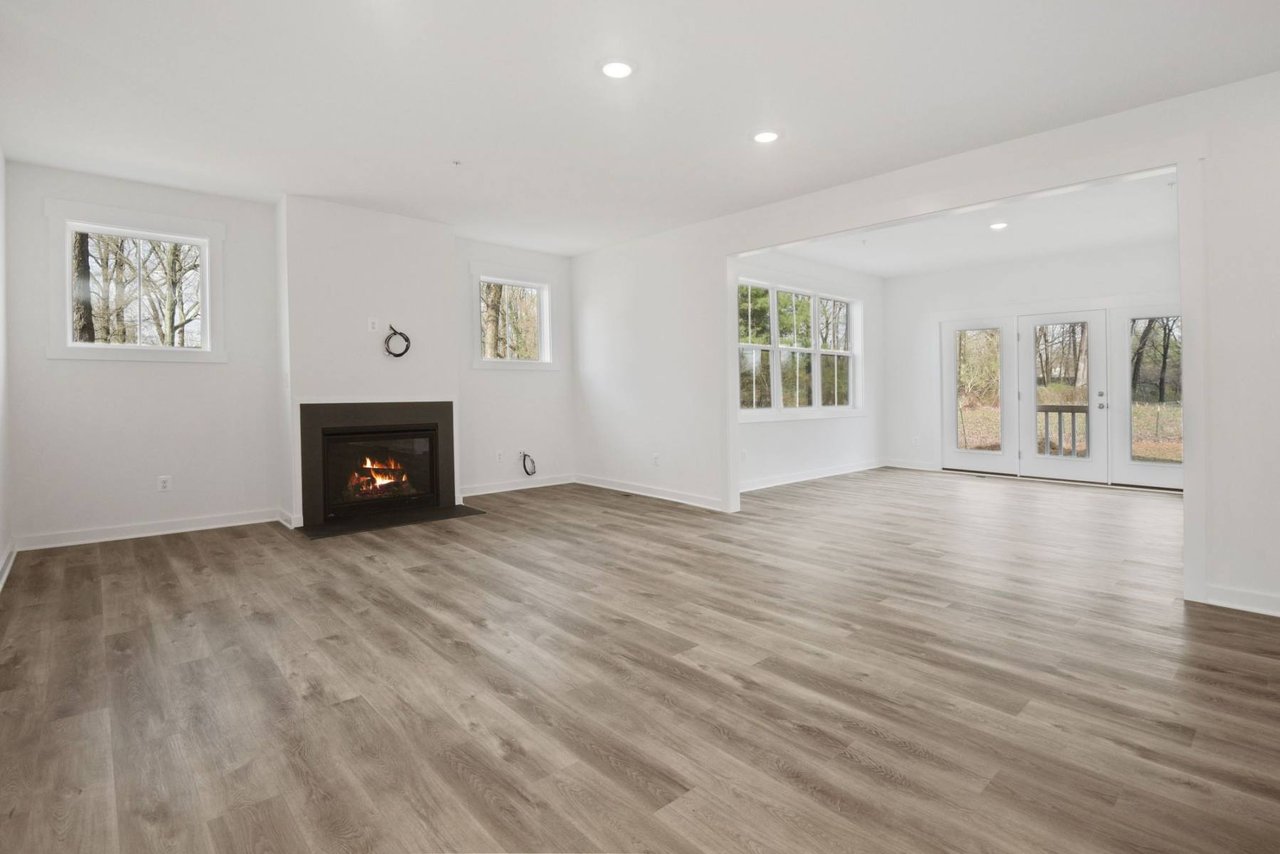
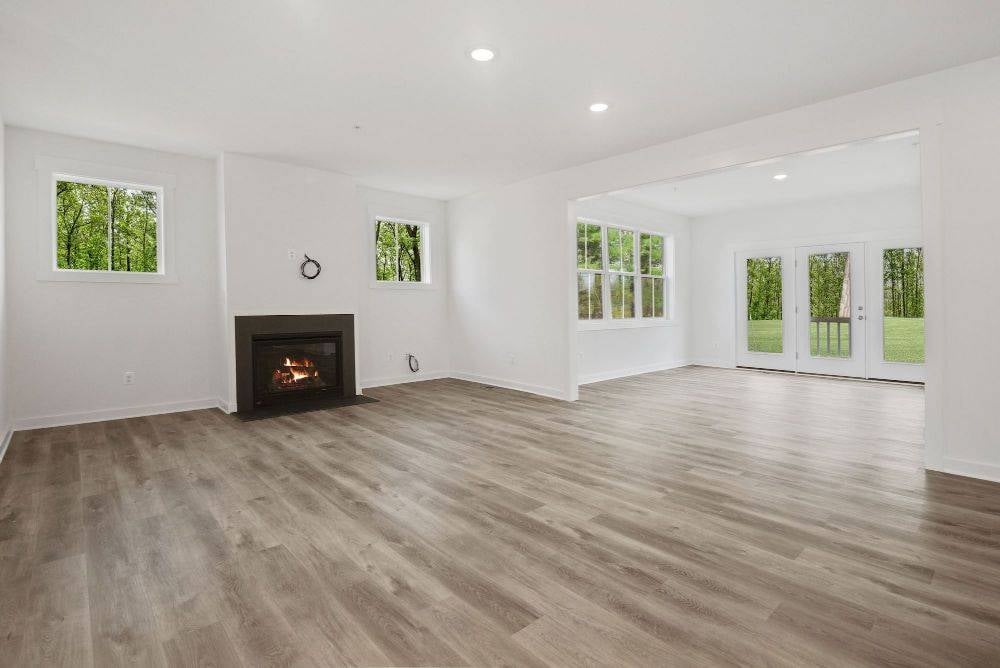
Empty living room with gray wood-look floors, a lit fireplace, and glass doors to a wooded yard.
Open-plan kitchen and living area with a stone island, stainless steel appliances, and wood-look floors.
Open-plan kitchen and living area with white cabinetry, island, and wood-look flooring.
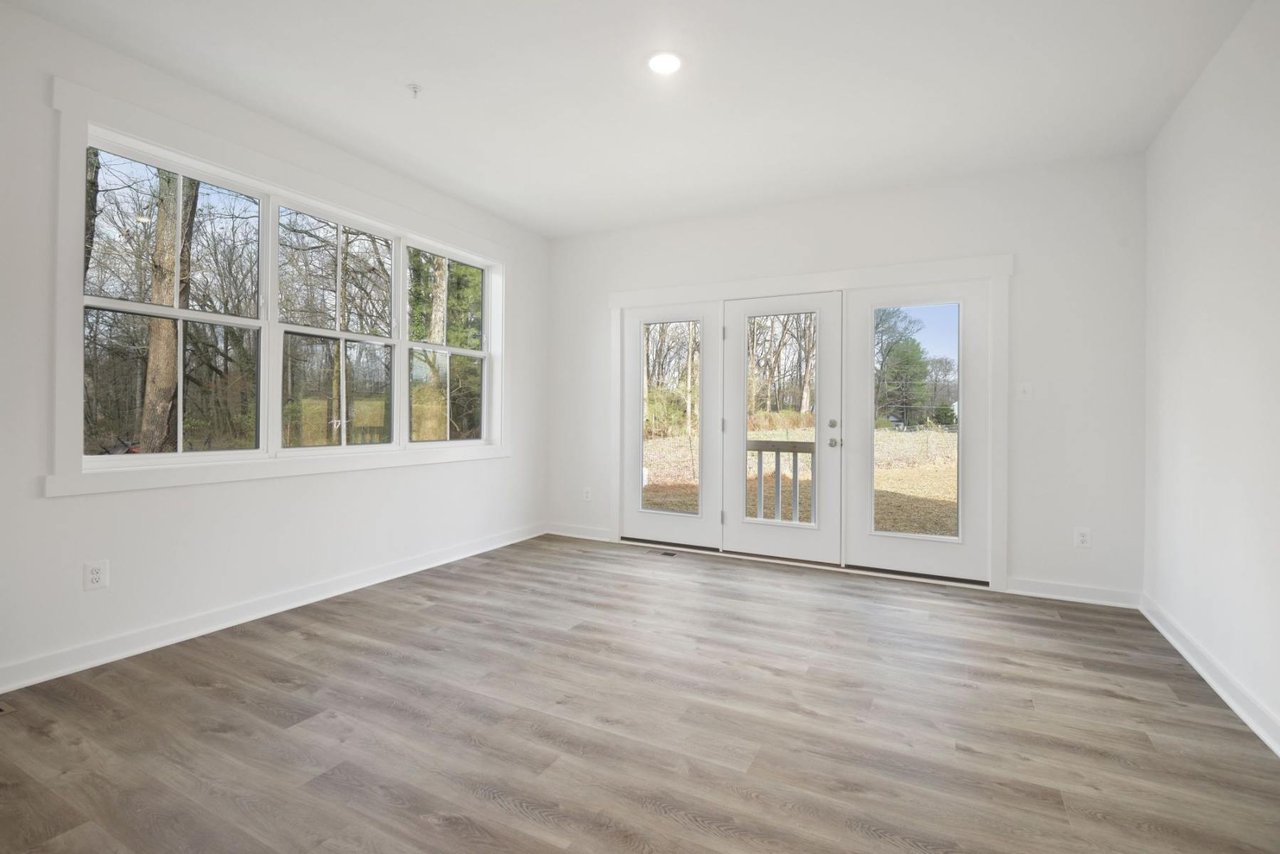
Empty living area with pale wood-look floors and large windows beside glazed double doors.
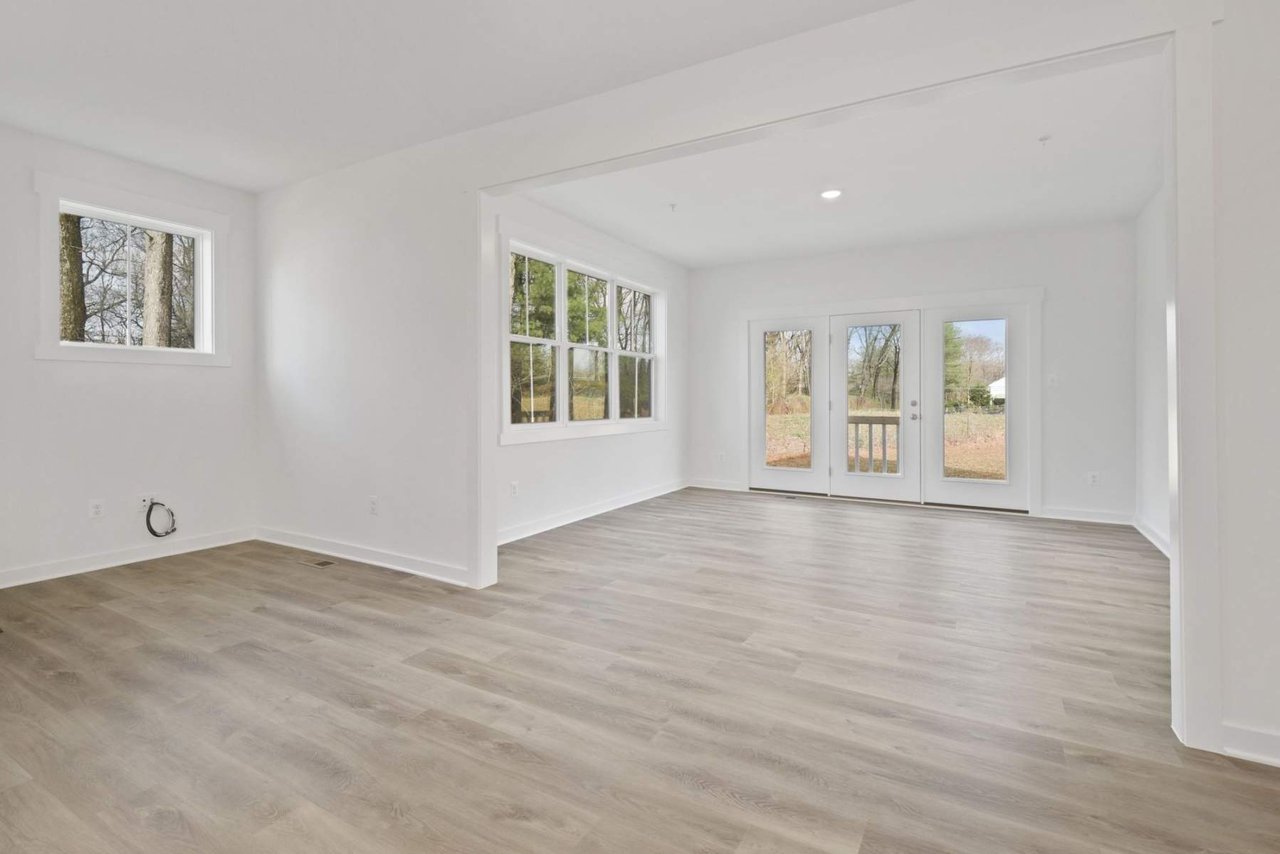
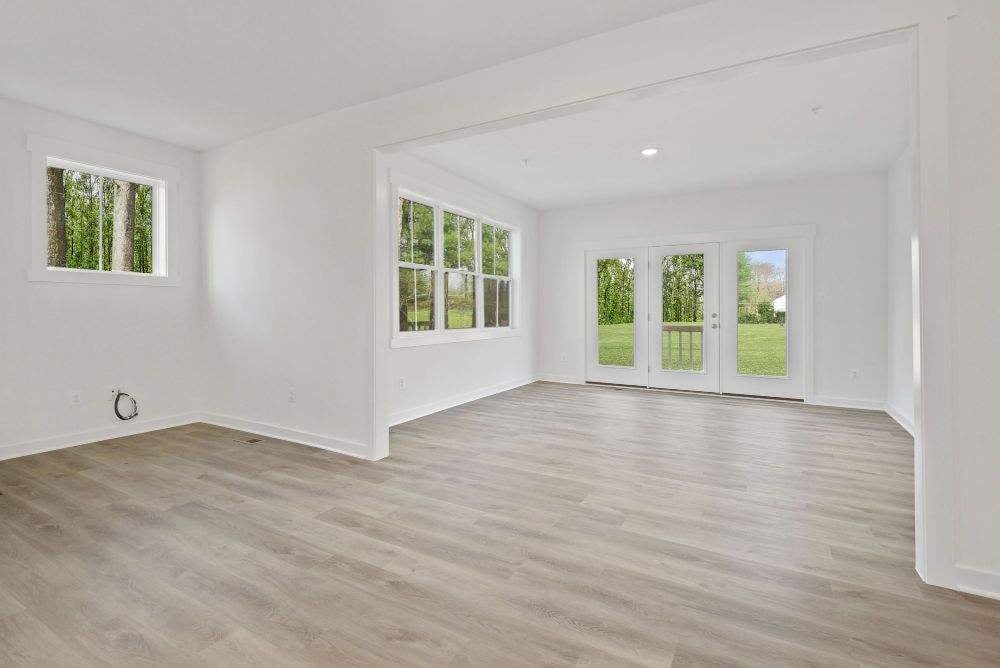
Bright empty room with gray plank flooring, wide windows, and a glass door overlooking the yard.
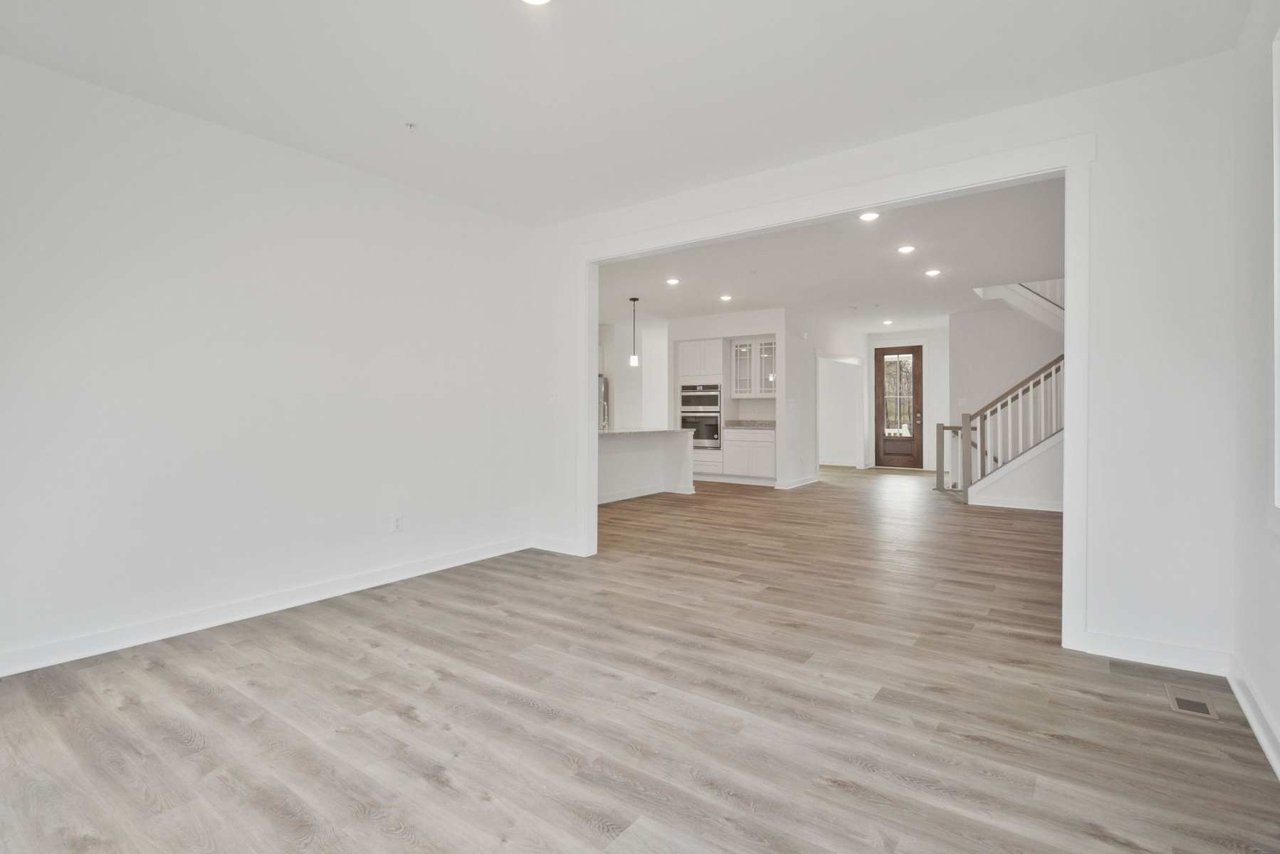
Empty living area with wood-look floors opening to a white kitchen and staircase.
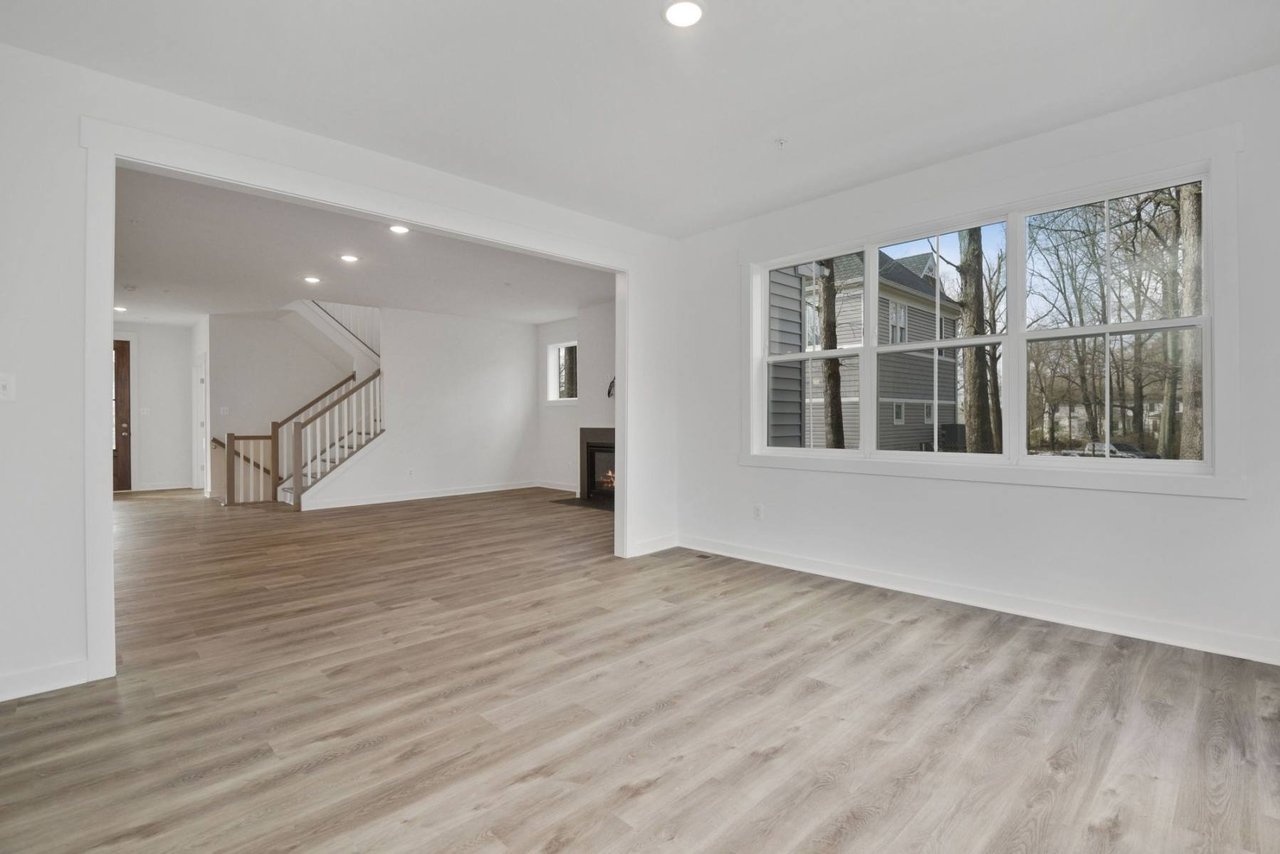
Living room with wood-look floors, staircase, fireplace, and large windows overlooking leafless trees.
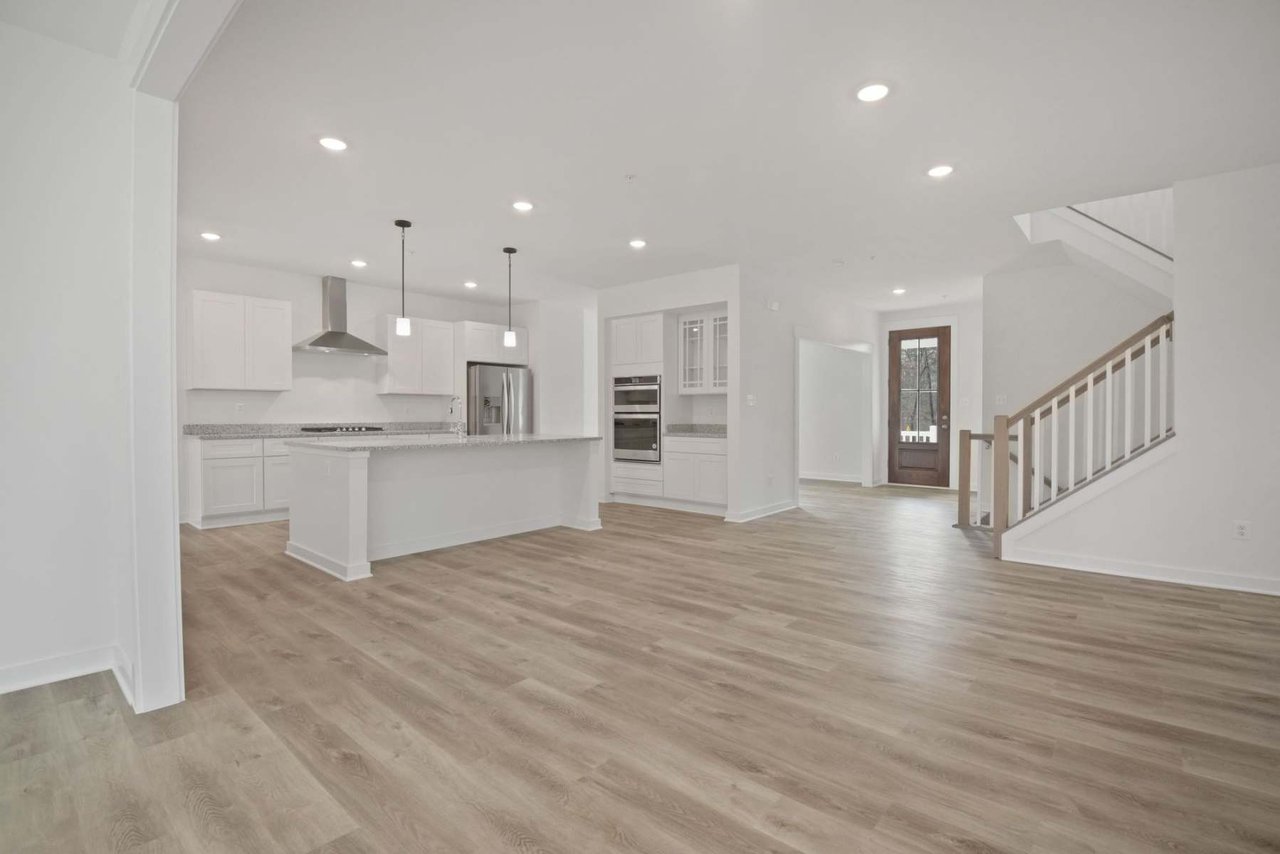
Open-plan kitchen with a large island, stainless steel appliances, and a staircase beside the empty living area.
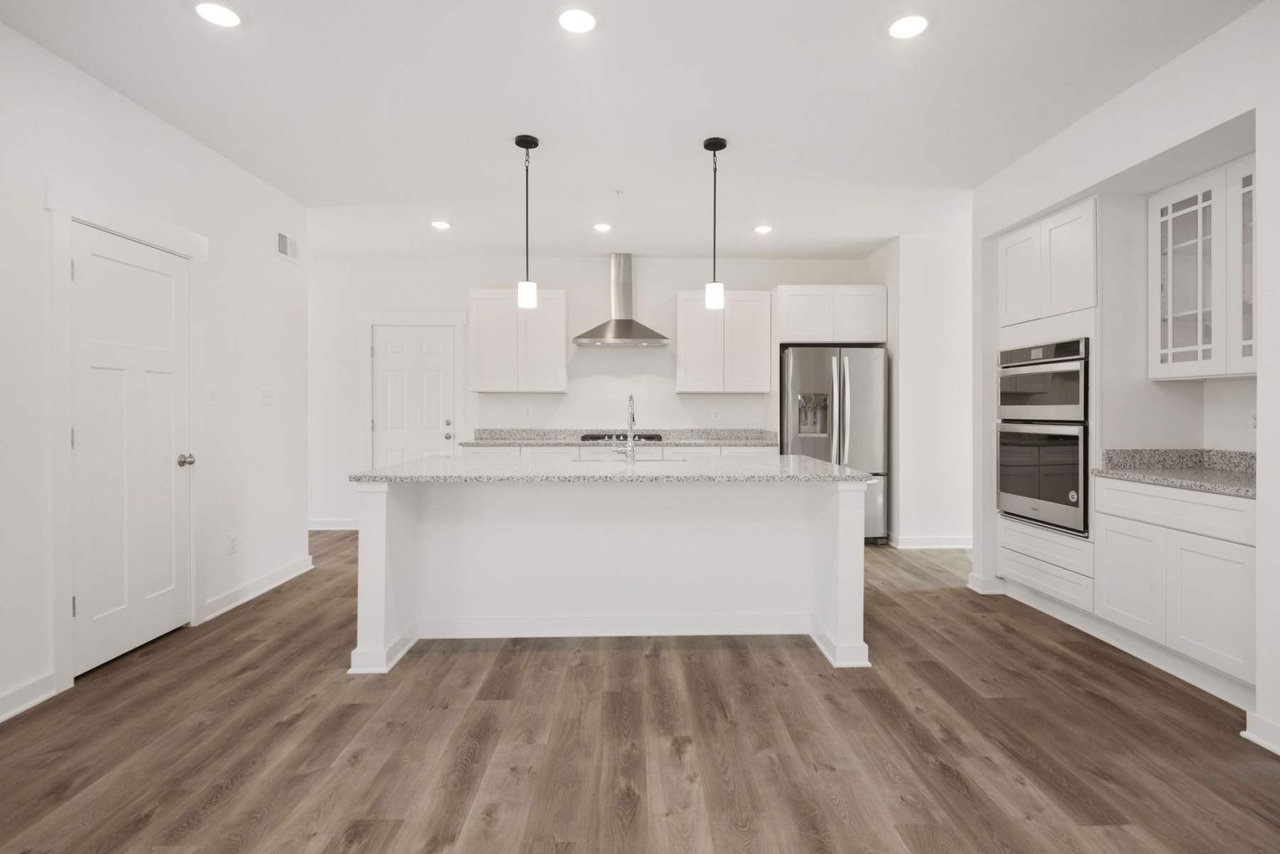
Kitchen with a large granite-topped island, white cabinets, stainless steel appliances, and wood-look flooring.
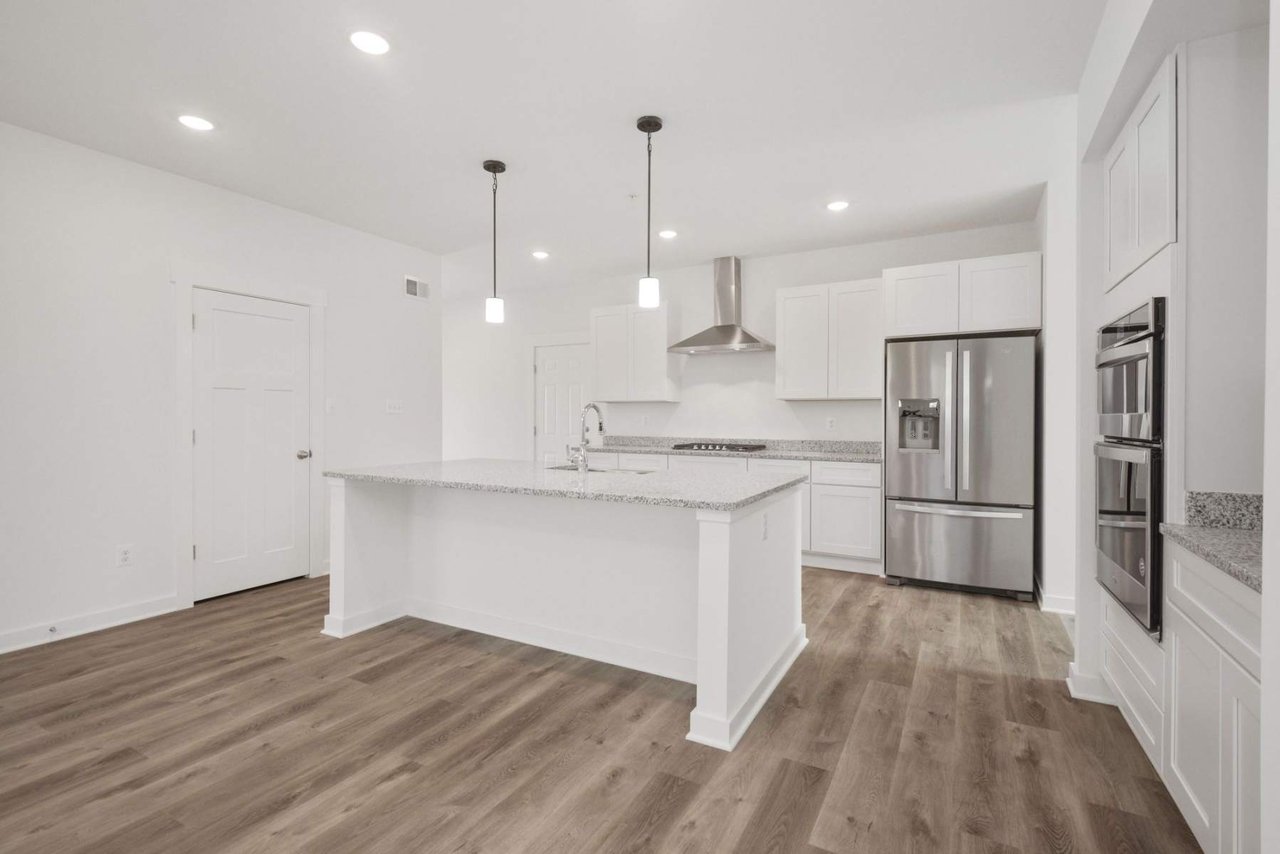
Modern kitchen with a large island, white cabinets, stainless steel appliances, and wood-look flooring.
Kitchen with a large granite-topped island, white cabinets, stainless steel appliances, and wood-look floors.
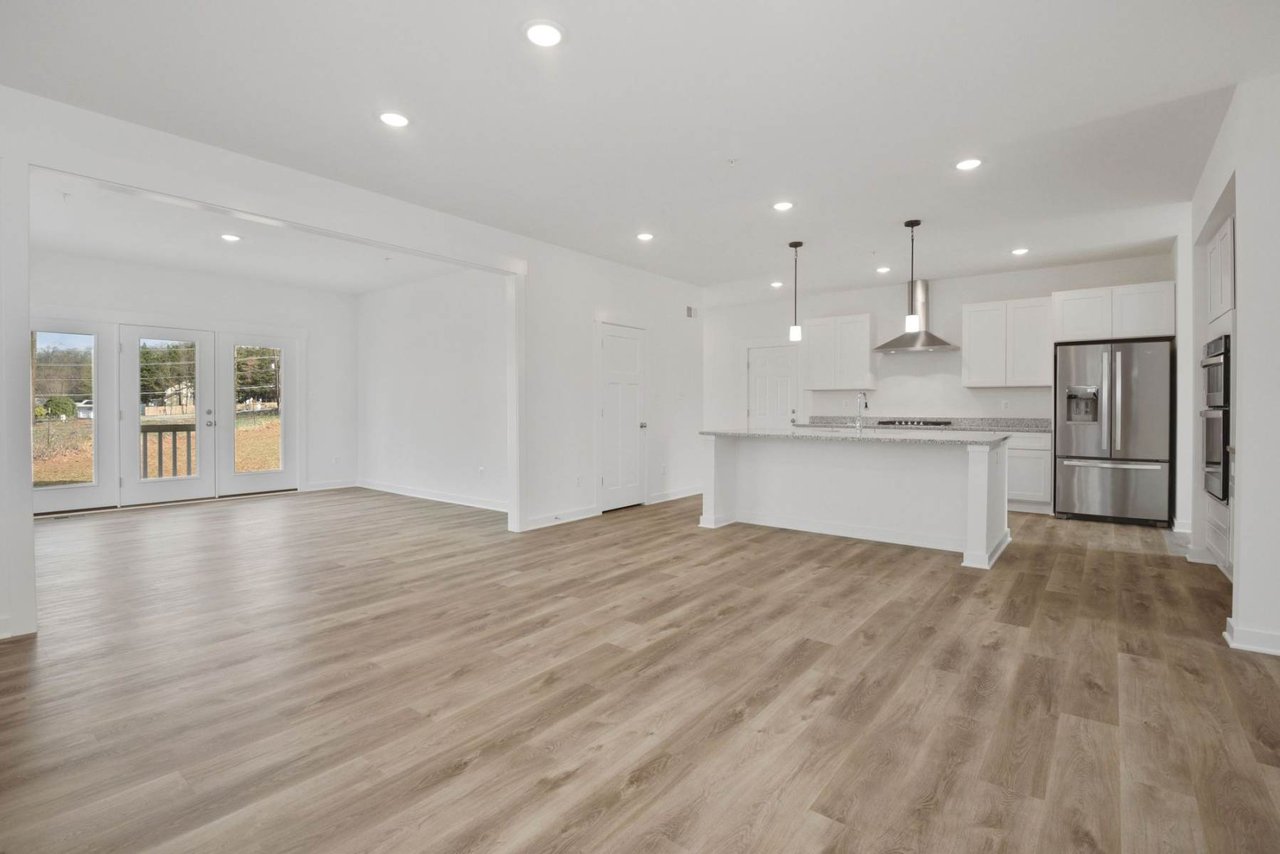
Open-plan kitchen with a large granite island, stainless steel appliances, and a living area with fireplace.
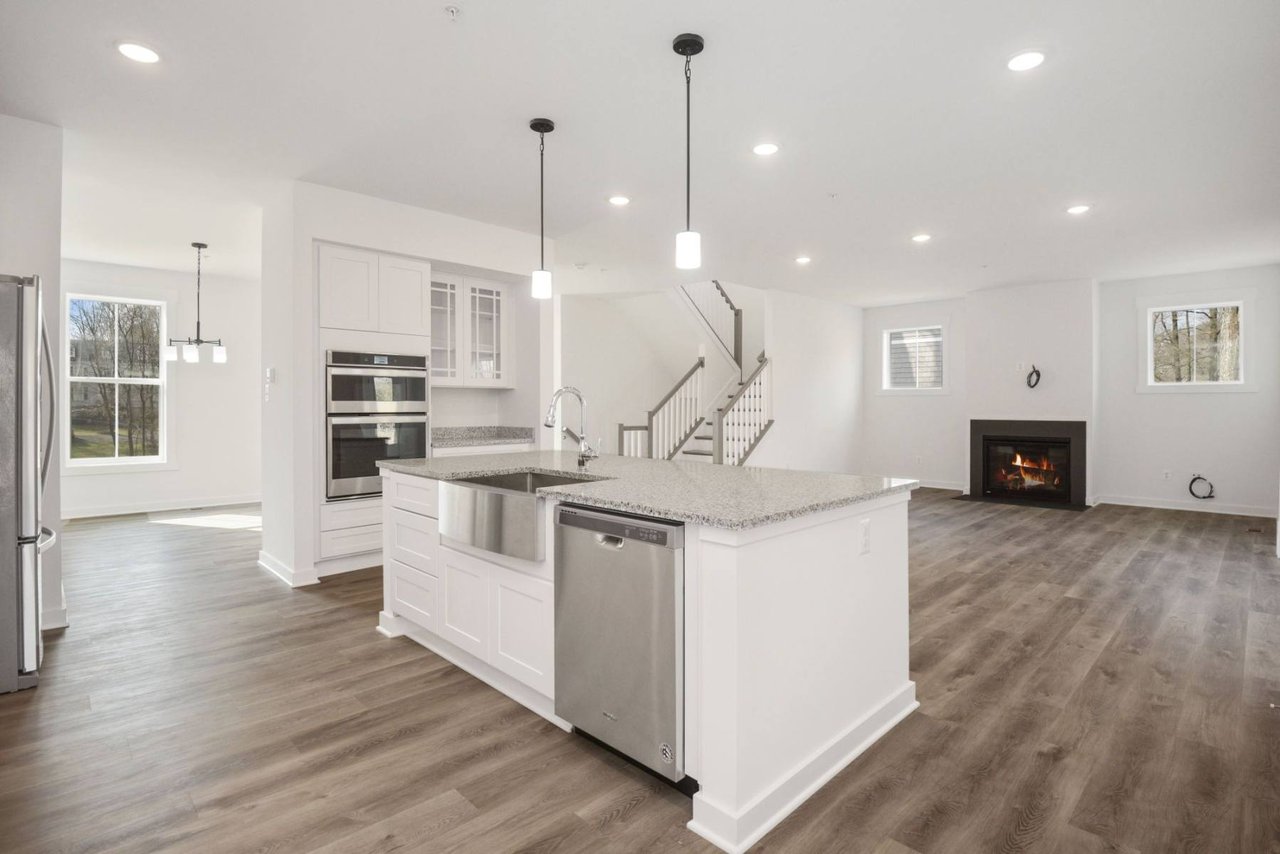
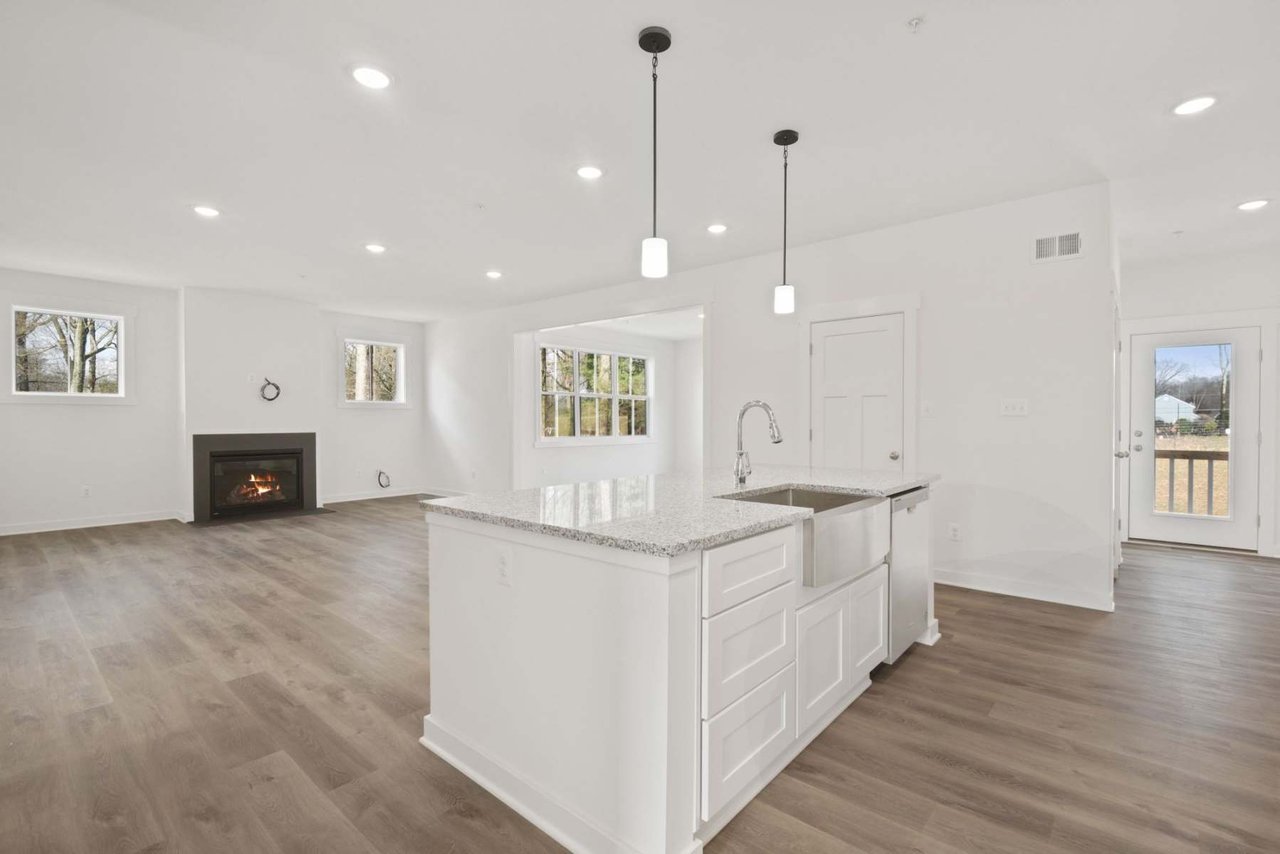
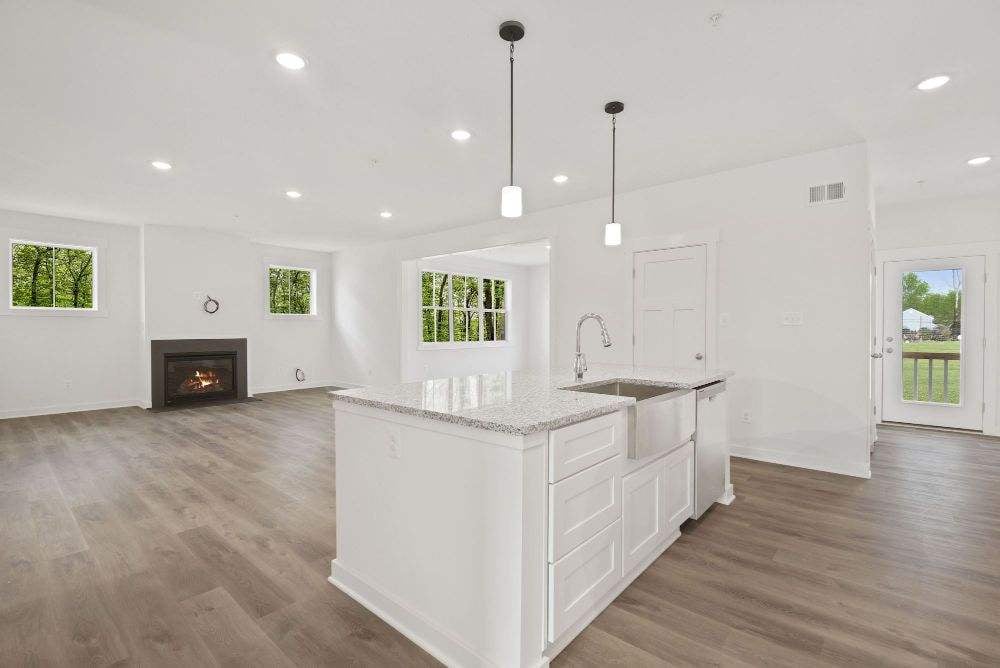
Open-plan kitchen with a large white island and farmhouse sink beside a living area with a fireplace.
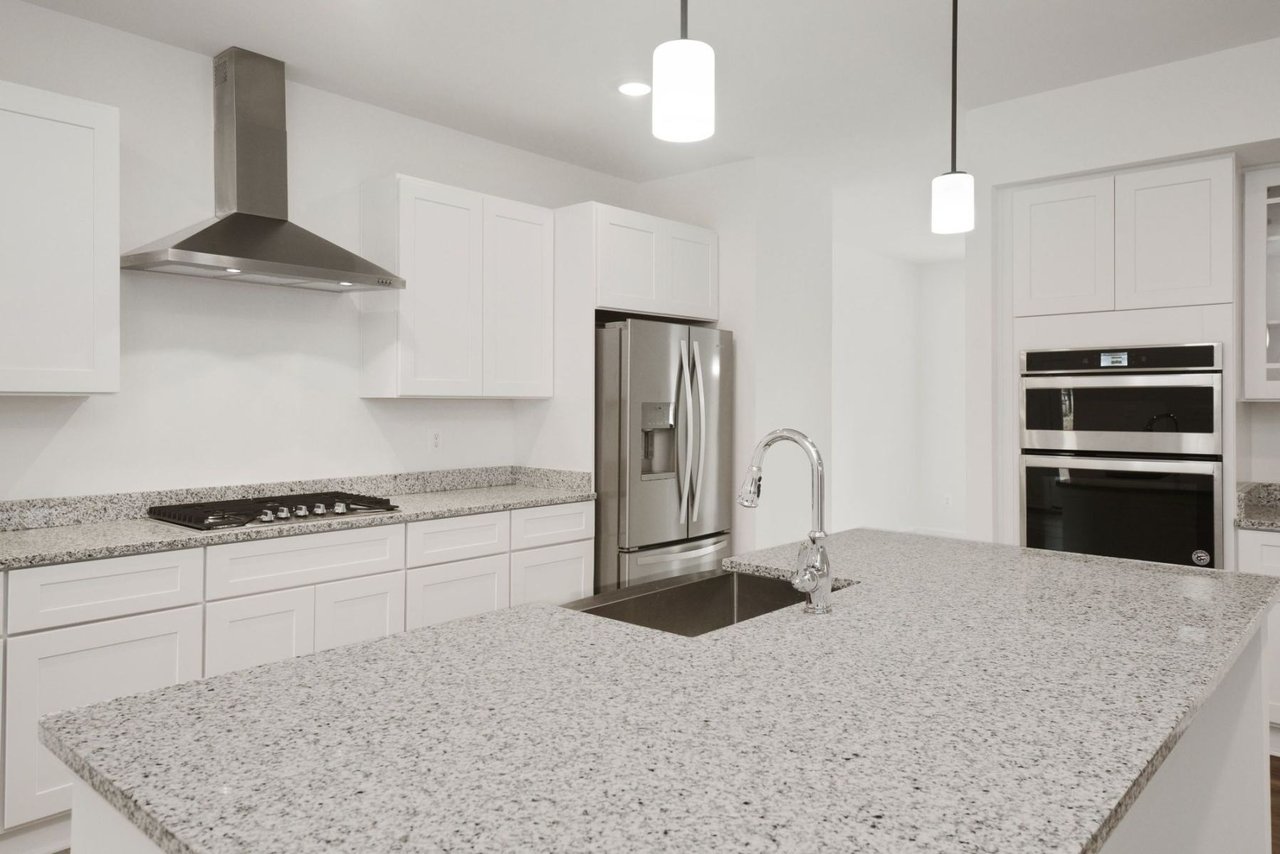
Modern white kitchen with a large speckled-stone island, stainless steel refrigerator, and double wall ovens.
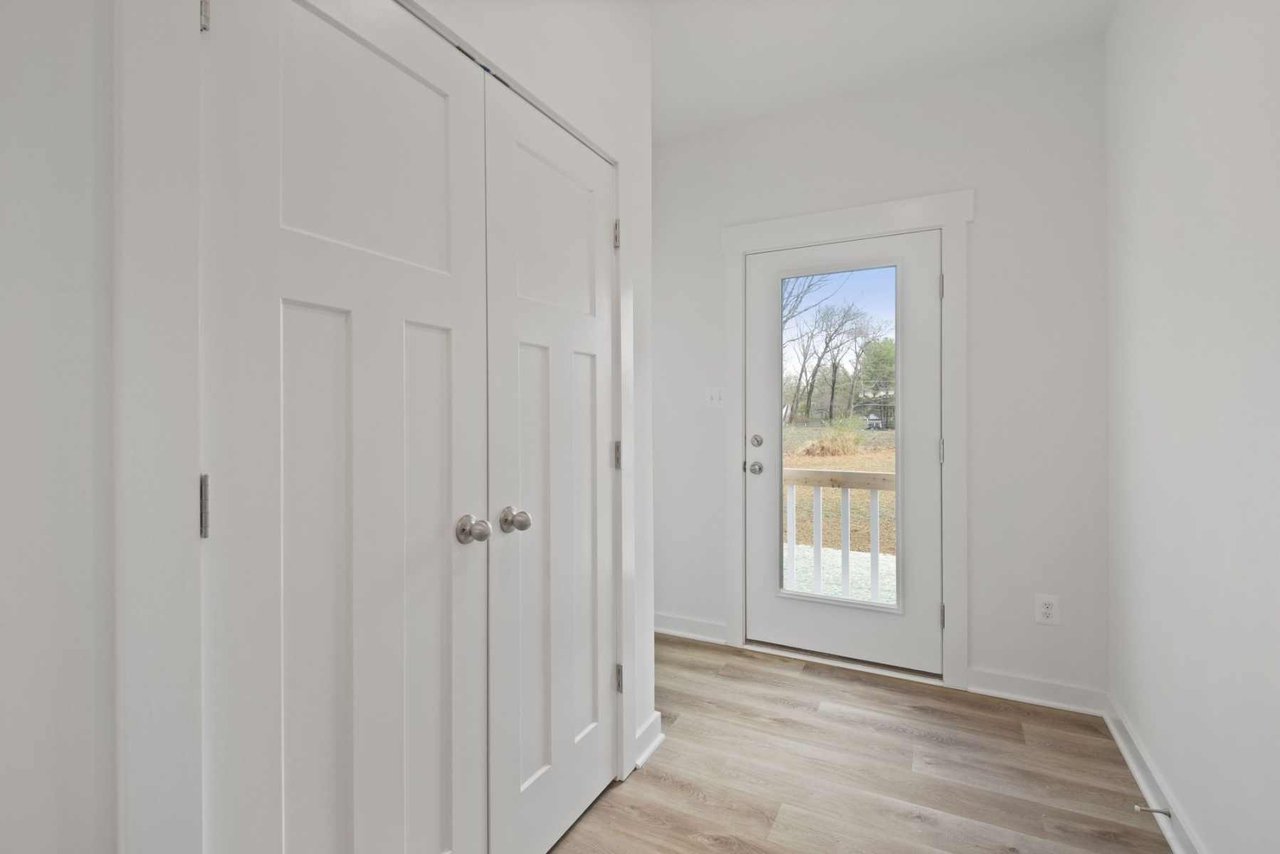
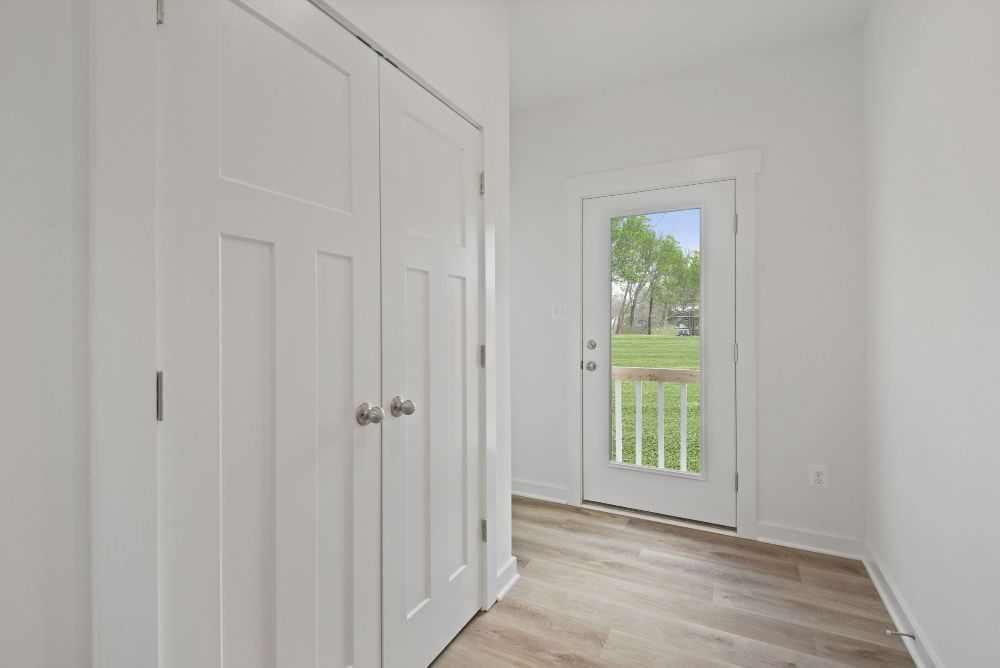
Entry hall with double closet doors, wood-look flooring, and a glass-panel door to the porch.
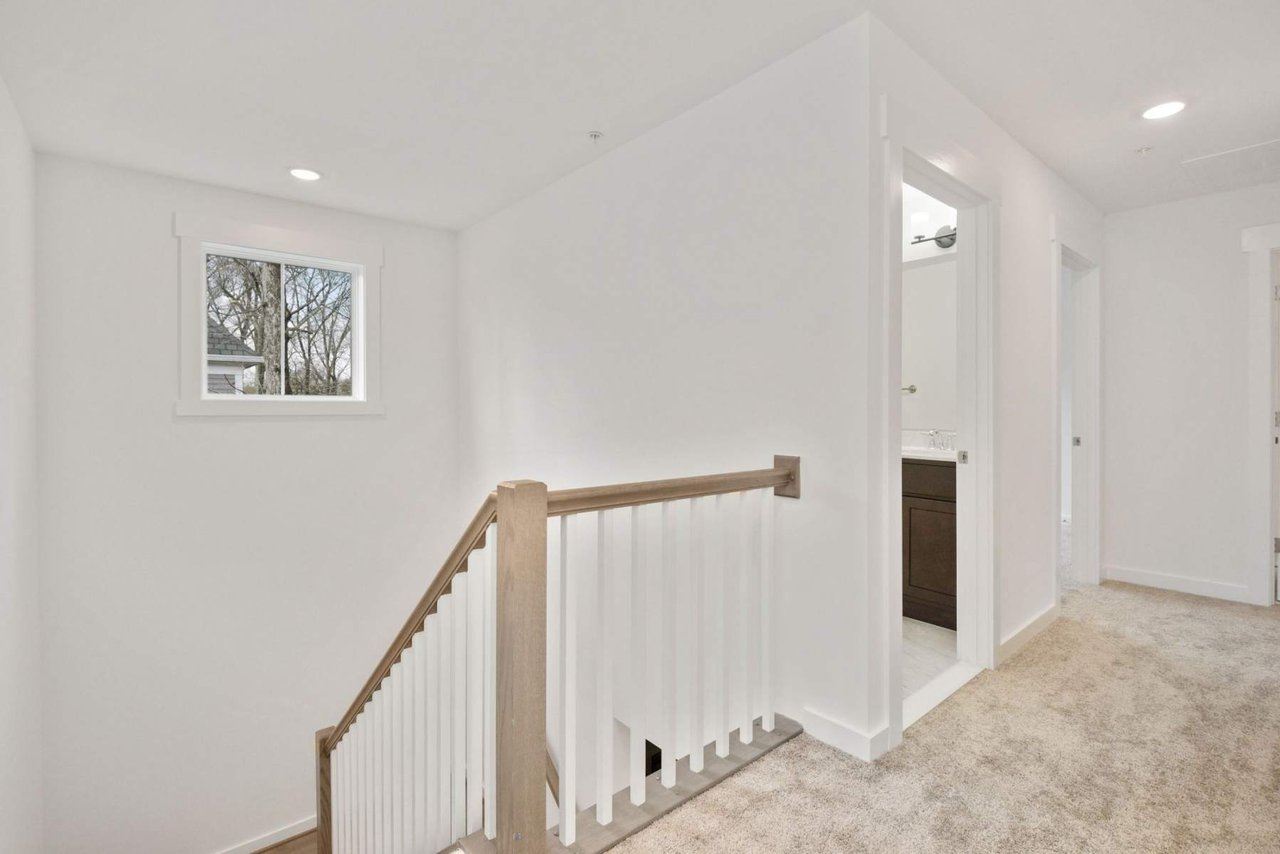
Carpeted upstairs landing with a light wood stair railing, window, and open bathroom doorway.
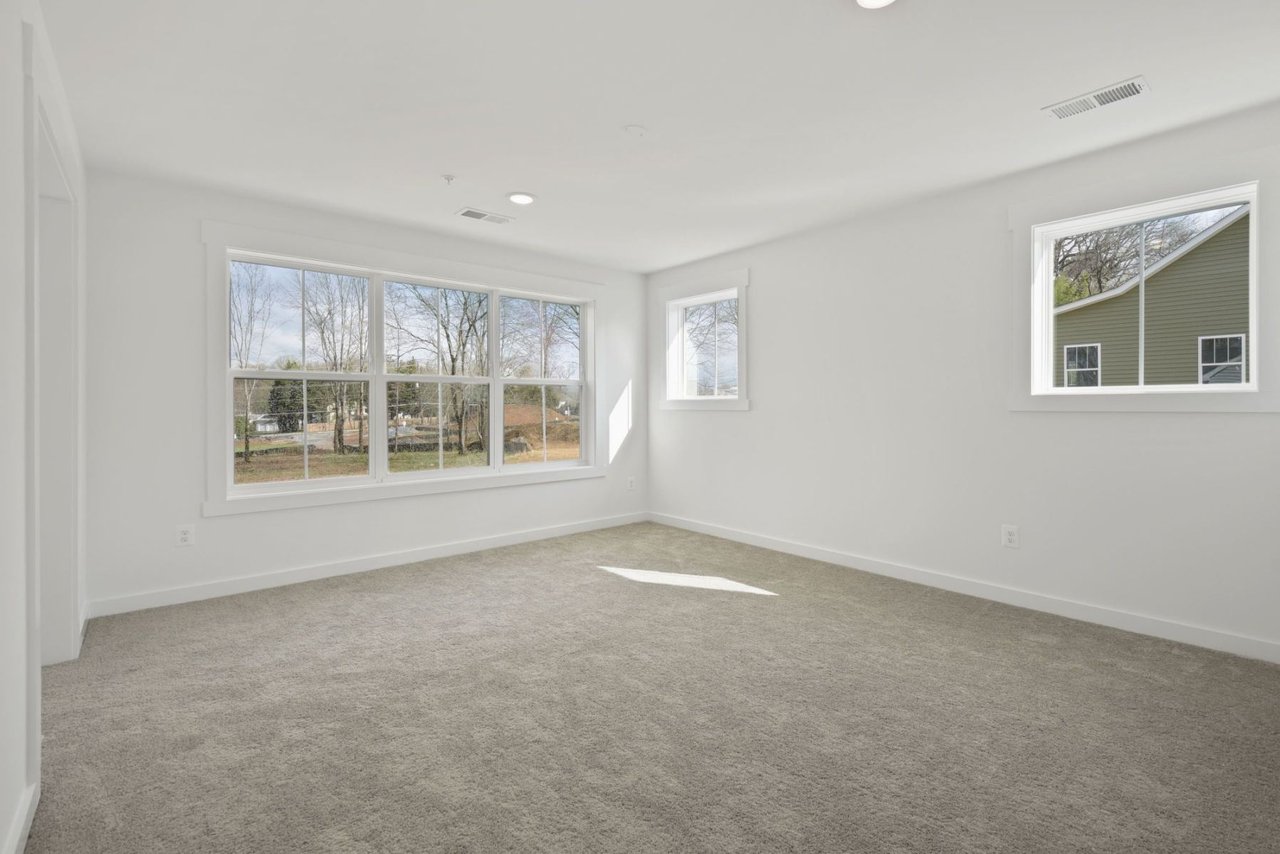
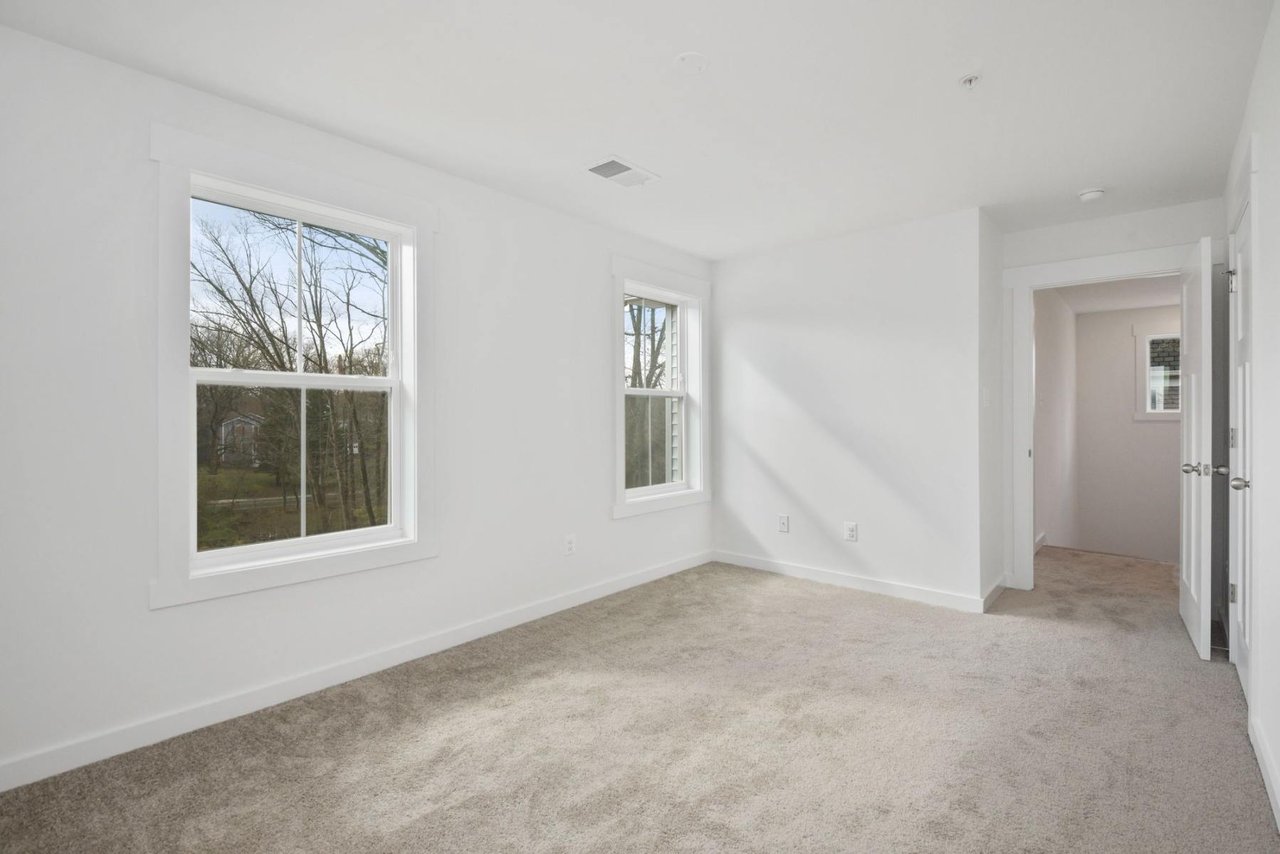
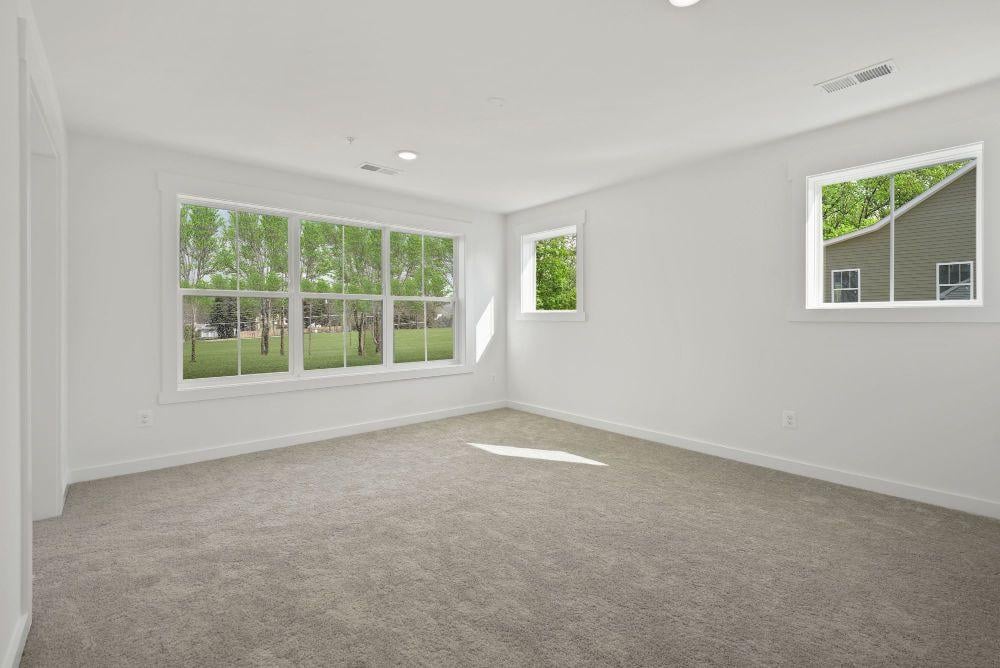
Empty carpeted room with white walls and several large windows.
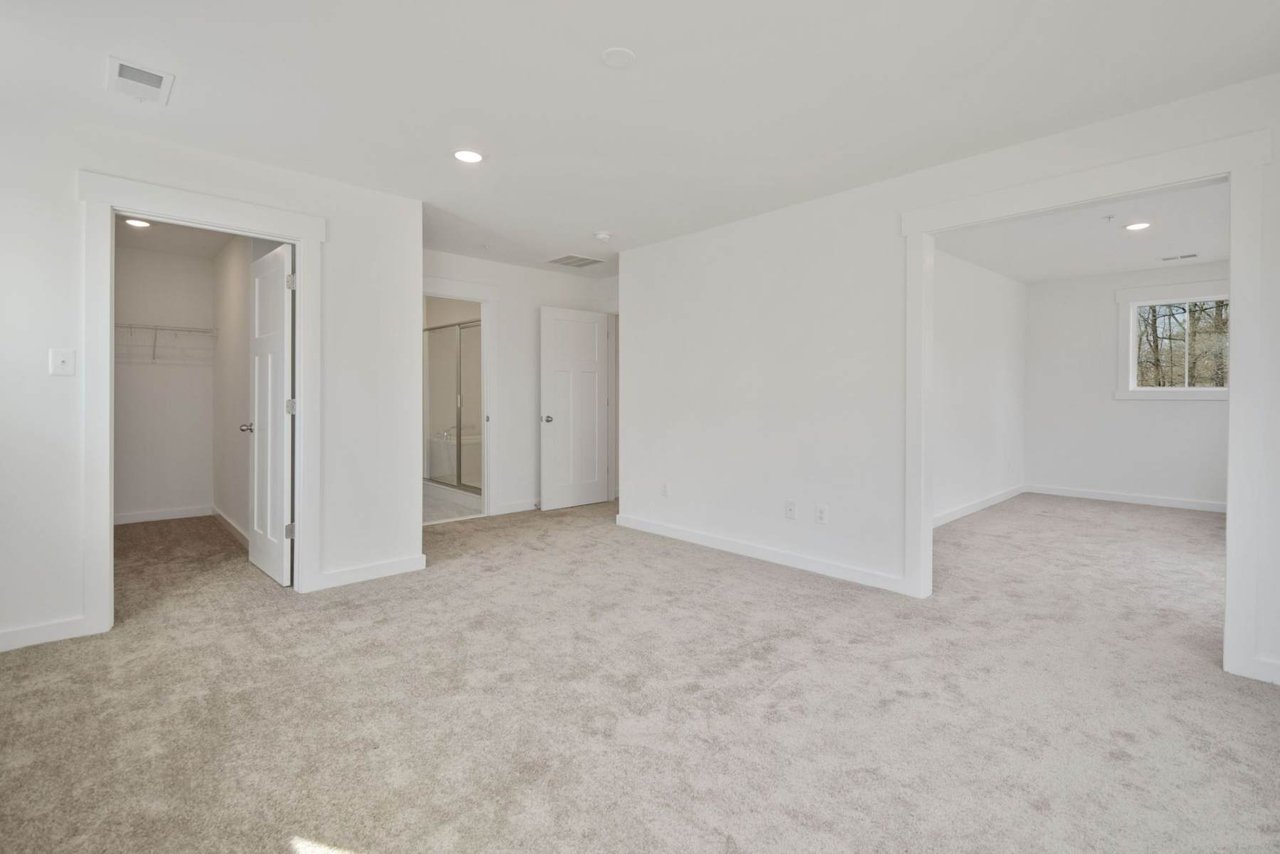
Empty carpeted bedroom with an open closet and adjoining bathroom doorway.
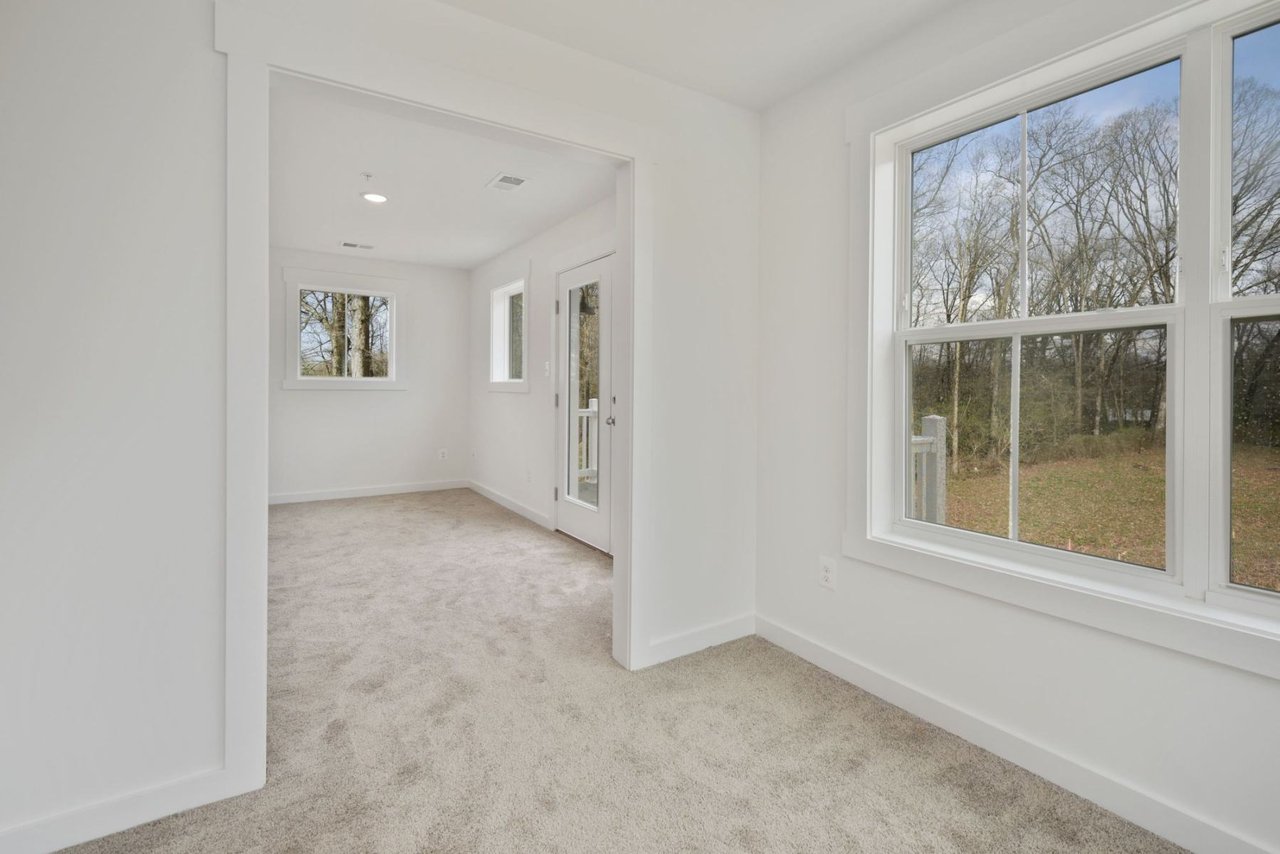
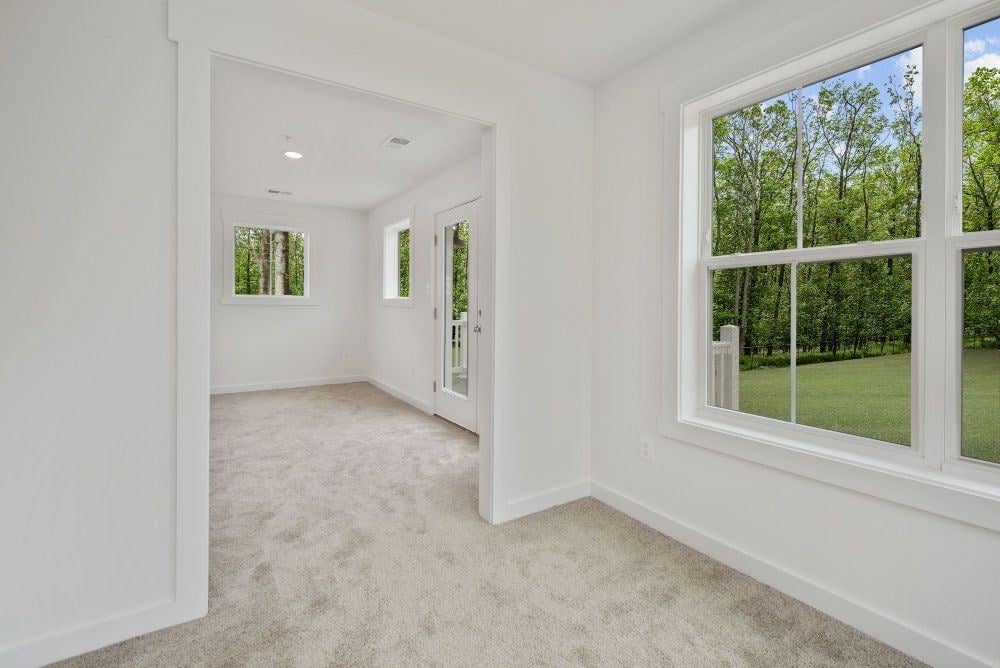
Empty carpeted room with large windows overlooking trees and an adjoining area with a glass-panel door.
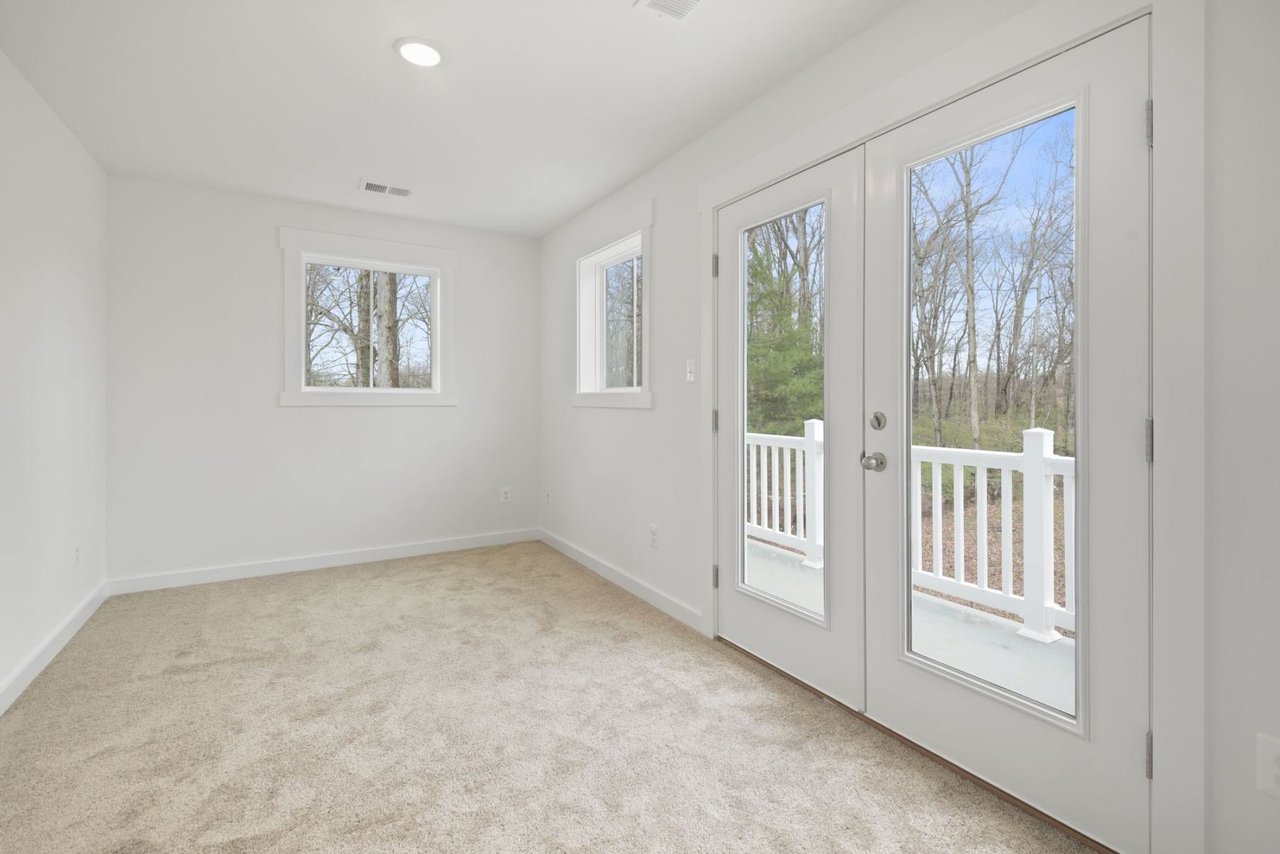
Empty carpeted room with glazed double doors opening onto a deck and wooded views.
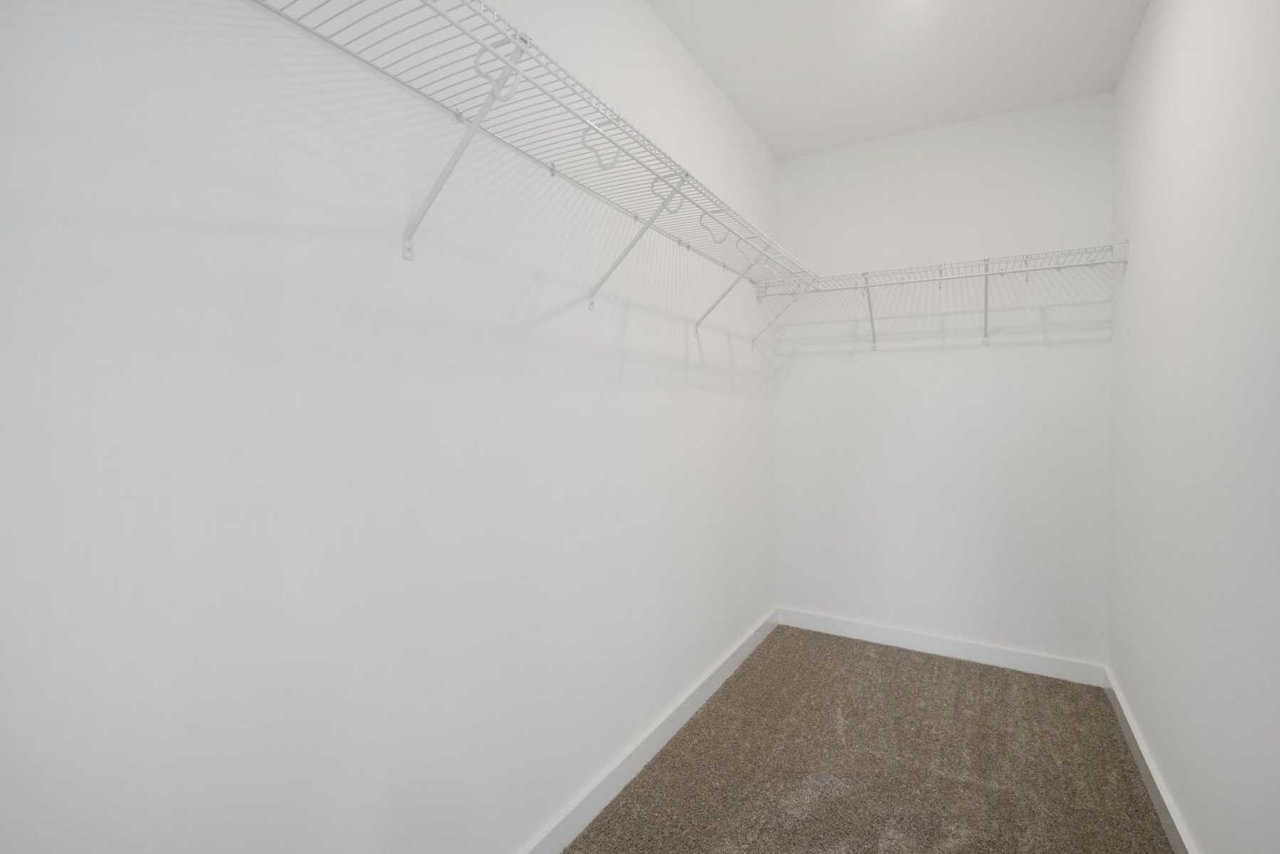
Walk-in closet with wire shelving and brown carpet.
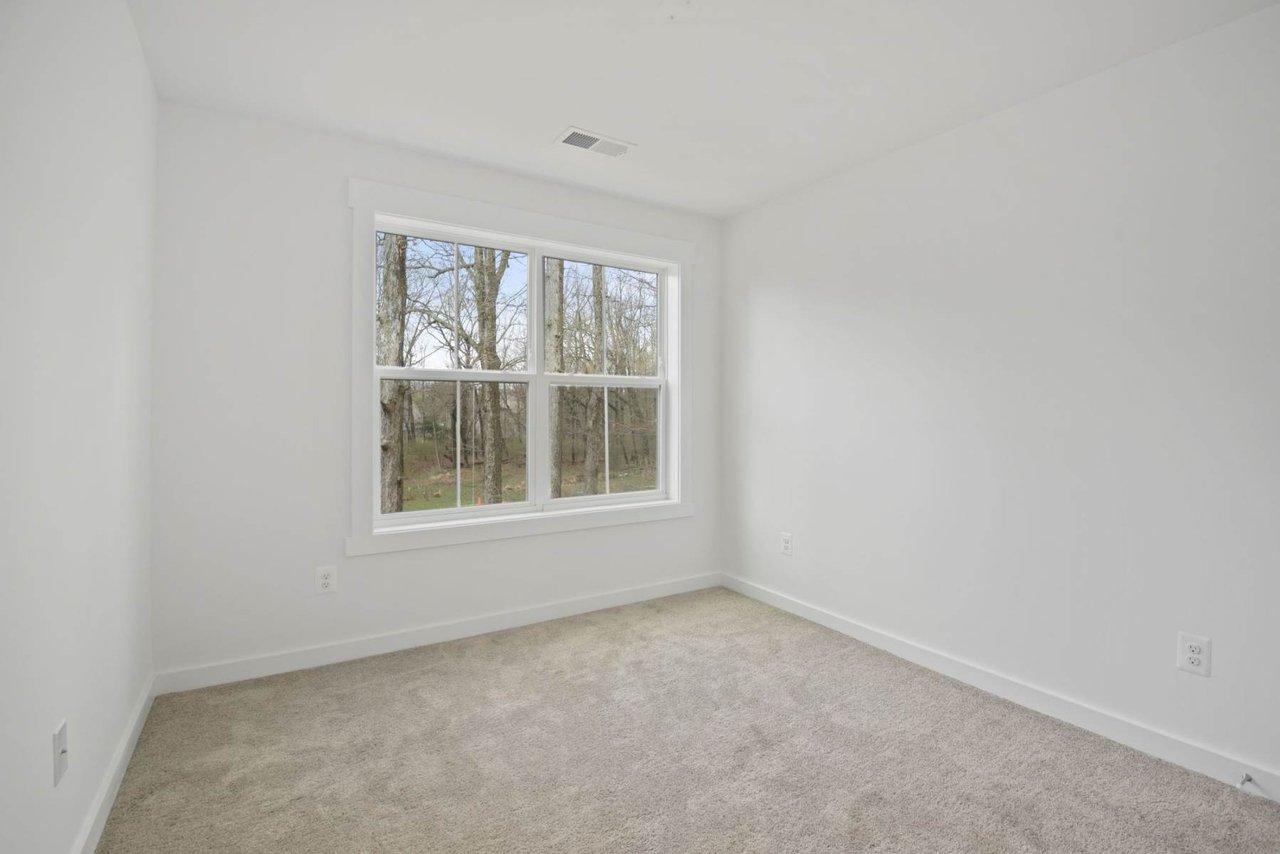
Empty carpeted bedroom with a large divided window overlooking leafless trees.
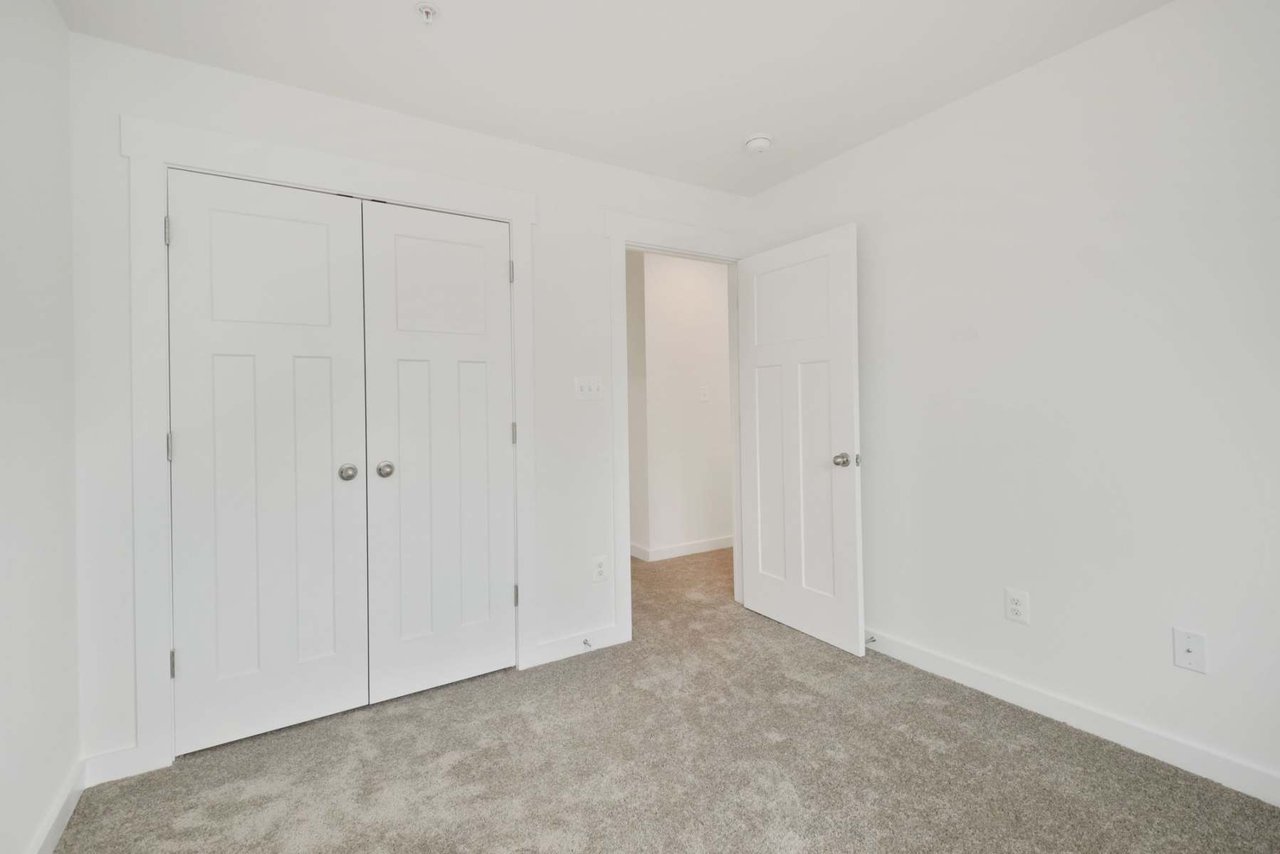
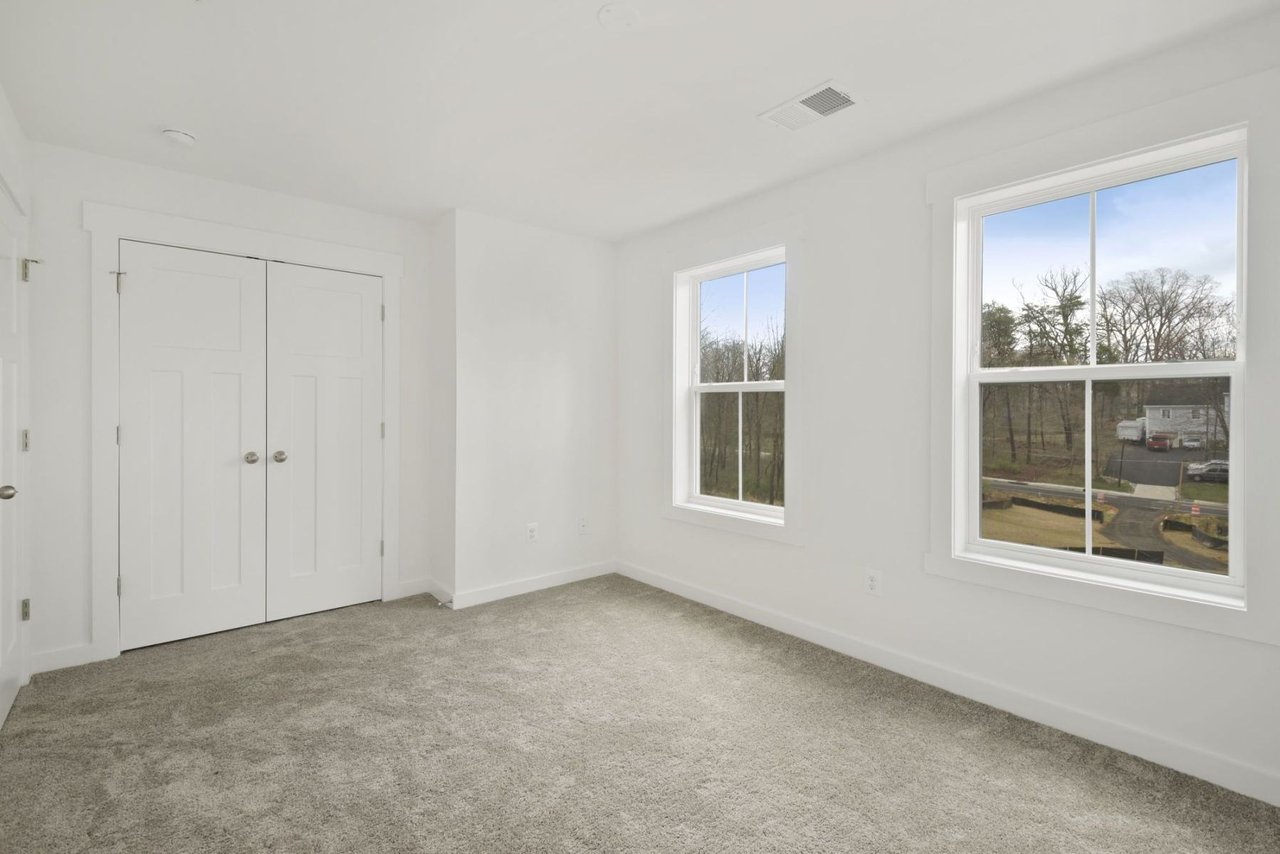
Empty bedroom with gray carpet, double closet doors, and an open doorway.
Empty carpeted bedroom with two windows overlooking leafless trees and an open doorway.
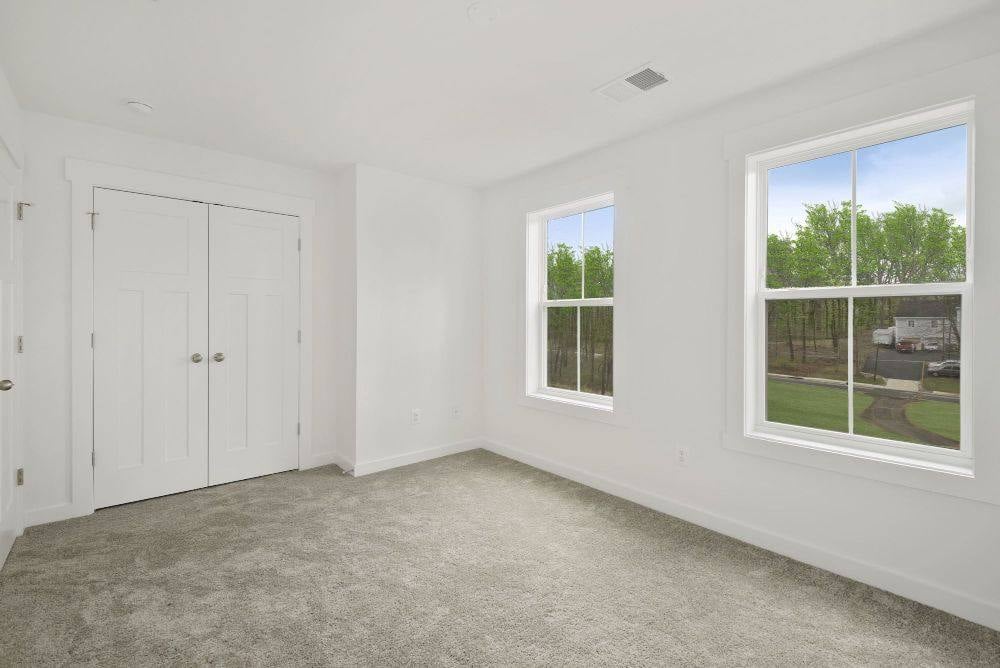
Empty bedroom with gray carpet, a double-door closet, and two windows overlooking leafless trees.
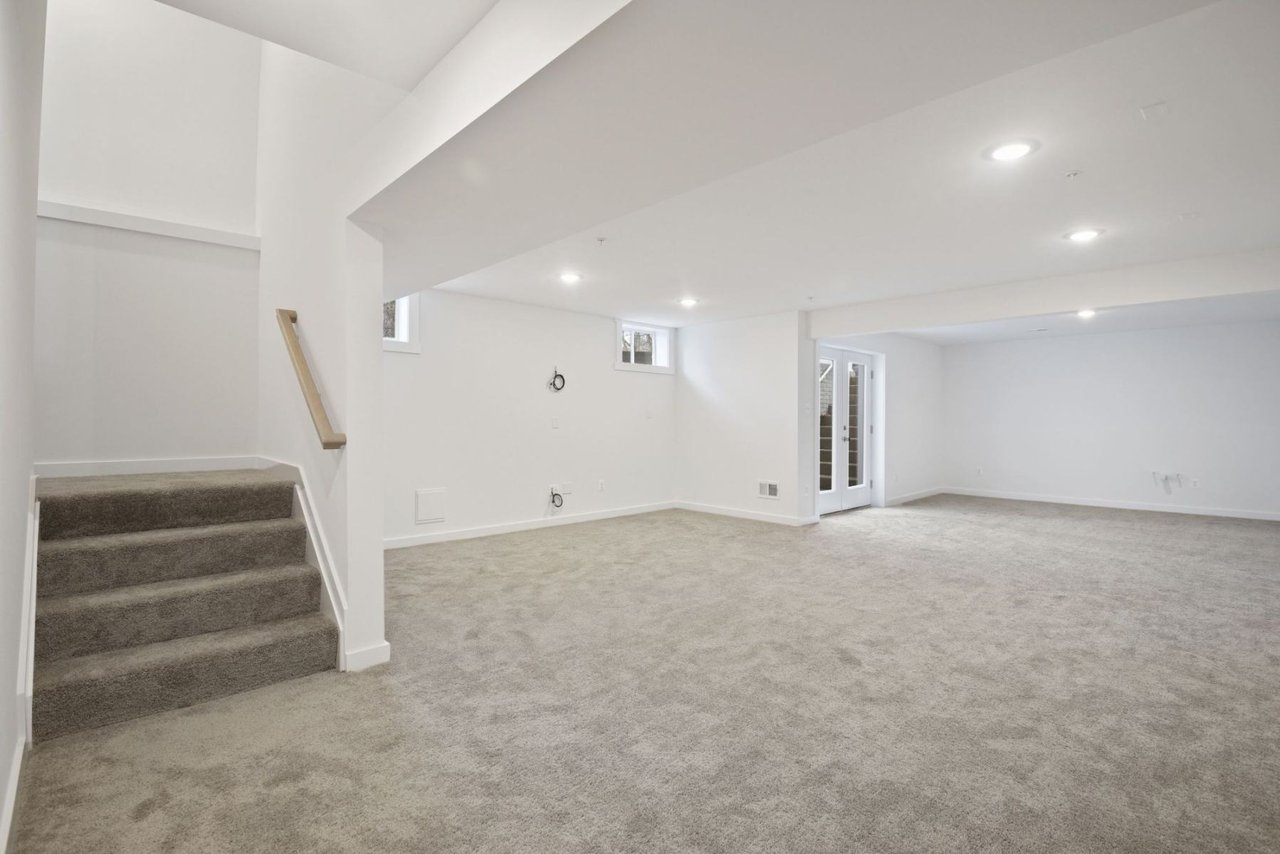
Vacant basement living area with carpeted stairs, French doors, and recessed lighting.
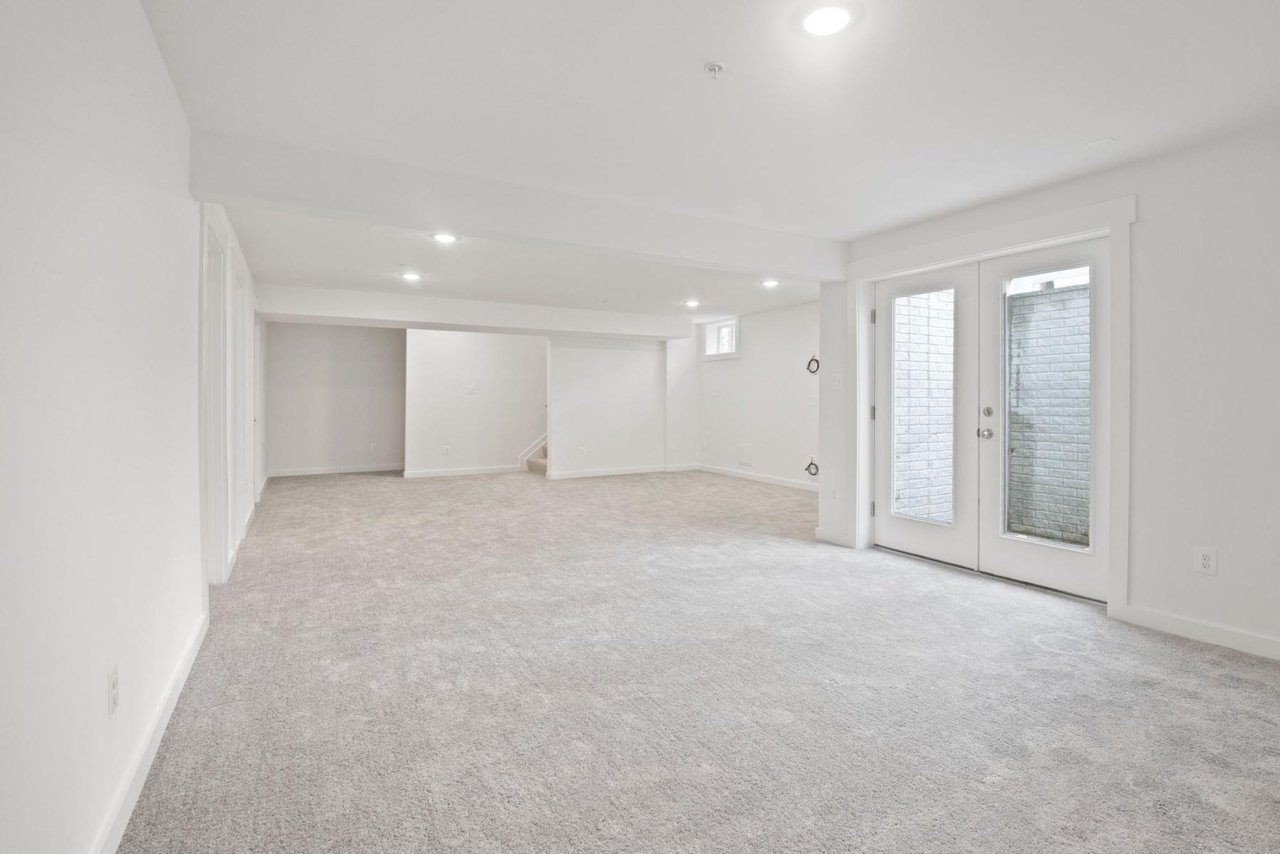
Finished basement living area with gray carpet and glass exterior doors.
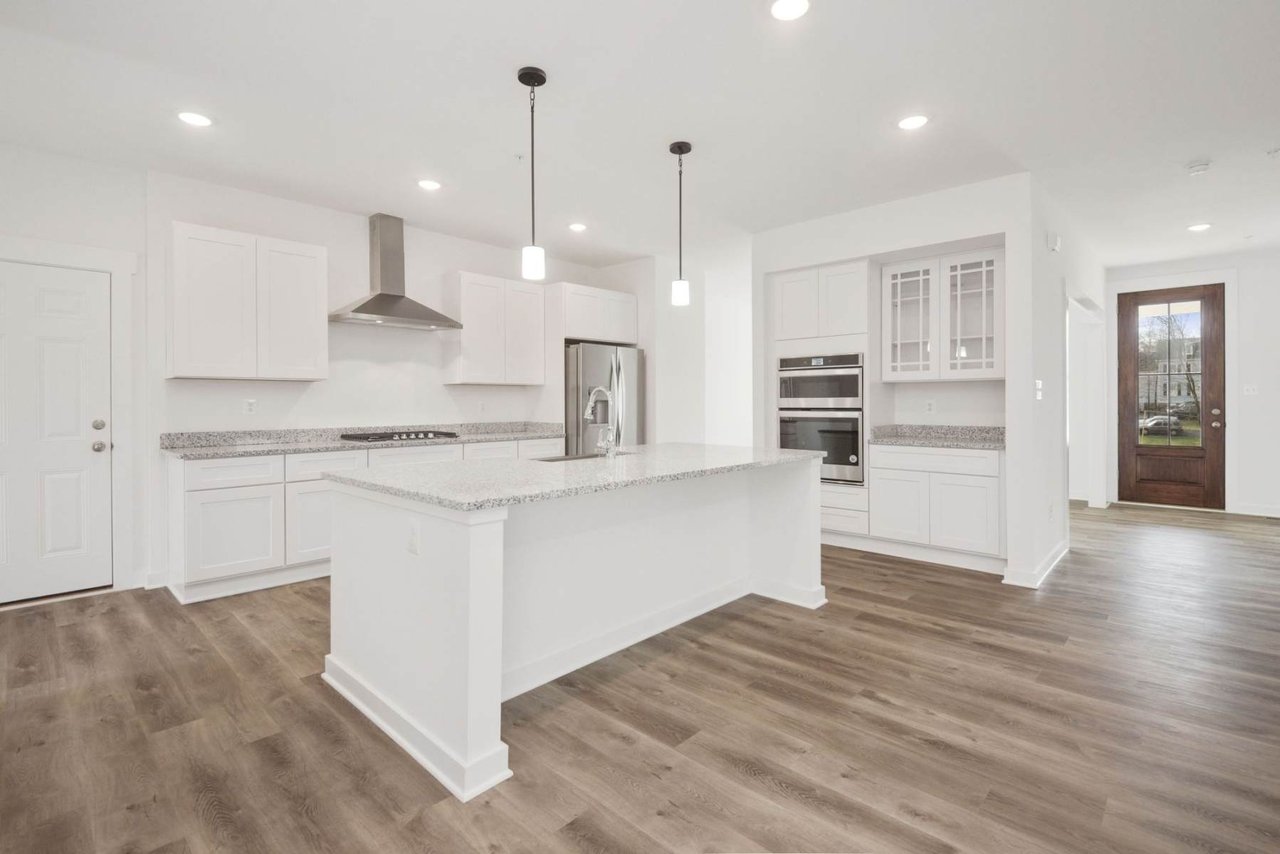
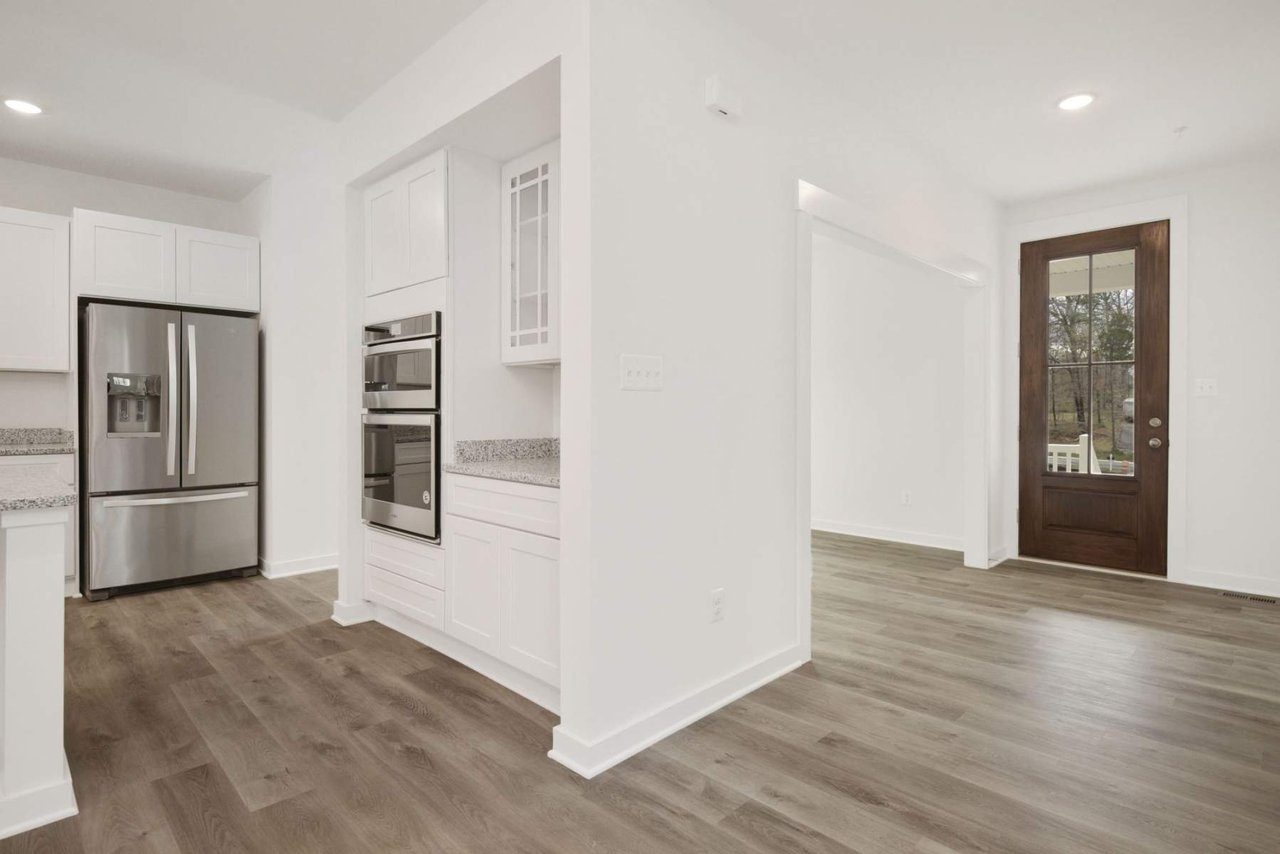
Open kitchen with white cabinets, stainless appliances, and view toward a dark wood entry door.
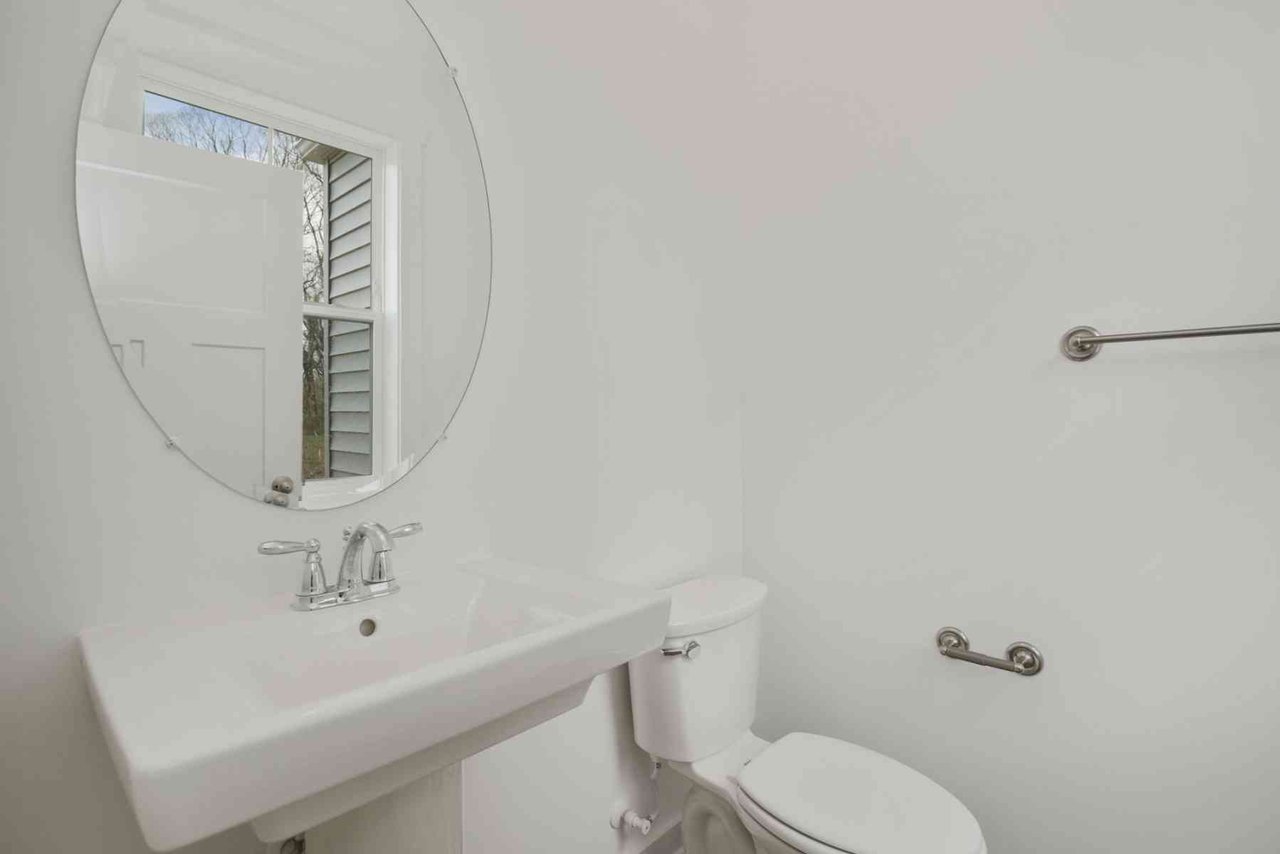
Bathroom with a pedestal sink, oval mirror, toilet, and chrome grab bars.
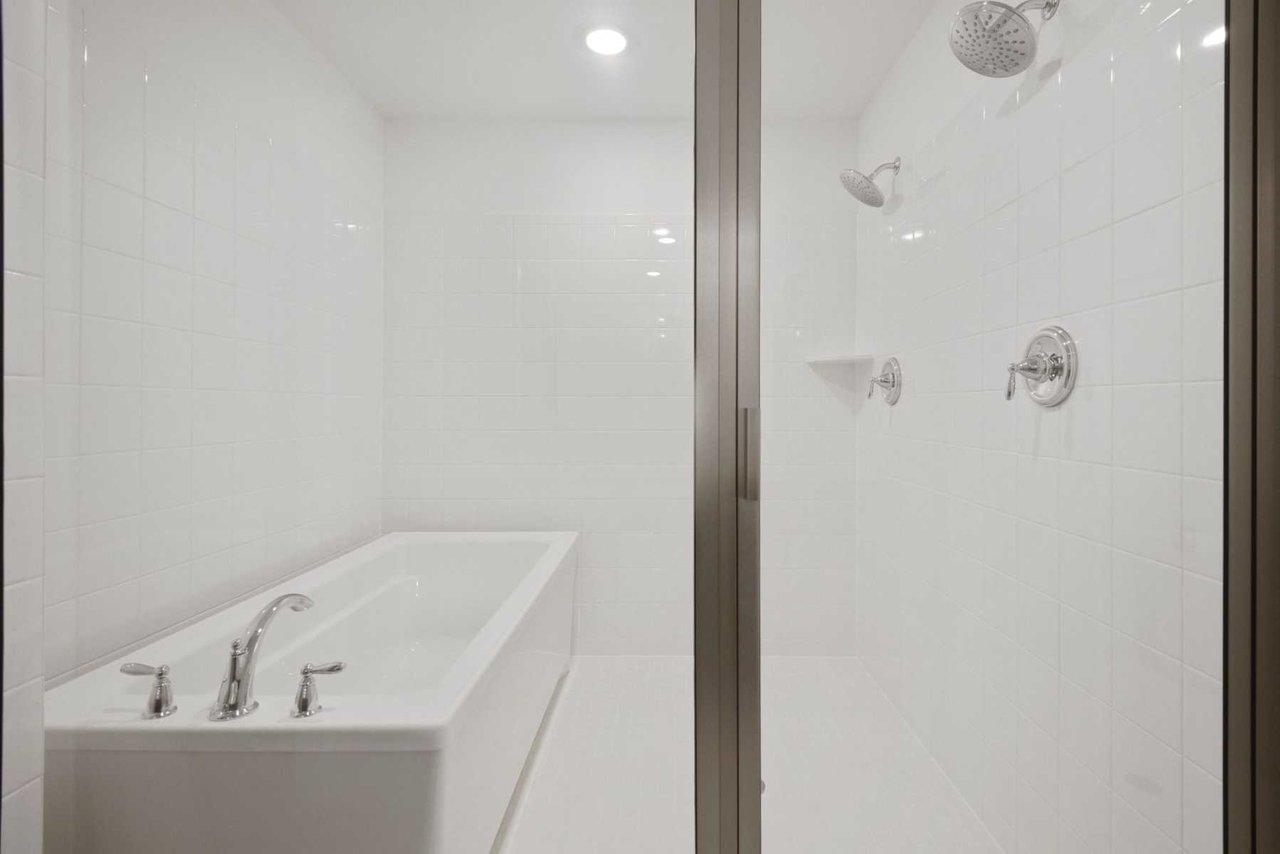
White-tiled bathroom with a built-in tub and separate glass shower with two showerheads.
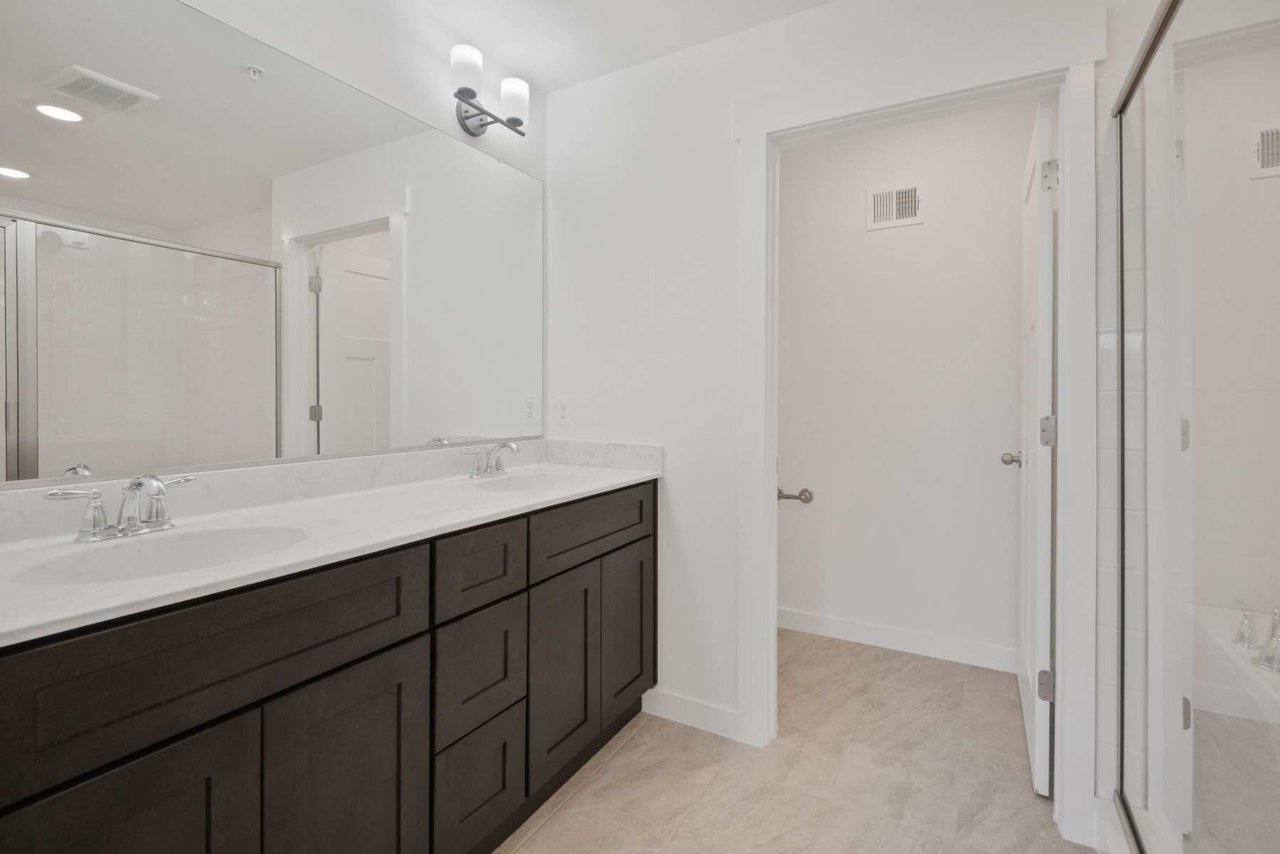
Bathroom with a dark double-sink vanity, large mirror, and glass-enclosed shower.
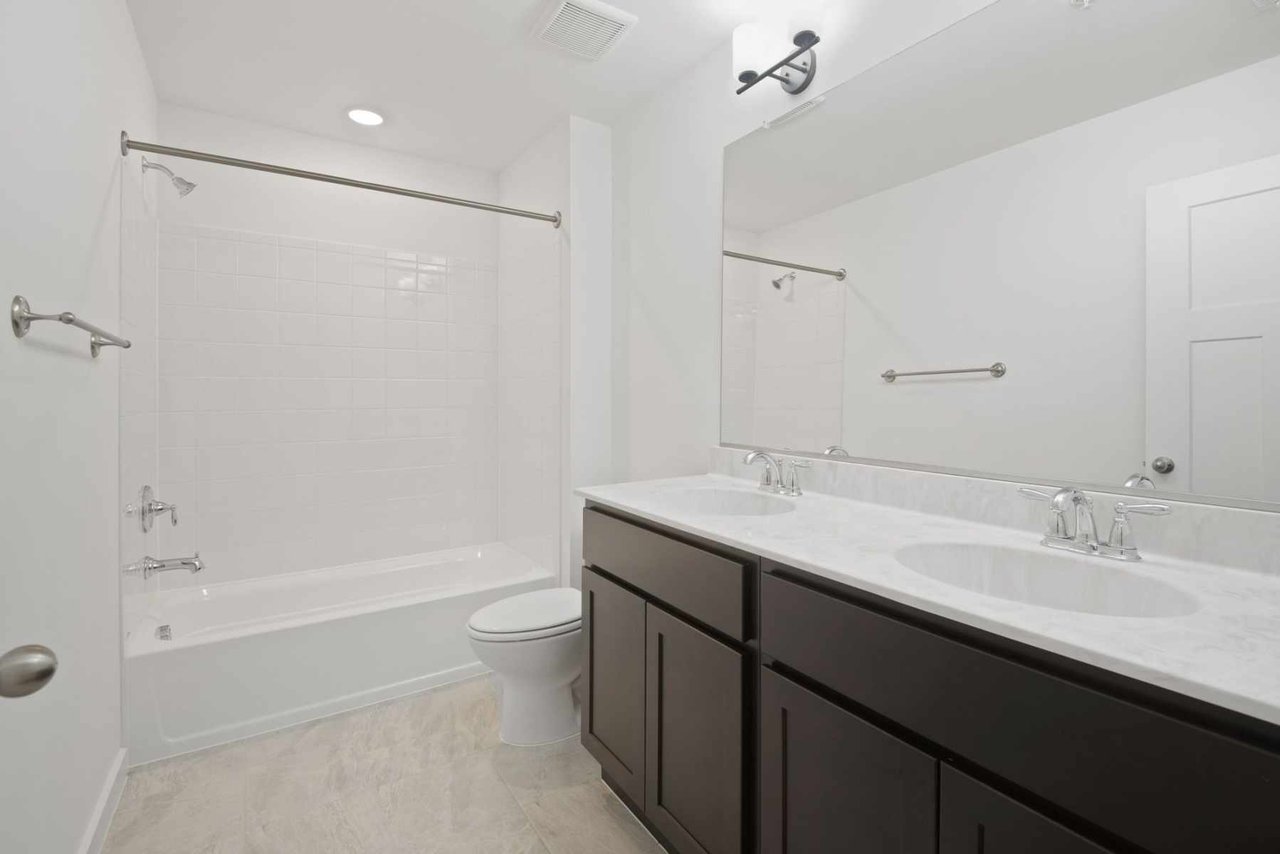
Bathroom with a white tub and shower beside a double-sink vanity with dark cabinetry.
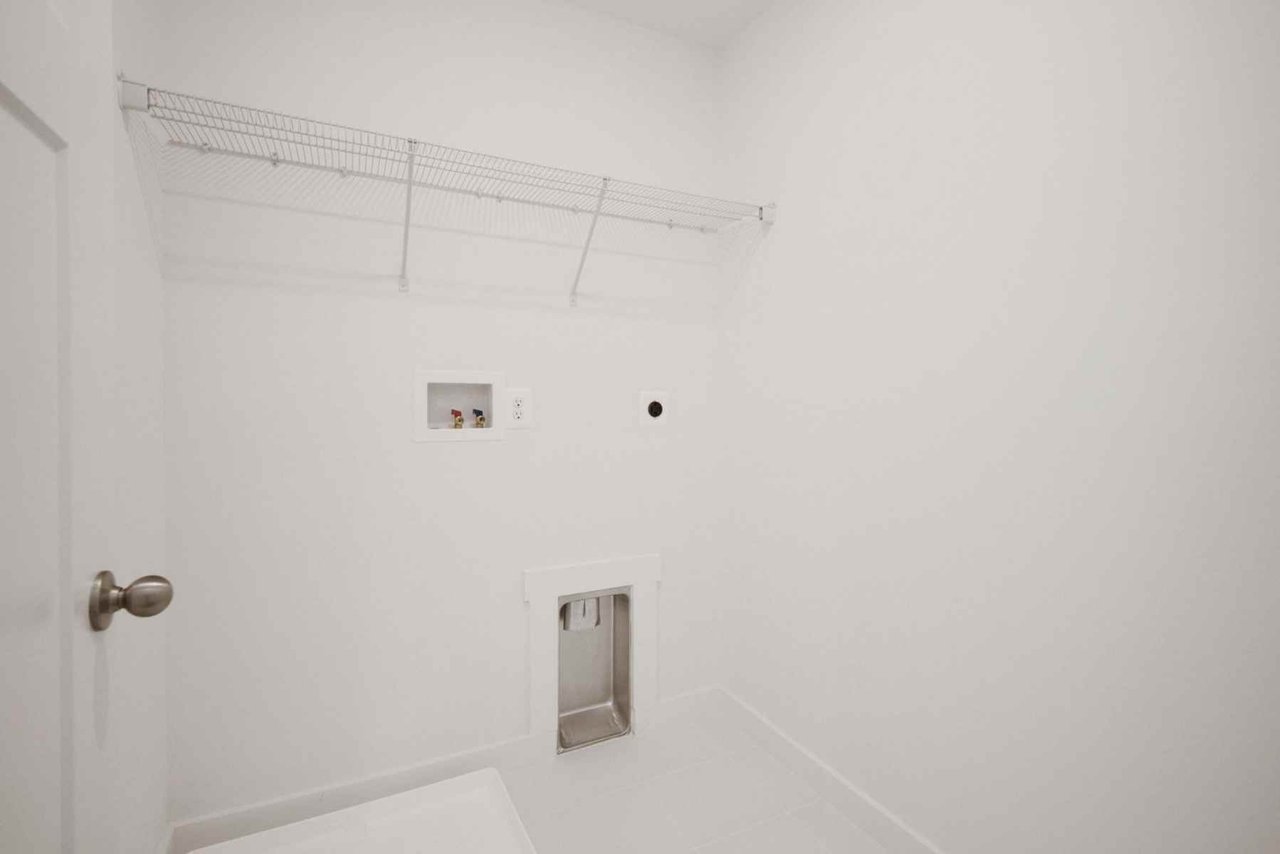
Empty laundry closet with a wire shelf, washer hookups, and recessed dryer vent.
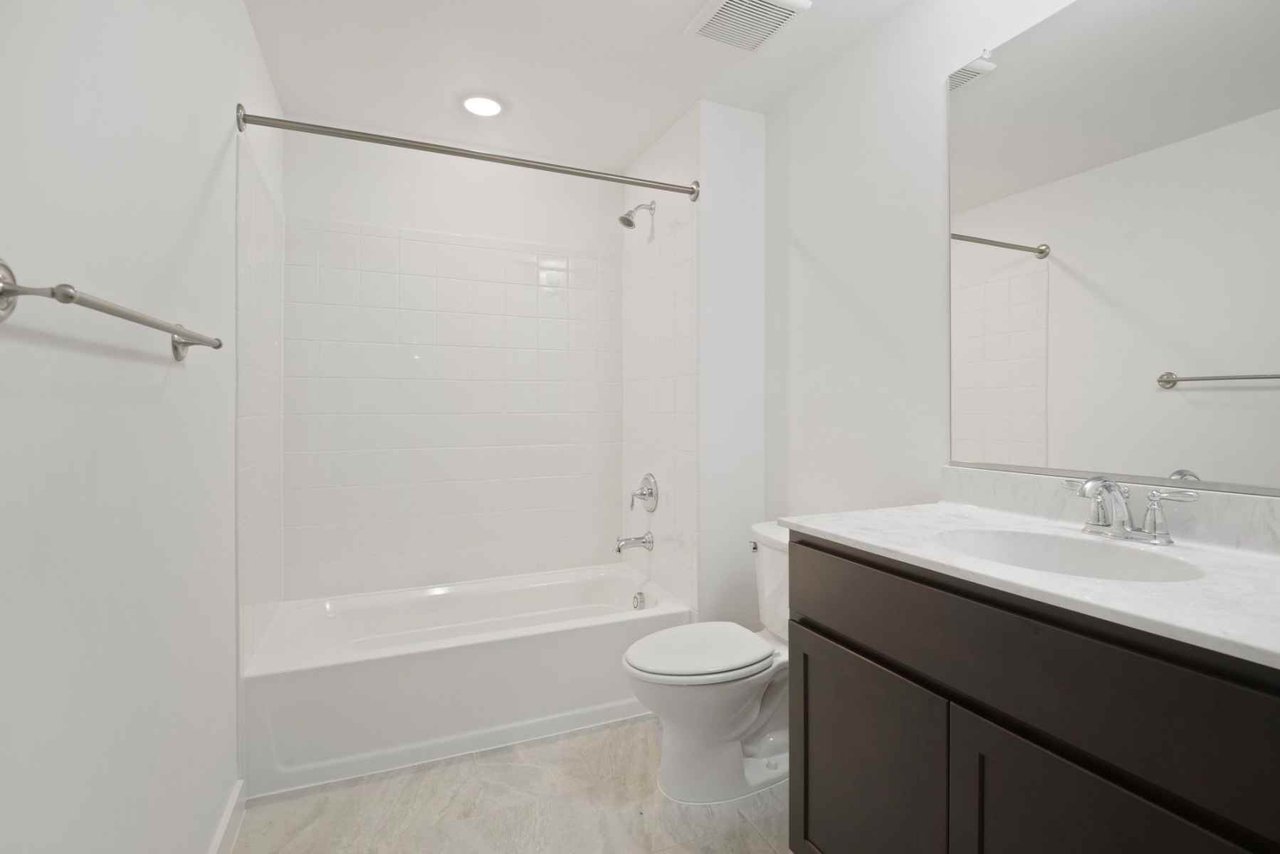
Bathroom with a white tub and tiled shower, toilet, dark vanity, and large mirror.
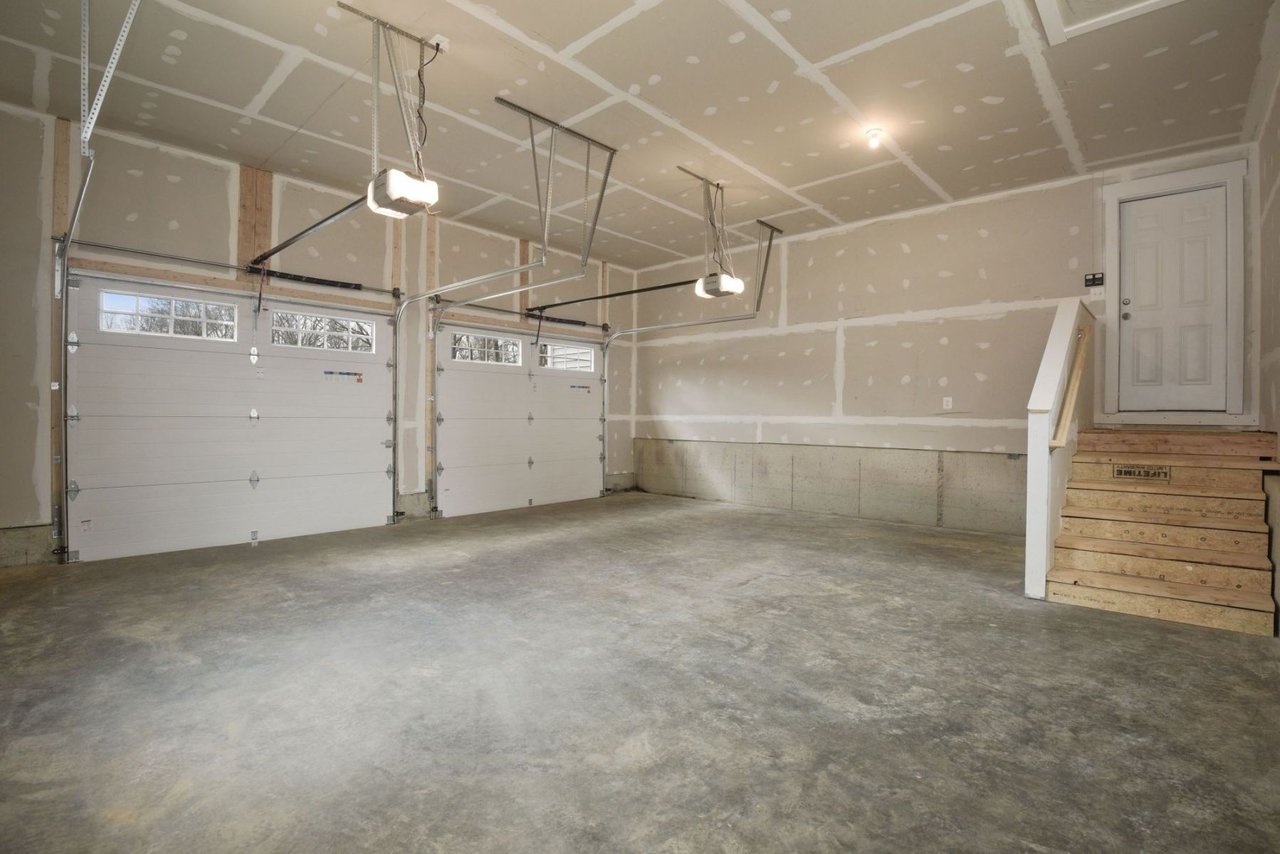
Unfinished two-car garage with patched drywall, two overhead doors, concrete floor, and wooden steps to a side door.
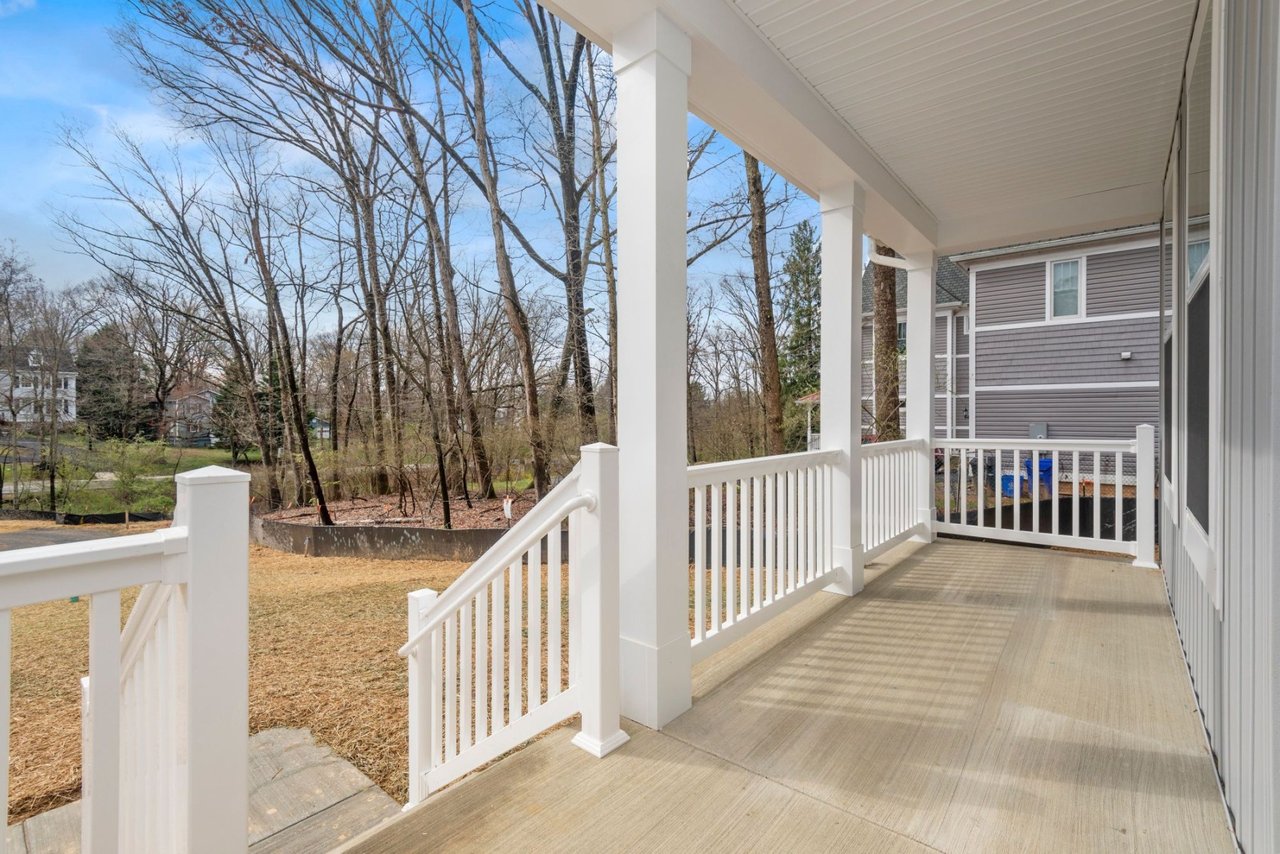
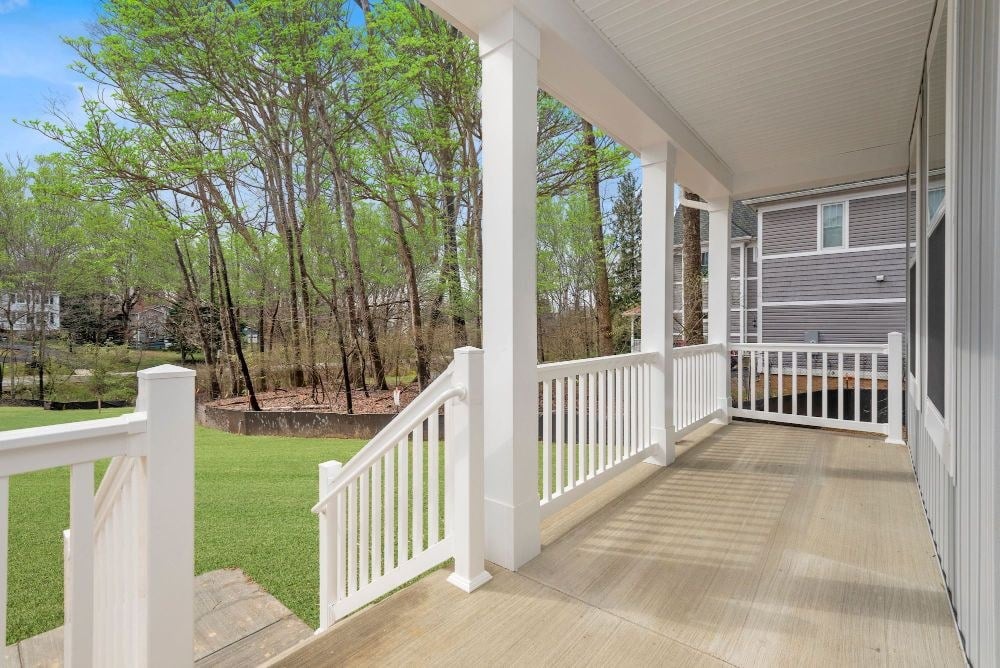
Covered porch with white columns and railings overlooking a leafless, wooded yard.
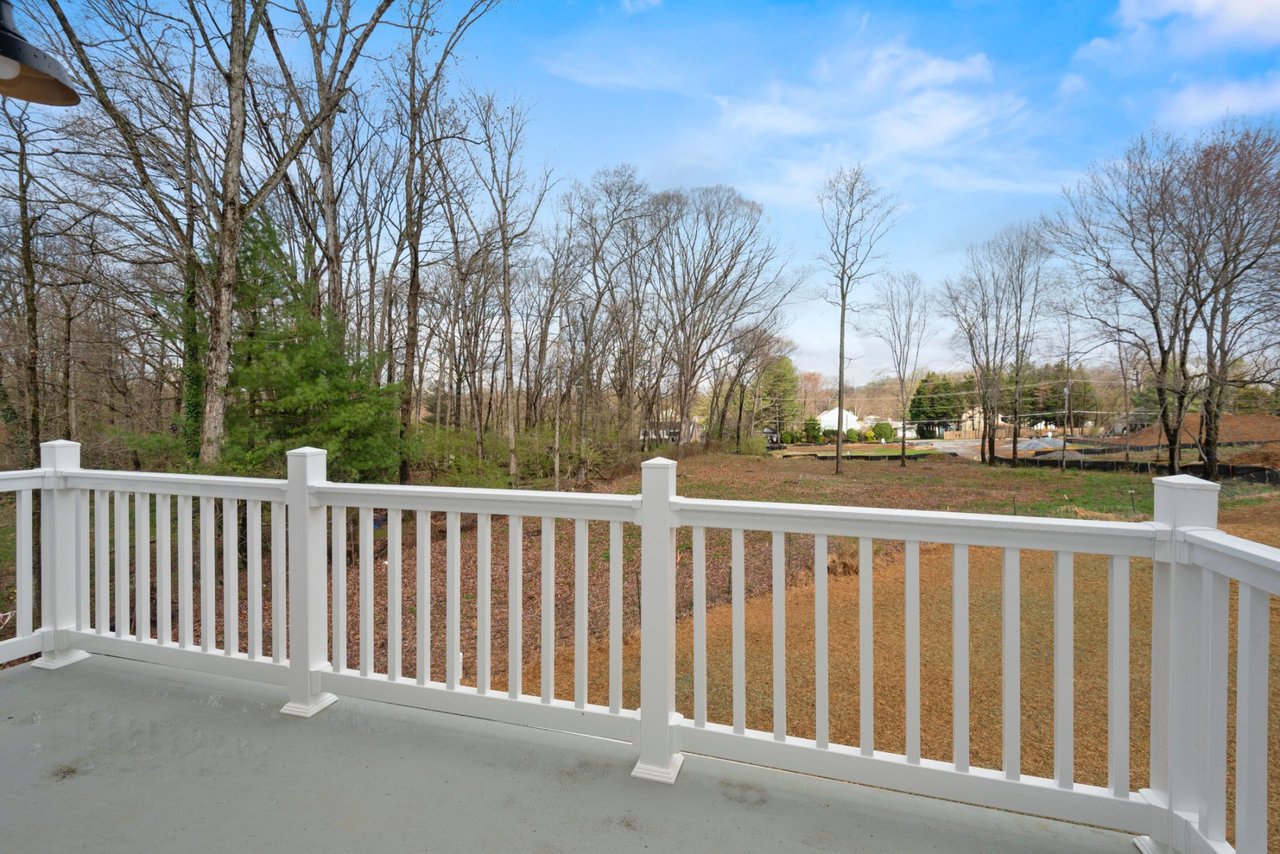
Deck with white railings overlooking a leafless, wooded backyard.
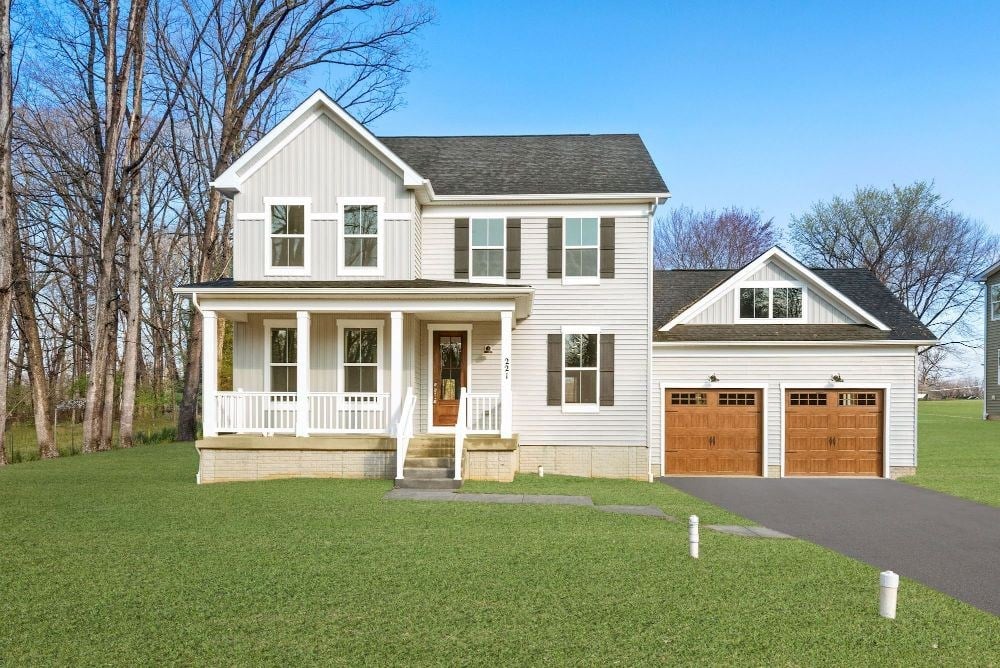
Two-story white house with a covered porch, wooden garage doors, and a broad green lawn.
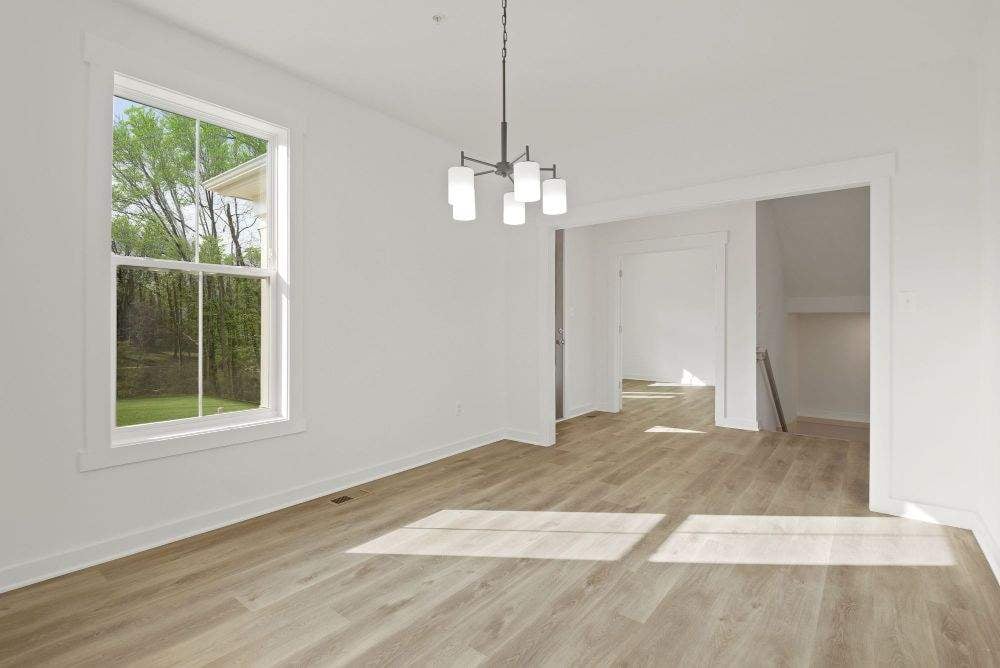
Empty dining room with light wood floors, a large window overlooking trees, and a modern hanging light.
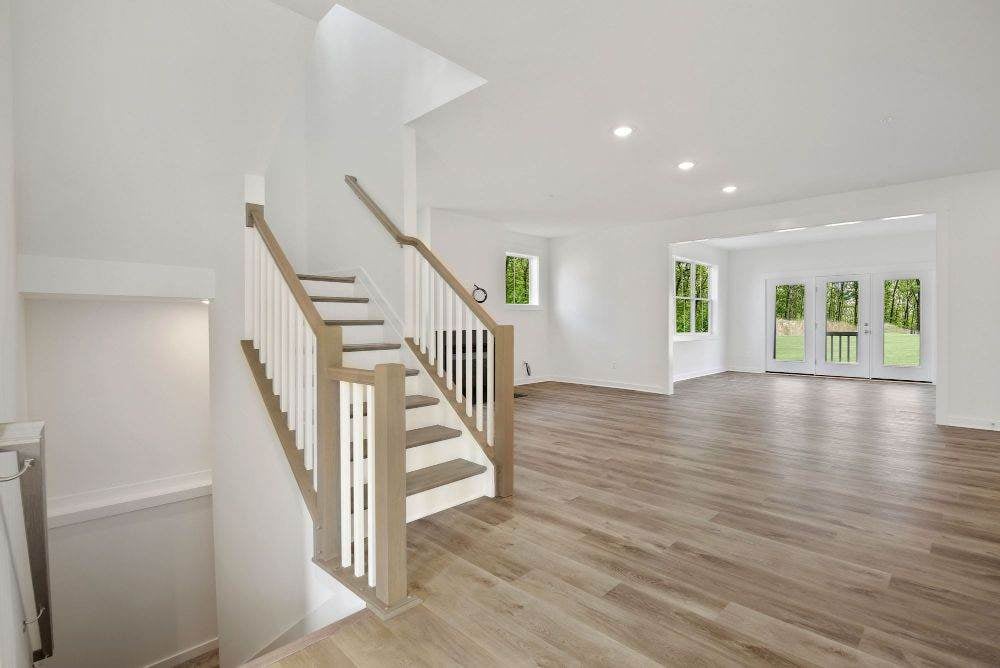
Empty open-plan room with a wood-and-white staircase and glass doors facing a green yard.
Unfurnished living room with gray plank flooring, a black fireplace, and glass doors facing a green lawn.
Vacant living area with light wood-look floors, large windows, and glass doors overlooking a lawn and trees.
Open-plan kitchen and living area with a large island, granite counters, and a fireplace.
Entryway with white double closet doors, light wood-look flooring, and a glass-panel door overlooking a lawn.
Empty carpeted room with large windows overlooking a green lawn and trees.
Empty carpeted room with large windows overlooking a lawn and trees.
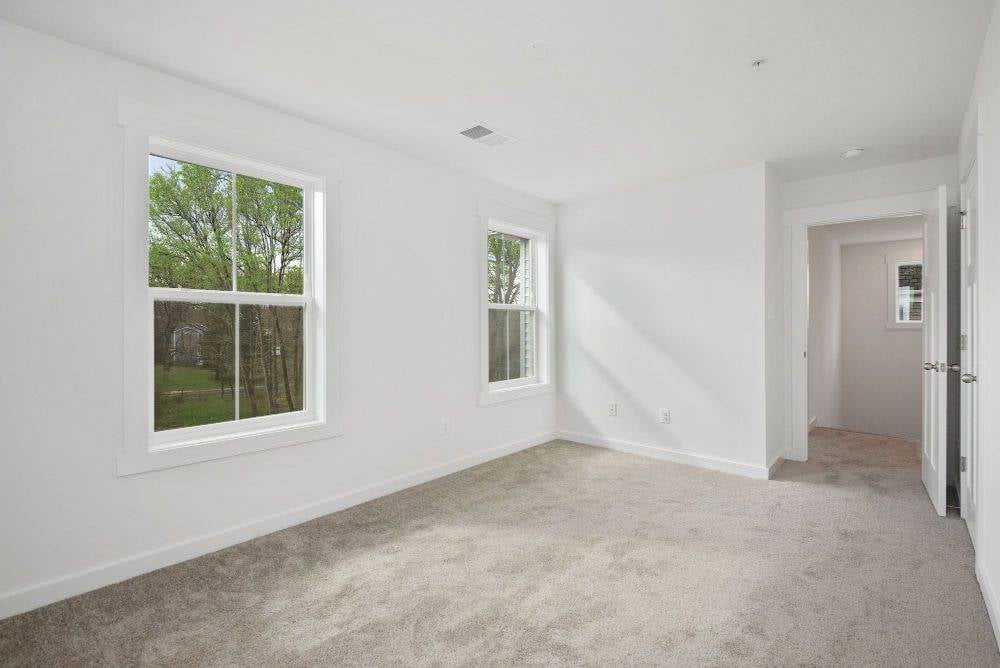
Empty bedroom with beige carpet, two windows, and an open doorway to the hall.
Empty bedroom with gray carpet, double closet doors, and two large windows.
Covered porch with white railings overlooking a green lawn and leafy trees.
SEE ALL PHOTOS
The Oakland first-floor plan with a family room, kitchen, dining room, study, and porch.
Oakland first-floor plan options showing sunroom, family room, kitchen and dining, study, and porch.
The Oakland second-floor plan with four bedrooms, two baths, laundry, and a walk-in closet.
The Oakland second-floor plan options with a terrace, owners bedroom, bathroom, walk-in closet, and loft.
The Oakland lower-level floor plan with an optional bedroom, bath, recreation room, and storage.
The Oakland’s gray two-story Arts and Crafts exterior with a covered porch and attached garage.
White two-story farmhouse with a covered porch and attached two-car garage.
Blue two-story farmhouse with a white-columned porch, attached garage, and gray roof.
White two-story house with a covered porch and attached two-car garage.
Two-story light gray home with a covered porch and two-car garage with wooden doors.
Vacant entryway with a glass-paneled wood front door, light wood floors, and an adjoining room with a chandelier.
Open-plan living area with wood-look floors, a staircase, and a white kitchen island.
Empty room with light wood-look flooring, a large window, and a modern chandelier.
Empty room with plank flooring, two windows, and open doorways.
Open-plan living and dining area with light wood-look floors and modern pendant lighting.
Open-plan living area with a wood-and-white staircase, wide plank flooring, and glass doors overlooking trees.
Bright, empty entry with a wood-framed glass front door and a staircase with natural wood handrails.
Empty living room with gray wood-look floors, a lit fireplace, and glass doors to a wooded yard.
Open-plan kitchen and living area with a stone island, stainless steel appliances, and wood-look floors.
Open-plan kitchen and living area with white cabinetry, island, and wood-look flooring.
Empty living area with pale wood-look floors and large windows beside glazed double doors.
Bright empty room with gray plank flooring, wide windows, and a glass door overlooking the yard.
Empty living area with wood-look floors opening to a white kitchen and staircase.
Living room with wood-look floors, staircase, fireplace, and large windows overlooking leafless trees.
Open-plan kitchen with a large island, stainless steel appliances, and a staircase beside the empty living area.
Kitchen with a large granite-topped island, white cabinets, stainless steel appliances, and wood-look flooring.
Modern kitchen with a large island, white cabinets, stainless steel appliances, and wood-look flooring.
Kitchen with a large granite-topped island, white cabinets, stainless steel appliances, and wood-look floors.
Open-plan kitchen with a large granite island, stainless steel appliances, and a living area with fireplace.
Open-plan kitchen with a large white island and farmhouse sink beside a living area with a fireplace.
Modern white kitchen with a large speckled-stone island, stainless steel refrigerator, and double wall ovens.
Entry hall with double closet doors, wood-look flooring, and a glass-panel door to the porch.
Carpeted upstairs landing with a light wood stair railing, window, and open bathroom doorway.
Empty carpeted room with white walls and several large windows.
Empty carpeted bedroom with an open closet and adjoining bathroom doorway.
Empty carpeted room with large windows overlooking trees and an adjoining area with a glass-panel door.
Empty carpeted room with glazed double doors opening onto a deck and wooded views.
Walk-in closet with wire shelving and brown carpet.
Empty carpeted bedroom with a large divided window overlooking leafless trees.
Empty bedroom with gray carpet, double closet doors, and an open doorway.
Empty carpeted bedroom with two windows overlooking leafless trees and an open doorway.
Empty bedroom with gray carpet, a double-door closet, and two windows overlooking leafless trees.
Vacant basement living area with carpeted stairs, French doors, and recessed lighting.
Finished basement living area with gray carpet and glass exterior doors.
Open kitchen with white cabinets, stainless appliances, and view toward a dark wood entry door.
Bathroom with a pedestal sink, oval mirror, toilet, and chrome grab bars.
White-tiled bathroom with a built-in tub and separate glass shower with two showerheads.
Bathroom with a dark double-sink vanity, large mirror, and glass-enclosed shower.
Bathroom with a white tub and shower beside a double-sink vanity with dark cabinetry.
Empty laundry closet with a wire shelf, washer hookups, and recessed dryer vent.
Bathroom with a white tub and tiled shower, toilet, dark vanity, and large mirror.
Unfinished two-car garage with patched drywall, two overhead doors, concrete floor, and wooden steps to a side door.
Covered porch with white columns and railings overlooking a leafless, wooded yard.
Deck with white railings overlooking a leafless, wooded backyard.
Two-story white house with a covered porch, wooden garage doors, and a broad green lawn.
Empty dining room with light wood floors, a large window overlooking trees, and a modern hanging light.
Empty open-plan room with a wood-and-white staircase and glass doors facing a green yard.
Unfurnished living room with gray plank flooring, a black fireplace, and glass doors facing a green lawn.
Vacant living area with light wood-look floors, large windows, and glass doors overlooking a lawn and trees.
Open-plan kitchen and living area with a large island, granite counters, and a fireplace.
Entryway with white double closet doors, light wood-look flooring, and a glass-panel door overlooking a lawn.
Empty carpeted room with large windows overlooking a green lawn and trees.
Empty carpeted room with large windows overlooking a lawn and trees.
Empty bedroom with beige carpet, two windows, and an open doorway to the hall.
Empty bedroom with gray carpet, double closet doors, and two large windows.
Covered porch with white railings overlooking a green lawn and leafy trees.
For Sale

The Oakland

The base house starts with 4 bedrooms, 2.5 bathrooms, and an upstairs laundry room., Gaithersburg, MD 20878

$335,000

The base House starts with 4 bedrooms, 2.5 bathrooms, and an upstairs laundry room.

4
beds

2.5
baths

2,332 Sq.Ft. LIVING AREA

Jeanette Faulkner Mitchell

Jeanette Faulkner Mitchell

Features & Amenities

Interior

  • total bedrooms4
  • Total bathrooms2.5
  • full bathrooms2
  • half bathroom1

Area & Lot

  • Status For Sale
  • Living Area2,332 Sq.Ft.
  • TypeResidential

Financial

  • Sales Price$335,000
Oakland first-floor plan options showing sunroom, family room, kitchen and dining, study, and porch.

Schedule a Showing

We would love to show you our beautiful property. Please select your preferred date and time below. An agent will be in touch shortly to confirm your appointment.

Schedule a Showing

We would love to show you our beautiful property. Please select your preferred date and time below. An agent will be in touch shortly to confirm your appointment.

Thank you for your interest in The base house starts with 4 bedrooms, 2.5 bathrooms, and an upstairs laundry room., Gaithersburg, MD 20878. We are reviewing your request and will be in touch shortly!

Mortgage Calculator

Estimate your monthly mortgage payment, including the principal and interest, property taxes, and HOA. Adjust the values to generate a more accurate rate.

All estimates are provided for informational purposes only. Actual amounts may vary.
$0,000 Your Payment 20 15 65
$0,000 Your Payment

Work With Us

Whether you're buying your first home or selling a property, we’re here to make the process seamless and stress-free. With personalized guidance and a commitment to your goals, we ensure every transaction is handled with care and expertise from start to finish.

Follow Me on Instagram